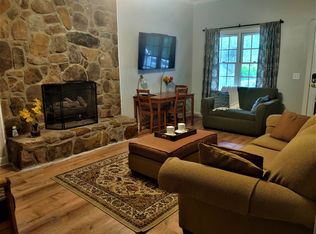
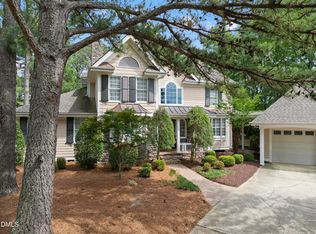
Positioned at the end of a cul-de-sac on approximately 0.75 acres in the Deerchase community, this three-level home was designed to bring indoor and outdoor living together. The backyard becomes a natural extension of the home with a pool, pond, covered patio, brick grilling area, garden space, and a distinctive octagon screened porch featuring a vaulted tongue-and-groove wood ceiling and private wooded views. A long driveway provides additional parking and leads to a covered front porch with fans and coffered ceiling detail. Inside, hardwood, tile, and LVP flooring extend throughout the home, with carpet limited to the stairs. The main living area is centered around a fireplace with tile surround and custom built-ins, while the spacious kitchen features a large island, abundant counter space, a walk-in pantry, and a secondary prep kitchenette with an additional dishwasher. Natural light fills the dining area and adjoining flex room, which connects to the screened porch by a distinctive catwalk. The primary suite includes dual walk-in closets with built-in shelving and a bath featuring a soaking tub and a walk-in shower finished in polished stone tile. Two additional bedrooms on the second floor each include a private full bath, while the third-floor bedroom suite offers a sitting area, dual vanity, and walk-in shower. A second-floor laundry room, dedicated pool half bath, and an attached two-car garage add everyday convenience. Conveniently located with easy access to US-1 (Capital Boulevard), NC Highway 540, and US-401, the home is also near the planned Mills Crossing mixed-use development, adding future dining, retail, office, and everyday conveniences to the surrounding area.
For sale
Price cut: $15.4K (7/10)
$899,500
5101 Deerchase Trl, Wake Forest, NC 27587
4beds
4,029sqft
Single Family Residence
Built in 1989
0.75 Acres Lot
$880,900 Zestimate®
$223/sqft
$-- HOA
What's special
Garden spaceBrick grilling areaVaulted tongue-and-groove wood ceilingPrivate wooded viewsCovered patioSecond-floor laundry roomAttached two-car garage
- 140 days
- 1,275
- 105
Zillow last checked:
Listing updated:
Listed by:
Rob Zelem 919-906-3793,
LPT Realty, LLC
Source: Doorify MLS,MLS#: 10161701
Facts & features
Interior
Bedrooms & bathrooms
- Bedrooms: 4
- Bathrooms: 6
- Full bathrooms: 4
- 1/2 bathrooms: 2
Primary bedroom
- Description: Primary Bedroom
- Level: Second
- Area: 352 Square Feet
- Dimensions: 22.0 x 16.0
Bedroom 2
- Description: Bedroom 2
- Level: Second
- Area: 252 Square Feet
- Dimensions: 21.0 x 12.0
Bedroom 3
- Description: Bedroom 3
- Level: Second
- Area: 168 Square Feet
- Dimensions: 14.0 x 12.0
Bedroom 4
- Description: Bedroom 4
- Level: Third
- Area: 308 Square Feet
- Dimensions: 22.0 x 14.0
Other
- Description: Foyer
- Level: First
- Area: 54 Square Feet
- Dimensions: 6.0 x 9.0
Family room
- Description: Family Room
- Level: First
- Area: 352 Square Feet
- Dimensions: 22.0 x 16.0
Kitchen
- Description: Kitchen
- Level: First
- Area: 272 Square Feet
- Dimensions: 17.0 x 16.0
Living room
- Description: Living Room
- Level: First
- Area: 140 Square Feet
- Dimensions: 14.0 x 10.0
Other
- Description: Sitting Room
- Level: Third
- Area: 162 Square Feet
- Dimensions: 18.0 x 9.0
Other
- Description: Kitchenette
- Level: First
- Area: 56 Square Feet
- Dimensions: 8.0 x 7.0
Other
- Description: Dining Area
- Level: First
- Area: 160 Square Feet
- Dimensions: 16.0 x 10.0
Other
- Description: Flex Room
- Level: First
- Area: 418 Square Feet
- Dimensions: 22.0 x 19.0
Heating
- Fireplace(s), Heat Pump, Propane
Cooling
- Central Air, Ceiling Fan(s)
Appliances
- Included: Dishwasher, Microwave, Oven, Propane Cooktop, Tankless Water Heater, Propane Water Heater
- Laundry: Inside, Lower Level, Laundry Room, Upper Level
Features
- Built-in Features, Ceiling Fan(s), Chandelier, Crown Molding, Entrance Foyer, Eat-in Kitchen, Granite Counters, Kitchen Island, Recessed Lighting, See Remarks, Walk-In Closet(s), Bathtub/Shower Combination, Walk-In Shower, Smooth Ceilings
- Flooring: Hardwood, Luxury Vinyl, Tile
- Number of fireplaces: 1
- Fireplace features: Family Room, Propane
Interior area
- Total structure area: 4,029
- Total interior livable area: 4,029 sqft
- Finished area above ground: 4,029
- Finished area below ground: 0
Property
Parking
- Total spaces: 6
- Parking features: Attached, Driveway, Garage Faces Front, Garage
- Garage spaces: 2
- Uncovered spaces: 4
Features
- Levels: Tri-Level
- Stories: 2
- Entry location: Front
- Patio & porch: Covered, Deck, Patio, Porch, Screened
- Exterior features: Outdoor Grill, Private Yard, Rain Gutters, Fenced Yard
- Has private pool: Yes
- Pool features: In Ground, Pool Cover, Private
- Fencing: Back Yard,Fenced
Lot
- Size: 0.75 Acres
- Features: Back Yard, Cul-De-Sac, Front Yard, Landscaped, Many Trees
Details
- Parcel number: 174903306564000 0156886
- Zoning: R-30
- Special conditions: Standard
Construction
Type & style
- Home type: SingleFamily
- Architectural style: Craftsman,Traditional
- Property subtype: Single Family Residence
Materials
- Cedar, Fiber Cement, Lap Siding, Shake Siding, Stone Veneer
- Foundation: Crawlspace
- Roof: Asphalt,Architectural Shingle
Condition
- New construction: No
- Year built: 1989
Utilities & green energy
- Sewer: Community Sewer
- Water: Community Water
Community & HOA
Community
- Subdivision: Deer Chase
HOA
- Has HOA: No
Location
- Region: Wake Forest
Financial & listing details
- Price per square foot: $223/sqft
- Tax assessed value: $659,012
- Annual tax amount: $4,235
- Date on market: 4/22/2026
- Listing agreement: Exclusive Right To Sell
- Listing terms: Cash,Conventional,FHA,VA Loan
Estimated market value
$880,900
$837,000 - $925,000
$4,707/mo
Price history
| Date | Event | Price |
|---|---|---|
| 7/10/2026 | Price change | $899,500-1.7%$223/sqft |
Source:  Doorify MLS #10161701 Report a problem Doorify MLS #10161701 Report a problem | ||
| 6/17/2026 | Price change | $914,900-1.1%$227/sqft |
Source: Doorify MLS #10161701 Report a problem | ||
| 6/12/2026 | Price change | $924,900-1%$230/sqft |
Source: Doorify MLS #10161701 Report a problem | ||
| 5/27/2026 | Price change | $934,500-1.6%$232/sqft |
Source: Doorify MLS #10161701 Report a problem | ||
| 4/22/2026 | Listed for sale | $949,500+22.7%$236/sqft |
Source: Doorify MLS #10161701 Report a problem | ||
| 8/7/2023 | Sold | $774,000-3.3%$192/sqft |
Source: Doorify MLS #2516873 Report a problem | ||
| 7/9/2023 | Contingent | $800,000$199/sqft |
Source: Doorify MLS #2516873 Report a problem | ||
| 6/16/2023 | Listed for sale | $800,000$199/sqft |
Source: Doorify MLS #2516873 Report a problem | ||
Public tax history
| Year | Property taxes | Tax assessment |
|---|---|---|
| 2025 | $4,235 +3% | $659,012 |
| 2024 | $4,112 +31% | $659,012 +64.8% |
| 2023 | $3,138 +7.9% | $399,932 |
| 2022 | $2,908 +2.8% | $399,932 |
| 2021 | $2,830 +1.7% | $399,932 |
| 2020 | $2,784 -5.6% | $399,932 +11.5% |
| 2019 | $2,950 | $358,739 |
| 2018 | $2,950 +14.8% | $358,739 |
| 2017 | $2,571 +2.1% | $358,739 |
| 2016 | $2,519 -0.7% | $358,739 -1% |
| 2015 | $2,536 +5.5% | $362,214 |
| 2014 | $2,403 | $362,214 |
| 2013 | -- | $362,214 |
| 2012 | -- | $362,214 |
| 2011 | -- | $362,214 |
| 2010 | -- | $362,214 |
| 2009 | -- | $362,214 |
| 2008 | -- | -- |
| 2007 | -- | -- |
| 2006 | -- | -- |
| 2005 | -- | -- |
| 2004 | -- | -- |
| 2003 | -- | -- |
| 2002 | -- | -- |
| 2001 | -- | -- |
Find assessor info on the county website
Monthly payment
Est. payment
Payment breakdown
Explore the cost of this home by adjusting the details. Changes won't be saved.Climate risks
Neighborhood: 27587
Nearby schools
Schools provided by the listing agent
- Elementary: Wake - Sanford Creek Elementary
- Middle: Wake - Rolesville Middle School
- High: Wake - Heritage High School
Source: Doorify MLS. This data may not be complete. We recommend contacting the local school district to confirm school assignments for this home.
Similar homes
- $779,0004 bd4 ba3.6k sqft3505 Sparrowwood Dr, Wake Forest, NC 27587For Sale

 MLS ID #10157444, Melanie Elenio. Doorify MLS
 - $850,0004 bd4 ba3.9k sqft1300 Heritage Club Ave, Wake Forest, NC 27587For Sale
 MLS ID #10151106, Betsy Walls. Doorify MLS
 - $695,0005 bd3 ba3k sqft3412 Kemble Ridge Dr, Wake Forest, NC 27587For Sale
 MLS ID #10189361, Marti Hampton. Doorify MLS
 - $710,0005 bd4 ba4k sqft8401 Chelridge Dr, Wake Forest, NC 27587For Sale
 MLS ID #10188667, Marshall Rich. Doorify MLS
 - $882,1504 bd5 ba4.6k sqft7604 Kensington Manor Ln, Wake Forest, NC 27587For SaleMLS ID #10164133, Christopher Carroll. Doorify MLS
- $950,0004 bd4 ba3.5k sqft7604 Trail Blazer Trl, Wake Forest, NC 27587For SaleMLS ID #10167391, Brandon Gray Blackman. Doorify MLS
- $949,0004 bd4 ba4.3k sqft1016 Blykeford Ln, Wake Forest, NC 27587For SaleMLS ID #10176359, Michael Terbet. Doorify MLS
- $849,9004 bd4 ba3.5k sqft8701 Kimalden Ct, Wake Forest, NC 27587For SaleMLS ID #10163138, Matt Perry. Doorify MLS
- $899,0004 bd4 ba3.5k sqft2901 Lauren Oaks Dr, Raleigh, NC 27616For SaleMLS ID #10176419, Greg Peterson. Doorify MLS
- $745,0004 bd4 ba3.5k sqft4248 Fawn Lily Dr, Wake Forest, NC 27587For SaleMLS ID #10163543, Sommer Donahoe. Doorify MLS
- $865,0004 bd4 ba3k sqft12712 Softbreeze Ln, Wake Forest, NC 27587For SaleMLS ID #10177726, Pat Sosa. Doorify MLS
- $798,0005 bd4 ba3.4k sqft308 Stearns Way, Wake Forest, NC 27587For SaleMLS ID #10187573, Vy Nguyen. Doorify MLS
- $850,0004 bd3 ba4.4k sqft409 Shadowdale Ln, Rolesville, NC 27571For SaleMLS ID #10163960, Ruth Payne. Doorify MLS
- $750,0004 bd4 ba3.5k sqft8004 Knebford Cir, Wake Forest, NC 27587For SaleMLS ID #10177332, Margaret Dickerson. Doorify MLS
- $725,0004 bd3 ba3.4k sqft7208 Shepstone Pl, Wake Forest, NC 27587For SaleMLS ID #10161839, Kendal Hartel. Doorify MLS
- $900,0004 bd3 ba3k sqft10609 Old Pine Ct, Raleigh, NC 27613For SaleMLS ID #10189564, Cristine Allison. Doorify MLS
- $665,0005 bd4 ba4.2k sqft2813 Carriage Meadows Dr, Wake Forest, NC 27587For SaleMLS ID #10155120, Samantha Hall. Doorify MLS
- $920,0005 bd5 ba5k sqft2404 Harline Ct, Raleigh, NC 27614For SaleMLS ID #10183586, Jennifer Spencer. Doorify MLS
- $835,0004 bd4 ba3.5k sqft9505 Alydar Dr, Wake Forest, NC 27587For SaleMLS ID #10183502, Nadia Bareisha. Doorify MLS
- $650,0004 bd4 ba2.8k sqft1817 Old College Cir, Wake Forest, NC 27587For SaleMLS ID #10184876, Darrena Yehia. Doorify MLS
