Nestled on a nearly one acre, tree-lined lot in a desirable Wake Forest pool community, this stunning estate home offers timeless elegance, exceptional updates, and a flexible floor plan designed for ever changing lifestyles. Thoughtful updates and upgrades including new carpet, fresh interior paint, newer roof, and first-floor HVAC provide peace of mind and effortless everyday living. A two-story foyer with elegant arched doorways welcomes you inside, where hardwood floors, extensive millwork, and abundant natural light create an elevated environment for everyday living. The eat-in kitchen serves as the heart of the home, featuring granite countertops, cabinet upgrades, stainless steel appliances, and a large center island. The sunny breakfast nook provides an ideal setting for casual meals. The kitchen flows into the spacious family room with built-in cabinetry surrounding the inviting fireplace. Formal living and dining rooms provide beautiful spaces for entertaining, while a first-floor in-law suite with a full bath offers ideal accommodations for multi-generational living or overnight guests. Upstairs, the spacious primary suite serves as a private retreat with a spa-inspired bath featuring a soaking tub, walk-in shower, dual vanities, and a massive walk-in closet. Two additional, generously sized bedrooms, shared bathroom with dual vanities, and laundry room with deep sink creates a functional layout for family and guests! The large bonus room with sitting area provides extra space for guests and entertainment! The finished third floor adds even more flexibility with an expansive bonus space, perfect for a media room, playroom, or home gym! Don't miss the enchanting daybed/reading nook with gorgeous backyard views! Three car garage and walk in attic space provides plenty of storage space. This home has many upgrades including an encapsulated crawl space. Step outside to enjoy peaceful wooded views from the expansive deck, complete with a covered gazebo and firepit, creating the perfect setting for relaxing or entertaining year-round! This spacious and private lot with fenced backyard complete a truly elegant and functional estate! Home offers transferrable warranty for extra peace of mind!
For sale
$1,000,000
1016 Blykeford Ln, Wake Forest, NC 27587
4beds
4,375sqft
:
Get pre-qualified$6,042/mo
Single Family Residence, Residential
Built in 2005
0.94 Acres Lot
$966,300 Zestimate®
$229/sqft
$88/mo HOA
What's special
Abundant natural lightInviting fireplaceExtensive millworkHardwood floorsThree car garageSunny breakfast nookEat-in kitchen
- 37 days |
- 851 |
- 38 |
Likely to sell faster than
Zillow last checked:
Listing updated:
Listed by:
Michael Terbet 919-621-1015,
Coldwell Banker HPW,
Ida Terbet 919-539-6409,
Coldwell Banker HPW
Source: Doorify MLS,MLS#: 10176359
Facts & features
Interior
Bedrooms & bathrooms
- Bedrooms: 4
- Bathrooms: 4
- Full bathrooms: 3
- 1/2 bathrooms: 1
Heating
- Central, Fireplace(s)
Cooling
- Ceiling Fan(s), Central Air, Multi Units
Appliances
- Included: Dishwasher, Dryer, Gas Cooktop, Microwave, Oven, Refrigerator, Stainless Steel Appliance(s), Tankless Water Heater, Vented Exhaust Fan, Washer
Features
- Bathtub/Shower Combination, Built-in Features, Ceiling Fan(s), Central Vacuum, Crown Molding, Double Vanity, Entrance Foyer, Granite Counters, High Ceilings, In-Law Floorplan, Kitchen Island, Open Floorplan, Pantry, Recessed Lighting, Separate Shower, Smooth Ceilings, Tray Ceiling(s), Walk-In Closet(s), Water Closet, Whirlpool Tub
- Flooring: Carpet, Hardwood, Tile, Wood
- Basement: Crawl Space
- Number of fireplaces: 1
- Fireplace features: Family Room, Gas Log
Interior area
- Total structure area: 4,375
- Total interior livable area: 4,375 sqft
- Finished area above ground: 4,375
- Finished area below ground: 0
Property
Parking
- Total spaces: 3
- Parking features: Attached, Concrete, Driveway, Garage, Garage Faces Side, Private
- Attached garage spaces: 3
Features
- Levels: Three Or More
- Stories: 3
- Patio & porch: Deck, Front Porch
- Exterior features: Fenced Yard, Private Entrance, Private Yard, Rain Gutters
- Fencing: Back Yard
- Has view: Yes
Lot
- Size: 0.94 Acres
- Features: Back Yard, Cleared, Front Yard, Hardwood Trees, Interior Lot, Landscaped, Private, Sprinklers In Front, Sprinklers In Rear, Wooded
Details
- Parcel number: 1832027870
- Zoning: R-40W
- Special conditions: Standard
Construction
Type & style
- Home type: SingleFamily
- Architectural style: Traditional, Transitional
- Property subtype: Single Family Residence, Residential
Materials
- Fiber Cement, Stone
- Roof: Shingle
Condition
- New construction: No
- Year built: 2005
Utilities & green energy
- Sewer: Septic Tank
- Water: Shared Well
Community & HOA
Community
- Subdivision: Galloway
HOA
- Has HOA: Yes
- Amenities included: Pool
- Services included: None
- HOA fee: $265 quarterly
Location
- Region: Wake Forest
Financial & listing details
- Price per square foot: $229/sqft
- Tax assessed value: $900,567
- Annual tax amount: $5,780
- Date on market: 6/25/2026
- Road surface type: Paved
Estimated market value
$966,300
$918,000 - $1.01M
$4,785/mo
Price history
| Date | Event | Price |
|---|---|---|
| 6/25/2026 | Listed for sale | $1,000,000+87%$229/sqft |
Source:  Doorify MLS #10176359 Report a problem Doorify MLS #10176359 Report a problem | ||
| 3/30/2015 | Listing removed | $534,900$122/sqft |
Source: ERA Dream Living Realty #1970009 Report a problem | ||
| 3/19/2015 | Pending sale | $534,900+4.9%$122/sqft |
Source: ERA Dream Living Realty #1970009 Report a problem | ||
| 2/27/2015 | Sold | $510,000-4.7%$117/sqft |
Source: Doorify MLS #1970009 Report a problem | ||
| 11/13/2014 | Price change | $534,900-2.7%$122/sqft |
Source: Dream Living Realty #1970009 Report a problem | ||
| 9/13/2014 | Listed for sale | $549,900-0.9%$126/sqft |
Source: Dream Living Realty #1970009 Report a problem | ||
| 8/22/2014 | Listing removed | $555,000$127/sqft |
Source: Jagger Inc. , RE/MAX Hometown #1963922 Report a problem | ||
| 8/7/2014 | Listed for sale | $555,000-9%$127/sqft |
Source: Jagger Inc. , RE/MAX Hometown #1963922 Report a problem | ||
| 6/22/2006 | Sold | $610,000$139/sqft |
Source: Public Record Report a problem | ||
Public tax history
| Year | Property taxes | Tax assessment |
|---|---|---|
| 2025 | $5,780 +3% | $900,567 |
| 2024 | $5,613 +26.8% | $900,567 +59.4% |
| 2023 | $4,426 +7.9% | $565,126 |
| 2022 | $4,101 | $565,126 |
| 2021 | -- | $565,126 |
| 2020 | -- | $565,126 +8.1% |
| 2019 | -- | $522,992 |
| 2018 | -- | $522,992 |
| 2017 | -- | $522,992 |
| 2016 | -- | $522,992 -21.8% |
| 2015 | -- | $668,460 +8.2% |
| 2014 | -- | $617,756 |
| 2013 | -- | $617,756 |
| 2012 | -- | $617,756 |
| 2011 | -- | $617,756 |
| 2010 | -- | $617,756 |
| 2009 | -- | $617,756 |
| 2008 | -- | -- |
| 2007 | -- | -- |
Find assessor info on the county website
Monthly payment
Est. payment
Payment breakdown
Explore the cost of this home by adjusting the details. Changes won't be saved.Climate risks
Neighborhood: 27587
Nearby schools
GreatSchools rating
- 6/10North Forest Pines ElementaryGrades: PK-5Distance: 3.9 mi
- 4/10Wake Forest Middle SchoolGrades: 6-8Distance: 4.1 mi
- 7/10Wake Forest High SchoolGrades: 9-12Distance: 2.9 mi
Schools provided by the listing agent
- Elementary: Wake - North Forest Pines Elementary
- Middle: Wake - Wake Forest Middle School
- High: Wake - Wake Forest High School
Source: Doorify MLS. This data may not be complete. We recommend contacting the local school district to confirm school assignments for this home.
- $1,083,2005 bd4 ba4.5k sqft1012 Blykeford Ln, Wake Forest, NC 27587Off Market
- $904,8004 bd4 ba3.6k sqft1020 Blykeford Ln, Wake Forest, NC 27587Off Market

- $992,200-- bd3 ba3.9k sqft1024 Blykeford Ln, Wake Forest, NC 27587Off Market
- $982,4004 bd5 ba4.3k sqft1008 Blykeford Ln, Wake Forest, NC 27587Off Market

- $973,5004 bd4 ba4.2k sqft1028 Blykeford Ln, Wake Forest, NC 27587Off Market
- $982,700-- bd3 ba3.9k sqft1013 Blykeford Ln, Wake Forest, NC 27587Off Market
- $1,100,0005 bd6 ba5.6k sqft1004 Blykeford Ln, Wake Forest, NC 27587Sold
- $1,045,0004 bd3 ba4.3k sqft1009 Blykeford Ln, Wake Forest, NC 27587Off Market
A local agent can set up tours, give advice and negotiate with sellers.
Similar homes
- $992,0004 bd4 ba3.9k sqft8821 Hexham Rd, Wake Forest, NC 27587For Sale

 MLS ID #10182500, Sherrie Smith. Doorify MLS
 - $925,0004 bd4 ba4.1k sqft8009 Joshua Woods Dr, Wake Forest, NC 27587For Sale
 MLS ID #10179051, Eddie Cash. Doorify MLS
 - $875,0004 bd5 ba4k sqft2625 Derby Glen Way, Wake Forest, NC 27587For Sale
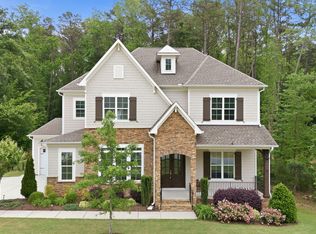 MLS ID #10166311, Meredith Hilbert. Doorify MLS
 - $1,050,0005 bd4 ba4k sqft1225 Reservoir View Ln, Wake Forest, NC 27587For Sale
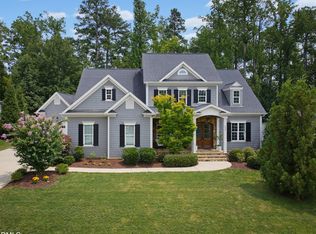 MLS ID #10183344, Jennifer Zech. Doorify MLS
 - $850,0004 bd3 ba3.5k sqft7048 Shady Glen Ln, Wake Forest, NC 27587For SaleMLS ID #10171409, Ginger Dutmers. Doorify MLS
- $890,4004 bd5 ba4.6k sqft7604 Kensington Manor Ln, Wake Forest, NC 27587For SaleMLS ID #10164133, Christopher Carroll. Doorify MLS
- $950,0004 bd4 ba3.5k sqft7604 Trail Blazer Trl, Wake Forest, NC 27587For SaleMLS ID #10167391, Brandon Gray Blackman. Doorify MLS
- $850,0004 bd5 ba4.2k sqft8488 Falkirk Ridge Ct, Wake Forest, NC 27587For SaleMLS ID #10169053, David Wilson. Doorify MLS
- $995,0004 bd4 ba4.1k sqft1106 Dovefield Ln, Youngsville, NC 27596For SaleMLS ID #10179375, Dave Harney. Doorify MLS
- $849,9995 bd3 ba3.5k sqft2617 Forest Lake Ct, Wake Forest, NC 27587For SaleMLS ID #10176426, Michael Ulrich. Doorify MLS
- $1,075,0005 bd5 ba4.3k sqft7200 Mira Mar Pl, Wake Forest, NC 27587For SaleMLS ID #10178715, Angie Cole. Doorify MLS
- $750,0004 bd4 ba3.5k sqft8004 Knebford Cir, Wake Forest, NC 27587For SaleMLS ID #10177332, Margaret Dickerson. Doorify MLS
- $875,0004 bd4 ba3.5k sqft8701 Kimalden Ct, Wake Forest, NC 27587For SaleMLS ID #10163138, Matt Perry. Doorify MLS
- $889,9904 bd4 ba3.3k sqft3981 Hope Valley Dr, Wake Forest, NC 27587For SaleMLS ID #10174976, Brianna Marie Colomo. Doorify MLS
- $1,165,0004 bd4 ba4.9k sqft6309 Mountain Oaks Way, Wake Forest, NC 27587For SaleMLS ID #10177452, Alison Malloy Wojnarowski. Doorify MLS
- $844,0004 bd5 ba4.9k sqft1204 Westerham Dr, Wake Forest, NC 27587For SaleMLS ID #10178945, Courtney LaMotte. Doorify MLS
- $875,0004 bd4 ba3k sqft12712 Softbreeze Ln, Wake Forest, NC 27587For SaleMLS ID #10177726, Pat Sosa. Doorify MLS
- $675,0004 bd3 ba2.7k sqft2345 Knoll Ridge Ln, Wake Forest, NC 27587For SaleMLS ID #10157584, Jeanine Lind. Doorify MLS
- $849,9004 bd5 ba4.1k sqft1001 Browning Pl, Youngsville, NC 27596For SaleMLS ID #10169623, Missy Robbins. Doorify MLS
- $950,0003 bd4 ba2.9k sqft3529 Burlington Mills Rd, Wake Forest, NC 27587For SaleMLS ID #10163661, Leigh Ann Sterner. Doorify MLS
