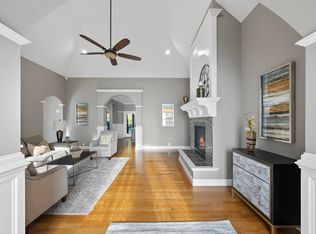
Better than new construction! A true one-of-a-kind custom ranch by acclaimed Steven Hayes Builder, this former Parade of Homes winner is a masterclass in craftsmanship, thoughtful design, and timeless luxury. Lovingly maintained by its original owners, this architectural masterpiece is nestled on a private, 1.4-acre wooded, pool-ready homesite in the highly sought-after Silverleaf community. The open-concept floor plan showcases four spacious bedrooms and four custom full baths, anchored by a dramatic vaulted family room with a wall of windows that fills the home with natural light. The gourmet kitchen is designed to impress, featuring premium finishes, abundant workspace, and seamless flow into the sunlit dining area—perfect for entertaining or everyday living. The luxurious primary suite is a true retreat, highlighted by a signature double-diamond tray ceiling, shiplap accent wall, private sitting area, spa-inspired bath with an oversized tiled walk-in shower, soaking tub, dual custom vanities, and an extraordinary custom walk-in closet. Two secondary bedrooms share a beautifully appointed Jack-and-Jill bath, while the fourth bedroom enjoys its own private ensuite. Upstairs, an expansive bonus level offers exceptional versatility with a recreation/billiard room, theater area, full custom bath, and generous walk-in storage. Luxury continues outdoors with an impressive wraparound covered porch overlooking a spectacular 40' x 34' outdoor living space complete with a Jacuzzi spa, custom outdoor shower, natural gas grilling kitchen with refrigerator, stone and tile bar, fire pit, and multiple gathering areas—creating the ultimate backyard retreat. From the rocking chair front porch and double arched mahogany entry doors to the exotic Cumaru hardwood floors, soaring ceilings, butler's pantry with coffee bar, mudroom/drop zone, and oversized 2.5-car garage with coated floor, every detail has been thoughtfully curated and impeccably executed. Ideally located just minutes from Downtown Wake Forest, charming Downtown Franklinton, and Falls Lake recreation, this extraordinary home offers luxury, privacy, and convenience in one remarkable package. Be sure to experience the 3D tour and review the extensive features list showcasing the countless custom details that make this exceptional home truly unlike any other.
For sale
Price cut: $6K (8/3)
$989,000
1106 Dovefield Ln, Youngsville, NC 27596
4beds
4,118sqft
:
Get pre-qualified$5,805/mo
Single Family Residence, Residential
Built in 2017
1.4 Acres Lot
$972,600 Zestimate®
$240/sqft
$21/mo HOA
What's special
Premium finishesSoaring ceilingsPrivate sitting areaRocking chair front porchGourmet kitchenDual custom vanitiesExtraordinary custom walk-in closet
- 30 days |
- 1,211 |
- 80 |
Likely to sell faster than
Zillow last checked:
Listing updated:
Listed by:
Dave Harney 919-723-8370,
Coldwell Banker Advantage,
Beth McCormick 252-955-7587,
Coldwell Banker Advantage
Source: Doorify MLS,MLS#: 10179375
Facts & features
Interior
Bedrooms & bathrooms
- Bedrooms: 4
- Bathrooms: 4
- Full bathrooms: 4
Heating
- Central, Forced Air, Natural Gas, Zoned
Cooling
- Ceiling Fan(s), Central Air, Electric, Gas, Multi Units, Zoned
Appliances
- Included: Dishwasher, Down Draft, Dryer, Exhaust Fan, Gas Cooktop, Gas Water Heater, Ice Maker, Microwave, Oven, Plumbed For Ice Maker, Refrigerator, Self Cleaning Oven, Stainless Steel Appliance(s), Tankless Water Heater, Washer
- Laundry: Laundry Room, Main Level, Sink
Features
- Bathtub/Shower Combination, Bookcases, Breakfast Bar, Built-in Features, Pantry, Cathedral Ceiling(s), Ceiling Fan(s), Crown Molding, Double Vanity, Dual Closets, Eat-in Kitchen, Entrance Foyer, Granite Counters, High Ceilings, In-Law Floorplan, Kitchen Island, Natural Woodwork, Open Floorplan, Master Downstairs, Recessed Lighting, Room Over Garage, Separate Shower, Soaking Tub, Storage, Tray Ceiling(s), Vaulted Ceiling(s), Walk-In Closet(s), Walk-In Shower, Water Closet
- Flooring: Carpet, Hardwood, Tile
- Windows: Double Pane Windows, Insulated Windows, Plantation Shutters, Window Treatments
- Number of fireplaces: 1
- Fireplace features: Blower Fan, Gas Log, Living Room, Raised Hearth
Interior area
- Total structure area: 4,118
- Total interior livable area: 4,118 sqft
- Finished area above ground: 4,118
- Finished area below ground: 0
Video & virtual tour
Property
Parking
- Total spaces: 8
- Parking features: Attached, Concrete, Driveway, Garage, Garage Door Opener, Garage Faces Side
- Attached garage spaces: 2
- Uncovered spaces: 6
Features
- Levels: One and One Half
- Stories: 2
- Patio & porch: Covered, Deck, Front Porch, Patio, Rear Porch, Wrap Around
- Exterior features: Fire Pit, Gas Grill, In Parade of Homes, Lighting, Outdoor Grill, Outdoor Kitchen, Outdoor Shower, Private Yard, Rain Gutters, Smart Camera(s)/Recording, Storage
- Has spa: Yes
- Spa features: Above Ground, Fiberglass, Heated
- Has view: Yes
Lot
- Size: 1.4 Acres
- Features: Back Yard, Hardwood Trees, Landscaped, Level, Wooded
Details
- Parcel number: 182400927743
- Special conditions: Standard
Construction
Type & style
- Home type: SingleFamily
- Architectural style: Ranch, Transitional
- Property subtype: Single Family Residence, Residential
Materials
- Brick, Fiber Cement, Shake Siding, Stone
- Roof: Shingle
Condition
- New construction: No
- Year built: 2017
Utilities & green energy
- Sewer: Septic Tank
- Water: Well
Community & HOA
Community
- Subdivision: Silverleaf
HOA
- Has HOA: Yes
- Services included: Maintenance Grounds
- HOA fee: $250 annually
Location
- Region: Youngsville
Financial & listing details
- Price per square foot: $240/sqft
- Tax assessed value: $867,937
- Annual tax amount: $6,056
- Date on market: 7/10/2026
- Road surface type: Asphalt
Estimated market value
$972,600
$924,000 - $1.02M
$3,950/mo
Price history
| Date | Event | Price |
|---|---|---|
| 8/3/2026 | Price change | $989,000-0.6%$240/sqft |
Source:  Doorify MLS #10179375 Report a problem Doorify MLS #10179375 Report a problem | ||
| 7/18/2026 | Listed for sale | $995,000$242/sqft |
Source: Doorify MLS #10179375 Report a problem | ||
| 7/17/2026 | Pending sale | $995,000$242/sqft |
Source: Doorify MLS #10179375 Report a problem | ||
| 7/10/2026 | Listed for sale | $995,000-0.2%$242/sqft |
Source: Doorify MLS #10179375 Report a problem | ||
| 6/9/2026 | Listing removed | $997,000$242/sqft |
Source: Doorify MLS #10152091 Report a problem | ||
| 6/1/2026 | Price change | $997,000-1.8%$242/sqft |
Source: Doorify MLS #10152091 Report a problem | ||
| 5/3/2026 | Price change | $1,015,000-0.8%$246/sqft |
Source: Doorify MLS #10152091 Report a problem | ||
| 4/14/2026 | Price change | $1,023,000-1.2%$248/sqft |
Source: Doorify MLS #10152091 Report a problem | ||
| 3/12/2026 | Listed for sale | $1,035,000+6.2%$251/sqft |
Source: Doorify MLS #10152091 Report a problem | ||
| 8/10/2022 | Listing removed | -- |
Source: Doorify MLS #2459647 Report a problem | ||
| 7/5/2022 | Listed for sale | $975,000+63.9%$237/sqft |
Source: Doorify MLS #2459647 Report a problem | ||
| 9/22/2017 | Sold | $595,000$144/sqft |
Source: Doorify MLS #2143209 Report a problem | ||
Public tax history
| Year | Property taxes | Tax assessment |
|---|---|---|
| 2025 | $6,148 +0.2% | $867,937 |
| 2024 | $6,138 +10.5% | $867,937 +44% |
| 2023 | $5,556 +0.4% | $602,920 |
| 2022 | $5,535 +7.1% | $602,920 |
| 2021 | $5,169 | $602,920 |
| 2020 | $5,169 | $602,920 |
| 2019 | $5,169 | $602,920 |
| 2018 | $5,169 +43.2% | $602,920 +47.3% |
| 2016 | $3,610 | $409,258 +649.6% |
| 2015 | $3,610 +681.2% | $54,600 |
| 2014 | $462 | $54,600 |
Find assessor info on the county website
Monthly payment
Est. payment
Payment breakdown
Explore the cost of this home by adjusting the details. Changes won't be saved.Climate risks
Neighborhood: 27596
Nearby schools
GreatSchools rating
- 7/10Tar River Elementary SchoolGrades: PK-5Distance: 6.2 mi
- 4/10G C Hawley MiddleGrades: 6-8Distance: 7.7 mi
- 4/10South Granville High SchoolGrades: 9-12Distance: 7.5 mi
Schools provided by the listing agent
- Elementary: Granville - Wilton Elementary
- Middle: Granville - Granville Central Middle School
- High: Granville - South Granville High
Source: Doorify MLS. This data may not be complete. We recommend contacting the local school district to confirm school assignments for this home.
- $968,2004 bd4 ba4.1k sqft1106 Dovefield, Youngsville, NC 27596Off Market
- $705,6004 bd3 ba3.2k sqft1110 Dovefield Ln, Youngsville, NC 27596Off Market

- $847,300-- bd3 ba3.4k sqft1102 Dovefield Ln, Youngsville, NC 27596Off Market
- $785,0004 bd3 ba2.9k sqft1107 Dovefield Ln, Youngsville, NC 27596Sold
- $1,111,4006 bd4 ba4.4k sqft3977 Springfield Trl, Youngsville, NC 27596Off Market
- $809,5004 bd3 ba3k sqft1103 Dovefield Ln, Youngsville, NC 27596Sold
- $760,4004 bd3 ba3.2k sqft1105 Dovefield Ln, Youngsville, NC 27596Off Market
- $695,0004 bd3 ba2.5k sqft3884 Whisperwood Ct, Youngsville, NC 27596Sold
A local agent can set up tours, give advice and negotiate with sellers.
Similar homes
- $825,0004 bd5 ba4.1k sqft1001 Browning Pl, Youngsville, NC 27596For Sale

 MLS ID #10169623, Missy Robbins. Doorify MLS
 - $989,9004 bd4 ba4.3k sqft1016 Blykeford Ln, Wake Forest, NC 27587For Sale
 MLS ID #10176359, Michael Terbet. Doorify MLS
 - $992,0003 bd4 ba3.9k sqft8821 Hexham Rd, Wake Forest, NC 27587For Sale
 MLS ID #10182500, Sherrie Smith. Doorify MLS
 - $959,9004 bd5 ba4.1k sqft7524 Tynewind Dr, Wake Forest, NC 27587For Sale
 MLS ID #10180671, Elisabeth Kane. Doorify MLS
 - $1,175,0005 bd5 ba4.5k sqft7001 Shady Glen Ln, Wake Forest, NC 27587For SaleMLS ID #10184310, John Merriman. Doorify MLS
- $850,0004 bd4 ba3.5k sqft9505 Alydar Dr, Wake Forest, NC 27587For SaleMLS ID #10183502, Nadia Bareisha. Doorify MLS
- $999,9993 bd2 ba2.5k sqft7500 Hasentree Way, Wake Forest, NC 27587For SaleMLS ID #10184514, Garrett Hazen. Doorify MLS
- $809,0004 bd4 ba3.2k sqft3576 Bragg Valley Ln, Wake Forest, NC 27587For SaleMLS ID #10182237, Barbara Phillips. Doorify MLS
- $895,0004 bd4 ba4.1k sqft8009 Joshua Woods Dr, Wake Forest, NC 27587For SaleMLS ID #10179051, Eddie Cash. Doorify MLS
- $850,0004 bd3 ba3.5k sqft7048 Shady Glen Ln, Wake Forest, NC 27587For SaleMLS ID #10171409, Ginger Dutmers. Doorify MLS
- $585,0004 bd5 ba3.2k sqft65 Falcon Crest Ln, Youngsville, NC 27596For SaleMLS ID #10184801, Paige Harris. Doorify MLS
- $950,0004 bd4 ba3.5k sqft7604 Trail Blazer Trl, Wake Forest, NC 27587For SaleMLS ID #10167391, Brandon Gray Blackman. Doorify MLS
- $899,9004 bd4 ba3.8k sqft7433 Tynewind Dr, Wake Forest, NC 27587For SaleMLS ID #10163549, Roberto Hernandez. Doorify MLS
- $875,0004 bd4 ba3.5k sqft8701 Kimalden Ct, Wake Forest, NC 27587For SaleMLS ID #10163138, Matt Perry. Doorify MLS
- $1,075,0005 bd5 ba4.3k sqft7200 Mira Mar Pl, Wake Forest, NC 27587For SaleMLS ID #10178715, Angie Cole. Doorify MLS
- $1,250,0004 bd4 ba3.9k sqft305 Hidden Lake Dr, Youngsville, NC 27596For SaleMLS ID #10169703, Angie Cole. Doorify MLS
- $849,9995 bd3 ba3.5k sqft2617 Forest Lake Ct, Wake Forest, NC 27587For SaleMLS ID #10176426, Michael Ulrich. Doorify MLS
- $1,050,0005 bd4 ba4k sqft1225 Reservoir View Ln, Wake Forest, NC 27587For SaleMLS ID #10183344, Jennifer Zech. Doorify MLS
- $1,165,0004 bd4 ba4.9k sqft6309 Mountain Oaks Way, Wake Forest, NC 27587For SaleMLS ID #10177452, Alison Malloy Wojnarowski. Doorify MLS
- $679,0004 bd4 ba3.3k sqft3535 Lavender Ln, Wake Forest, NC 27587For SaleMLS ID #10175099, Lisa Branch. Doorify MLS
