Don't miss this rare Golf Villa opportunity in Hasentree. Perfectly positioned with one of the community's most spectacular golf course views, this exceptional home offers the convenience of primarily one-floor living paired with over $200,000 in spectacular kitchen and outdoor living upgrades. The showstopping gourmet kitchen is truly the heart of the home, featuring commercial-grade appliances, custom ceiling-height cabinetry, an oversized island with seating for eight, a custom wood range hood, built-in coffee station, wine tower, beverage refrigerator, and designer finishes throughout. Just beyond, the expansive screened Trex porch creates an incredible outdoor living space where you can relax and entertain while enjoying panoramic golf course views. The thoughtfully designed main level showcases a luxurious primary suite complete with an oversized custom walk-in closet with Washer / Dryer in the Primary Closet, plus a private office or sitting room overlooking the golf course. Designed for effortless living, this home also features hardwood floors throughout , plantation shutters, a whole-house Kohler generator with whole house surge protection, Kinetico whole house water filtration with reverse osmosis, tankless water heater, professionally designed landscape lighting, solar attic fan, and an enlarged garage with epoxy floors and electric lift overhead storage with a walk up attic for tons of storage above the garage. If you've been waiting for one of Hasentree's most exceptional Golf Villas with breathtaking views, extraordinary upgrades, and luxury one-floor living, this is the opportunity you've been waiting for.
Pending
$999,999
7500 Hasentree Way, Wake Forest, NC 27587
3beds
2,455sqft
Single Family Residence
Built in 2019
0.47 Acres Lot
$998,200 Zestimate®
$407/sqft
$117/mo HOA
What's special
- 72 days
- 44
- 3
Zillow last checked:
Listing updated:
Listed by:
Garrett Hazen 919-713-3152,
Realty One Group Greener Side
Source: Doorify MLS,MLS#: 10184514
Facts & features
Interior
Bedrooms & bathrooms
- Bedrooms: 3
- Bathrooms: 2
- Full bathrooms: 2
- Main level bedrooms: 3
Primary bedroom
- Level: First
Heating
- None
Cooling
- Central Air, Heat Pump
Appliances
- Included: Gas Range, Microwave, Range, Refrigerator, Range Hood, Wine Cooler
Features
- Breakfast Bar, Chandelier, Crown Molding, Kitchen Island, Recessed Lighting, Stone Counters
- Flooring: Hardwood, Tile, Wood
- Windows: Plantation Shutters
- Number of fireplaces: 1
- Common walls with other units/homes: No Common Walls
Interior area
- Total structure area: 2,455
- Total interior livable area: 2,455 sqft
- Finished area above ground: 2,455
- Finished area below ground: 0
Video & virtual tour
Property
Parking
- Total spaces: 2
- Parking features: Driveway, Garage, Garage Door Opener
- Garage spaces: 2
- Has uncovered spaces: Yes
Features
- Levels: One,One and One Half
- Stories: 1
- Patio & porch: Covered, Enclosed, Front Porch, Porch, Rear Porch, Screened
- Exterior features: Rain Gutters
- Fencing: Back Yard,Fenced
- Has view: Yes
- View description: Golf Course, Trees/Woods
Lot
- Size: 0.47 Acres
- Features: Back Yard, On Golf Course
Details
- Parcel number: 182101098762000 0428615
- Zoning: R-40W
- Special conditions: Standard
- Other equipment: Call Listing Agent, Irrigation Equipment
Construction
Type & style
- Home type: SingleFamily
- Architectural style: Ranch,Craftsman,Traditional
- Property subtype: Single Family Residence
Materials
- Fiber Cement, HardiPlank Type, Stone
- Foundation: Block, Concrete Perimeter, Crawlspace
- Roof: Shingle,Architectural Shingle
Condition
- New construction: No
- Year built: 2019
Utilities & green energy
- Sewer: Community Sewer
- Water: Community Water
- Utilities for property: Cable Connected, Electricity Connected, Natural Gas Connected, Phone Connected, Sewer Connected, Water Connected
Community & HOA
Community
- Features: Clubhouse, Fishing, Fitness Center, Golf, Lake, Park, Playground, Pool, Restaurant, Street Lights, Sidewalks, Tennis Court(s)
- Security: Closed Circuit Camera(s), Security Gate, Security Service
- Subdivision: Hasentree
HOA
- Has HOA: Yes
- Amenities included: Fitness Center, Golf Course, Game Court Exterior, Game Room, Jogging Path, Landscaping, Maintenance, Maintenance Grounds, Management, Maintenance Structure, Park, Picnic Area, Playground, Parking, Pool, Pond Year Round, Tennis Court(s)
- Services included: Maintenance Grounds, Maintenance Structure
- HOA fee: $350 quarterly
- HOA name: Villa HOA
- HOA phone: 877-672-2267
- Second HOA name: Hasentree Villa HOA
Location
- Region: Wake Forest
Financial & listing details
- Price per square foot: $407/sqft
- Tax assessed value: $788,007
- Annual tax amount: $5,060
- Date on market: 8/7/2026
- Listing agreement: Exclusive Right To Sell
- Listing terms: 1031 Exchange,Cash,Conventional,FHA,VA Loan
- Road surface type: Paved
Estimated market value
$998,200
$948,000 - $1.05M
$2,733/mo
Price history
| Date | Event | Price |
|---|---|---|
| 8/10/2026 | Pending sale | $999,999$407/sqft |
Source:  Doorify MLS #10184514 Report a problem Doorify MLS #10184514 Report a problem | ||
| 8/7/2026 | Listed for sale | $999,999+57.5%$407/sqft |
Source: Doorify MLS #10184514 Report a problem | ||
| 5/14/2021 | Sold | $635,000+7.4%$259/sqft |
Source: Public Record Report a problem | ||
| 7/19/2019 | Sold | $591,000$241/sqft |
Source: Public Record Report a problem | ||
Public tax history
| Year | Property taxes | Tax assessment |
|---|---|---|
| 2025 | $5,060 +3% | $788,007 |
| 2024 | $4,914 +5.1% | $788,007 +32% |
| 2023 | $4,674 +7.9% | $596,877 |
| 2022 | $4,331 +5.5% | $596,877 +2.7% |
| 2021 | $4,105 +1.7% | $581,314 |
| 2020 | $4,037 | $581,314 +219.4% |
| 2019 | -- | $182,000 |
| 2018 | -- | $182,000 |
| 2017 | $1,294 | $182,000 |
Find assessor info on the county website
Monthly payment
Est. payment
Payment breakdown
Explore the cost of this home by adjusting the details. Changes won't be saved.Climate risks
Neighborhood: 27587
Nearby schools
Schools provided by the listing agent
- Elementary: Wake - North Forest Pines Elementary
- Middle: Wake - Wakefield Middle
- High: Wake - Wakefield High
Source: Doorify MLS. This data may not be complete. We recommend contacting the local school district to confirm school assignments for this home.
- $987,200-- bd3 ba3.1k sqft7464 Hasentree Way, Wake Forest, NC 27587Off Market
- $926,9003 bd4 ba2.9k sqft7504 Hasentree Way, Wake Forest, NC 27587Off Market
- $752,200-- bd-- ba-- sqft7520 Hasentree Way, Wake Forest, NC 27587Off Market
- $751,100-- bd2 ba2.4k sqft7460 Hasentree Way, Wake Forest, NC 27587Off Market
Similar homes
- $835,0004 bd4 ba3.5k sqft9505 Alydar Dr, Wake Forest, NC 27587For Sale

 MLS ID #10183502, Nadia Bareisha. Doorify MLS
 - $945,0504 bd5 ba3.2k sqft1411 Cottondale Ln, Wake Forest, NC 27587New Construction
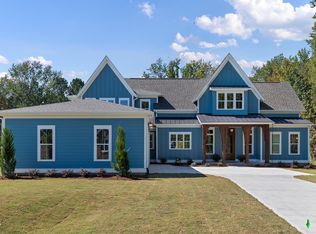 MLS ID #10187945, Lindsey Sigmon Ewing. Doorify MLS
 - $675,0004 bd3 ba3.1k sqft2821 Oxford Bluff Dr, Wake Forest, NC 27587For Sale
 MLS ID #10184700, Ida Terbet. Doorify MLS
 - $949,9004 bd4 ba3.4k sqft1405 Cottondale Ln, Wake Forest, NC 27587New Construction
 MLS ID #10156178, Janelle Dickens. Doorify MLS
 - $974,9004 bd4 ba2.7k sqft1021 Coley Rd, Durham, NC 27703For SaleMLS ID #10177918, Bryan Guarnieri. Doorify MLS
- $860,0004 bd4 ba3.3k sqft2012 Macon Ridge Rd, Raleigh, NC 27613For SaleMLS ID #10198951, Thomas Ladane Shoupe. Doorify MLS
- $1,250,0004 bd4 ba3.4k sqft8201 Mary Claire Ln, Wake Forest, NC 27587New ConstructionMLS ID #10115542, Jim Allen. Doorify MLS
- $529,9004 bd3 ba2.3k sqft804 Copper Beech Ln, Wake Forest, NC 27587For SaleMLS ID #10196879, Marti Hampton. Doorify MLS
- $579,0004 bd4 ba2.8k sqft428 Old Dairy Dr, Wake Forest, NC 27587For SaleMLS ID #10197206, Myron Gwyn. Doorify MLS
- $807,5005 bd4 ba3.4k sqft9804 San Remo Pl, Wake Forest, NC 27587For SaleMLS ID #10190226, Kameela Wardsworth. Doorify MLS
- $798,0005 bd4 ba3.4k sqft308 Stearns Way, Wake Forest, NC 27587For SaleMLS ID #10187573, Vy Nguyen. Doorify MLS
- $635,0002 bd3 ba2k sqft945 Coast Grade St, Wake Forest, NC 27587For SaleMLS ID #10196538, Barbara Green. Doorify MLS
- $649,9994 bd4 ba3.3k sqft3535 Lavender Ln, Wake Forest, NC 27587For SaleMLS ID #10175099, Lisa Branch. Doorify MLS
- $750,0004 bd3 ba3k sqft1229 Fanning Dr, Wake Forest, NC 27587For SaleMLS ID #10174424, Eddie Cash. Doorify MLS
- $1,070,0003 bd4 ba3.4k sqft106 Red Cardinal Ct, Youngsville, NC 27596For SaleMLS ID #10185109, Joshua Fields. Doorify MLS
- $695,0004 bd3 ba2.9k sqft1039 Heather Ln, Wake Forest, NC 27587New ConstructionMLS ID #10180136, Greg Dyer. Doorify MLS
- $870,0004 bd4 ba3.4k sqft1412 Abbeys Grove Trl, Raleigh, NC 27614For SaleMLS ID #10197189, Michelle Gelston. Doorify MLS
- $995,0004 bd4 ba3.1k sqft4079 Caroline Ln, Franklinton, NC 27525For SaleMLS ID #10196115, Kim Thompson. Doorify MLS
- $575,0004 bd3 ba2.7k sqft9705 Rainsong Dr, Wake Forest, NC 27587For SaleMLS ID #10192557, Meredith Wright. Doorify MLS
- $965,0004 bd5 ba3.3k sqft1123 Dovefield Ln, Youngsville, NC 27596New ConstructionMLS ID #10129696, Jim Allen. Doorify MLS
