Welcome to this thoughtfully designed custom home offering approximately2916 square feet of heated living space with a functional layout that blends everyday comfort with modern style. Situated on a spacious homesite, this 4-bedroom, 3-bath home features three bedrooms conveniently located on the main level, including a private owner's suite with a large walk-in closet and luxurious bath. The open-concept living area is designed for both entertaining and daily living, featuring a spacious family room that flows seamlessly into the kitchen and dining area. The kitchen is highlighted by a large center island, abundant cabinetry, and an impressive scullery/butler's pantry providing exceptional storage and prep space. A dedicated study offers the perfect location for a home office, flex room, or quiet retreat. The practical drop zone and laundry room add convenience to everyday routines. Upstairs, you'll find a generous playroom/bonus room, an additional bedroom, full bath, and ample walk-in storage space, providing flexibility for guests, hobbies, or multi-generational living. Outdoor living is equally inviting with a covered rear porch ideal for relaxing or entertaining. An attached two-car garage completes this exceptional home. Conveniently located with easy access to area amenities, this beautifully crafted home offers the perfect combination of space, functionality, and modern design.
New construction
$695,000
1039 Heather Ln, Wake Forest, NC 27587
4beds
2,916sqft
Single Family Residence
Built in 2026
0.92 Acres Lot
$691,700 Zestimate®
$238/sqft
$-- HOA
What's special
Spacious homesiteAttached two-car garageAbundant cabinetry
- 57 days
- 215
- 11
Zillow last checked:
Listing updated:
Listed by:
Greg Dyer 919-539-4986,
DRT Realty LLC,
Wendy Dyer 919-593-8889,
DRT Realty LLC
Source: Doorify MLS,MLS#: 10180136
Facts & features
Interior
Bedrooms & bathrooms
- Bedrooms: 4
- Bathrooms: 3
- Full bathrooms: 3
- Main level bathrooms: 2
- Main level bedrooms: 3
Primary bedroom
- Level: Main
- Area: 187 Square Feet
- Dimensions: 17.0 x 11.0
Bedroom 2
- Level: Main
- Area: 132 Square Feet
- Dimensions: 11.0 x 12.0
Bedroom 3
- Level: Main
- Area: 132 Square Feet
- Dimensions: 11.0 x 12.0
Bedroom 4
- Level: Second
- Area: 132 Square Feet
- Dimensions: 11.0 x 12.0
Bonus room
- Level: Second
- Area: 182 Square Feet
- Dimensions: 13.0 x 14.0
Dining room
- Level: Main
- Area: 144 Square Feet
- Dimensions: 12.0 x 12.0
Family room
- Level: Main
- Area: 288 Square Feet
- Dimensions: 18.0 x 16.0
Kitchen
- Level: Main
- Area: 192 Square Feet
- Dimensions: 12.0 x 16.0
Laundry
- Level: Main
- Area: 40 Square Feet
- Dimensions: 8.0 x 5.0
Media room
- Level: Second
- Area: 390 Square Feet
- Dimensions: 13.0 x 30.0
Office
- Level: Main
- Area: 110 Square Feet
- Dimensions: 10.0 x 11.0
Other
- Description: Scullery/Pantry
- Level: Main
- Area: 96 Square Feet
- Dimensions: 8.0 x 12.0
Heating
- Forced Air, Heat Pump, None
Cooling
- Central Air, Electric, Heat Pump
Appliances
- Included: Dishwasher, Electric Range, Microwave
- Laundry: Laundry Room, Main Level
Features
- Kitchen Island, Open Floorplan, Pantry, Walk-In Closet(s), Bathtub/Shower Combination, Walk-In Shower
- Flooring: Carpet, Hardwood, Luxury Vinyl, Tile
- Number of fireplaces: 1
- Fireplace features: Gas Log, Propane
Interior area
- Total structure area: 2,916
- Total interior livable area: 2,916 sqft
- Finished area above ground: 2,916
- Finished area below ground: 0
Property
Parking
- Total spaces: 2
- Parking features: Concrete, Garage Faces Front, Garage, Garage Door Opener
- Garage spaces: 2
Features
- Levels: Two
- Stories: 2
- Patio & porch: Rear Porch, Screened
Lot
- Size: 0.92 Acres
- Features: Hardwood Trees
Details
- Parcel number: 181400919825
- Special conditions: Standard
Construction
Type & style
- Home type: SingleFamily
- Architectural style: Traditional,Transitional
- Property subtype: Single Family Residence
Materials
- Vinyl Siding
- Foundation: Block, Crawlspace
- Roof: Architectural Shingle
Condition
- New Construction
- New construction: Yes
- Year built: 2026
- Major remodel year: 2026
Details
- Builder model: No model name
- Builder name: PAKT Construction
Utilities & green energy
- Sewer: Septic Tank
- Water: Private, Well
Community & HOA
Community
- Security: Smoke Detector(s)
- Subdivision: Chesleigh
HOA
- Has HOA: No
Location
- Region: Wake Forest
Financial & listing details
- Price per square foot: $238/sqft
- Tax assessed value: $56,525
- Annual tax amount: $398
- Date on market: 7/15/2026
- Listing agreement: Exclusive Right To Sell
- Listing terms: Cash,Conventional,VA Loan
- Road surface type: Asphalt
Estimated market value
$691,700
$657,000 - $726,000
$2,930/mo
Price history
| Date | Event | Price |
|---|---|---|
| 7/15/2026 | Listed for sale | $695,000+685.3%$238/sqft |
Source:  Doorify MLS #10180136 Report a problem Doorify MLS #10180136 Report a problem | ||
| 4/22/2026 | Sold | $88,500$30/sqft |
Source: Public Record Report a problem | ||
Public tax history
| Year | Property taxes | Tax assessment |
|---|---|---|
| 2025 | $405 +0.5% | $56,525 |
| 2024 | $403 +27.8% | $56,525 +66.3% |
| 2023 | $315 | $34,000 |
| 2022 | $315 +6.9% | $34,000 |
| 2021 | $295 | $34,000 |
| 2020 | $295 | $34,000 |
| 2019 | $295 | $34,000 |
| 2018 | $295 -4.4% | $34,000 |
| 2016 | $308 | $34,000 |
| 2015 | $308 +5.8% | $34,000 |
| 2014 | $291 | $34,000 |
Find assessor info on the county website
Monthly payment
Est. payment
Payment breakdown
Explore the cost of this home by adjusting the details. Changes won't be saved.Climate risks
Neighborhood: 27587
Nearby schools
Schools provided by the listing agent
- Elementary: Granville - Mount Energy Elementary
- Middle: Granville - Granville Central Middle School
- High: Granville - South Granville High
Source: Doorify MLS. This data may not be complete. We recommend contacting the local school district to confirm school assignments for this home.
Similar homes

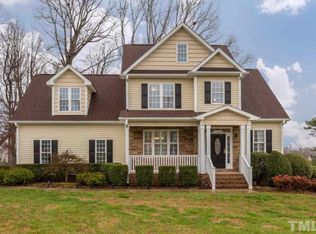
- $664,9004 bd4 ba3.4k sqft1015 Bluebell Ln, Wake Forest, NC 27587For Sale

 MLS ID #10184977, Justin Shover. Doorify MLS
 - $662,0004 bd3 ba3.2k sqft8808 Sprouted Ln, Wake Forest, NC 27587For Sale
 MLS ID #10182727, Thomas Ladane Shoupe. Doorify MLS
 - $695,0004 bd3 ba2.8k sqft9712 Fonville Rd, Wake Forest, NC 27587For Sale
 MLS ID #10184125, Habi Ghorbani. Doorify MLS
 - $725,0004 bd4 ba3.2k sqft4132 Field Oak Dr, Wake Forest, NC 27587For Sale
 MLS ID #10190093, Allison Caudle. Doorify MLS
 - $679,9004 bd3 ba2.7k sqft35 Wheatfield Ln, Youngsville, NC 27596For SaleMLS ID #10180046, Jim Allen. Doorify MLS
- $679,0004 bd4 ba2.6k sqftFEP CONSTRUCTION LLC, Wake Forest, NC 27587New ConstructionMLS ID #10177478, Rosalina Palacios. Doorify MLS
- $765,0003 bd2 ba2.2k sqft1609 Hasentree Villa Ln, Wake Forest, NC 27587For SaleMLS ID #10182839, Aimee Anderson. Doorify MLS
- $798,9004 bd3 ba3k sqftBRG Builders, Wake Forest, NC 27587New ConstructionMLS ID #10167914, Joanne Renaud. Doorify MLS
- $689,0004 bd3 ba3.3k sqft1427 Moosecreek Dr, Raleigh, NC 27614For SaleMLS ID #10190546, Tuan Nguyen. Doorify MLS
- $569,0003 bd3 ba3.2k sqft1708 Ripple Ct, Franklinton, NC 27525For SaleMLS ID #10186472, Rebecca Fisher. Doorify MLS
- $674,0004 bd3 ba3k sqft1693 Will Suitt Rd, Butner, NC 27522New ConstructionMLS ID #10171206, Robin Sullivan. Doorify MLS
- $675,0004 bd4 ba3.5k sqft11433 Horsemans Trl, Raleigh, NC 27613For SaleMLS ID #10183670, Chad Doggett. Doorify MLS
- $850,0003 bd4 ba3k sqft6801 Blazing Sunset Trl, Wake Forest, NC 27587For SaleMLS ID #10169274, Ruby Henderson. Doorify MLS
- $740,0004 bd4 ba3.1k sqft3829 Coach Lantern Ave, Wake Forest, NC 27587New ConstructionMLS ID #10180857, Jim Allen. Doorify MLS
- $675,0004 bd3 ba2.9k sqft2912 Hawtree Dr, Raleigh, NC 27613For SaleMLS ID #10190423, Jason Dalton. Doorify MLS
- $795,0005 bd4 ba3.5k sqft1005 Prairie Aster Ct, Wake Forest, NC 27587For SaleMLS ID #10171811, Kathy McIntyre. Doorify MLS
- $965,0004 bd5 ba3.3k sqft1123 Dovefield Ln, Youngsville, NC 27596New ConstructionMLS ID #10129696, Jim Allen. Doorify MLS
- $619,0004 bd4 ba2.7k sqft708 Dragonfly Pond Way, Wake Forest, NC 27587New ConstructionDoorify MLS
- $650,0005 bd4 ba3.2k sqft337 Shadowdale Ln, Rolesville, NC 27571For SaleMLS ID #10162064, Lee Goldstein. Doorify MLS
- $795,0004 bd4 ba3.2k sqft4605 Bartwood Dr, Raleigh, NC 27613For SaleMLS ID #10160156, David Wilson. Doorify MLS
