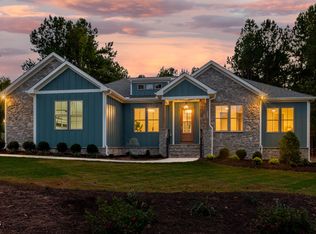
Custom-built 4-bedroom home showcasing thoughtful design, beautiful outdoor living, and nearly an acre with NO HOA. The main level features a desirable layout with a first-floor primary suite and two additional bedrooms. Just off the foyer, a versatile space with custom trim can serve as a home office or formal dining room, conveniently located near the kitchen. The family room showcases an open layout with a vaulted ceiling, gas fireplace, and a stunning floor-to-ceiling shiplap accent wall. Engineered hardwoods run through the main living areas for a timeless look. The kitchen features white cabinetry, quartz countertops, gourmet appliances, and a large eat-in island. A spacious breakfast nook just off the kitchen adds even more natural light and gathering space. Nearby, the mudroom offers built-ins and easy access to the laundry room. The primary suite is a true retreat with a tray ceiling, spa-like bath featuring a freestanding tub, walk-in shower with seat, and generous dual vanity space. The walk-in closet includes custom built-ins for added organization. Upstairs, you'll find a spacious bonus room along with the fourth bedroom and full bathroom. Step outside to a large screened-in porch overlooking the private backyard, perfect for relaxing or entertaining, with plenty of additional space to play and enjoy the outdoors. Conveniently located just 17 minutes to local favorites like Mezcalito and Fantasy Lake Adventure Park, 20 minutes to Wake Forest, and 35 minutes to Raleigh, this home offers the perfect balance of peaceful living and everyday convenience.
For sale
Price cut: $10K (7/18)
$709,000
245 Whistlers Cv, Louisburg, NC 27549
4beds
2,920sqft
Single Family Residence, Residential
Built in 2023
0.98 Acres Lot
$699,000 Zestimate®
$243/sqft
$-- HOA
What's special
Gas fireplaceVaulted ceilingLarge eat-in islandPrivate backyardWalk-in shower with seatLarge screened-in porchGourmet appliances
- 107 days
- 168
- 15
Zillow last checked:
Listing updated:
Listed by:
Joshua Fields 919-717-2635,
Compass -- Raleigh
Source: Doorify MLS,MLS#: 10167259
Facts & features
Interior
Bedrooms & bathrooms
- Bedrooms: 4
- Bathrooms: 4
- Full bathrooms: 3
- 1/2 bathrooms: 1
Heating
- Electric, Heat Pump, Zoned
Cooling
- Central Air, Heat Pump, Zoned
Features
- Flooring: Carpet, Ceramic Tile, Vinyl
Interior area
- Total structure area: 2,920
- Total interior livable area: 2,920 sqft
- Finished area above ground: 2,920
- Finished area below ground: 0
Property
Parking
- Total spaces: 2
- Parking features: Garage - Attached
- Attached garage spaces: 2
Features
- Levels: One and One Half
- Stories: 1
- Has view: Yes
Lot
- Size: 0.98 Acres
Details
- Parcel number: 047264
- Zoning: FCO R-30
- Special conditions: Standard
Construction
Type & style
- Home type: SingleFamily
- Architectural style: Traditional
- Property subtype: Single Family Residence, Residential
Materials
- Fiber Cement
- Foundation: Block
- Roof: Shingle
Condition
- New construction: No
- Year built: 2023
Utilities & green energy
- Sewer: Septic Tank
- Water: Well
Community & HOA
Community
- Subdivision: Huntsburg
HOA
- Has HOA: No
Location
- Region: Louisburg
Financial & listing details
- Price per square foot: $243/sqft
- Tax assessed value: $567,290
- Annual tax amount: $3,540
- Date on market: 5/14/2026
Estimated market value
$699,000
$664,000 - $734,000
$3,234/mo
Price history
| Date | Event | Price |
|---|---|---|
| 7/18/2026 | Price change | $709,000-1.4%$243/sqft |
Source:  Doorify MLS #10167259 Report a problem Doorify MLS #10167259 Report a problem | ||
| 6/29/2026 | Price change | $719,000-2.8%$246/sqft |
Source: Doorify MLS #10167259 Report a problem | ||
| 5/14/2026 | Listed for sale | $739,990+0.7%$253/sqft |
Source: Doorify MLS #10167259 Report a problem | ||
| 4/23/2026 | Listing removed | -- |
Source: Owner Report a problem | ||
| 4/20/2026 | Listed for sale | $734,990+3.5%$252/sqft |
Source: Owner Report a problem | ||
| 10/25/2024 | Sold | $710,000$243/sqft |
Source: Doorify MLS #10016758 Report a problem | ||
| 9/8/2024 | Pending sale | $710,000$243/sqft |
Source: Doorify MLS #10016758 Report a problem | ||
| 8/21/2024 | Price change | $710,000+5.2%$243/sqft |
Source: Doorify MLS #10016758 Report a problem | ||
| 3/13/2024 | Listed for sale | $675,000$231/sqft |
Source: Doorify MLS #10016758 Report a problem | ||
| 3/8/2024 | Listing removed | -- |
Source: Doorify MLS #2530930 Report a problem | ||
| 9/7/2023 | Listed for sale | $675,000$231/sqft |
Source: Doorify MLS #2530930 Report a problem | ||
Public tax history
| Year | Property taxes | Tax assessment |
|---|---|---|
| 2025 | $3,540 +1.9% | $567,290 |
| 2024 | $3,475 +1003.6% | $567,290 +1486.8% |
| 2023 | $315 | $35,750 |
| 2022 | $315 | -- |
Find assessor info on the county website
Monthly payment
Est. payment
Payment breakdown
Explore the cost of this home by adjusting the details. Changes won't be saved.Climate risks
Neighborhood: 27549
Nearby schools
Schools provided by the listing agent
- Elementary: Franklin - Louisburg Elementary
- Middle: Franklin - Terrell Lane Middle
- High: Franklin - Louisburg Magnet High School
Source: Doorify MLS. This data may not be complete. We recommend contacting the local school district to confirm school assignments for this home.
Similar homes
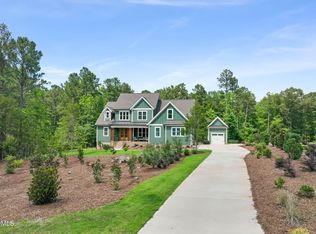
- $750,0004 bd3 ba2.8k sqft270 Whistlers Cv, Louisburg, NC 27549For Sale
 MLS ID #10177764, Linda Craft. Doorify MLS
 - $750,0004 bd4 ba2.9k sqft15 Old Garden Ln, Youngsville, NC 27596For Sale
 MLS ID #10175089, Deb Lepper. Doorify MLS
 - $550,0003 bd3 ba2.8k sqft30 Winchester Ct, Youngsville, NC 27596For Sale
 MLS ID #10188541, Jennifer Smith. Doorify MLS
 - $699,9004 bd3 ba3.1k sqft2821 Oxford Bluff Dr, Wake Forest, NC 27587For Sale
 MLS ID #10184700, Ida Terbet. Doorify MLS
 - $790,0004 bd3 ba3.3k sqft1169 Duke Farm Dr, Wake Forest, NC 27587For SaleMLS ID #10189055, Meredith Hilbert. Doorify MLS
- $755,0004 bd4 ba3.1k sqft1224 Mauldin Cir, Wake Forest, NC 27587For SaleMLS ID #10186192, Courtney Elstad. Doorify MLS
- $675,0004 bd3 ba2.7k sqft2345 Knoll Ridge Ln, Wake Forest, NC 27587For SaleMLS ID #10185042, Jeanine Lind. Doorify MLS
- $639,9004 bd3 ba2.9k sqft8709 Ormand Way, Wake Forest, NC 27587For SaleMLS ID #10180688, Heather Layne. Doorify MLS
- $525,0004 bd3 ba2.9k sqft355 Clubhouse Dr, Youngsville, NC 27596For SaleMLS ID #10188680, Alison Malloy Wojnarowski. Doorify MLS
- $660,0004 bd4 ba3.3k sqft3535 Lavender Ln, Wake Forest, NC 27587For SaleMLS ID #10175099, Lisa Branch. Doorify MLS
- $725,0004 bd5 ba3.6k sqft2601 Dun Loring Dr, Wake Forest, NC 27587For SaleMLS ID #10163988, Connie Batten. Doorify MLS
- $724,9995 bd3 ba3.1k sqftDrees, Rolesville, NC 27571For SaleMLS ID #10168307, Michael Ulrich. Doorify MLS
- $675,0004 bd4 ba3.1k sqft3127 Freeman Farm Way, Rolesville, NC 27571For SaleMLS ID #10170124, Rebecca Crooks. Doorify MLS
- $765,0004 bd5 ba3.1k sqft1206 Pond Side Dr, Creedmoor, NC 27522For SaleMLS ID #10174974, Samara Presley. Doorify MLS
- $359,9003 bd2 ba2.1k sqft110 Willow Ridge Dr, Louisburg, NC 27549For SaleMLS ID #10174802, Ginger Lynn. Doorify MLS
- $740,0004 bd3 ba3.4k sqft7208 Shepstone Pl, Wake Forest, NC 27587For SaleMLS ID #10161839, Kendal Hartel. Doorify MLS
- $669,5003 bd3 ba2.3k sqft4612 N Fork Dr, Zebulon, NC 27597For SaleMLS ID #10164206, April Stephens. Doorify MLS
- $745,0004 bd4 ba3.5k sqft4248 Fawn Lily Dr, Wake Forest, NC 27587For SaleMLS ID #10163543, Sommer Donahoe. Doorify MLS
- $834,8004 bd4 ba3.3k sqft10 Carnation Rd, Youngsville, NC 27596New ConstructionMLS ID #2525880, Jim Allen. Doorify MLS
- $599,9005 bd4 ba3.1k sqft406 Bendemeer Ln, Rolesville, NC 27571For SaleMLS ID #10189234, Sherrie Smith. Doorify MLS
