Skip main navigation
Sold for $775,000
  • $775,000

    255 Whistlers Cv, Louisburg, NC 27549

    4beds
    2,850sqft
    Single Family Residence, Residential
    Built in 2025
    1.15 Acres Lot
    $763,000 Zestimate®
    $272/sqft
    $2,912 Estimated rent

    Home value

    $763,000

    $671,000 - $870,000

    $2,912/mo

    Zestimate® history
    Loading
    Loading...

    Owner options

    List your home for rent

    $2,912/mo

    Rent Zestimate®

    Find your next renter with Zillow Rental Manager. Plus, with online applications, you can quickly screen prospective tenants – for free.

    Learn more

    $2,912/mo

    Rent Zestimate®

    Refinance and save

    $4,560/mo

    Est. payment

    Refinancing to a lower rate could help reduce your monthly payments and save thousands over the life of the loan.

    See today's rates

    $4,560/mo

    Est. payment

    Explore your selling options

    Work with a Zillow partner agent

    Leverage their expertise and Zillow's premium Showcase listings to get your home seen by more buyers.

    Get started

    List with your own agent

    Get your home in front of millions of buyers by listing it on Zillow.

    Learn how to do it

    Sell it yourself

    Take full control of how buyers see your home on Zillow by listing For Sale by Owner (FSBO).

    List your home

    What's special

    Cozy fireplaceCustom kitchenBeautiful tile flooringLuxurious primary bathroomSophisticated designEffortless single-story living
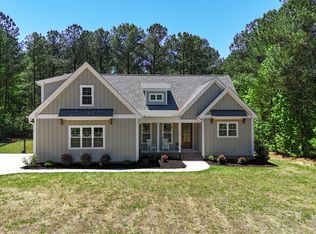
    2025 FRANKLIN COUNTY PARADE OF HOMES GOLD WINNER!!! This elegant 4-bedroom, 3-bathroom ranch-style home combines sophisticated design with effortless single-story living. The custom kitchen is a chef's delight, featuring sleek Wellborn Forest Shelby Arctic White cabinets and stunning Fantasy Brown Marble countertops. It is fully equipped with a 36'' cooktop, a 24'' dishwasher, and a 30'' micro/oven combo. Throughout the home, you'll find beautiful and durable American Premium Dragon Tree flooring. The front entry makes a statement with a striking Andalusia 4 Lite Stained Coffee front door with full glass. The family room is highlighted by a cozy fireplace. The luxurious primary bathroom offers a spa-like experience with a zero-entry tiled shower and beautiful tile flooring. The guest bathroom features Stone Reflections Corinthea Vein tile for both style and durability. All faucets are a modern touch, finished in satin nickel by Delta. This home is a perfect blend of style, quality, and functionality.

    Zillow last checked:

    Listing updated:

    Listed by:

    Greg Dyer 919-539-4986,

    Julie Wright Realty Group LLC,

    Wendy Dyer 919-593-8889,

    Julie Wright Realty Group LLC

    Bought with:

    Brianna Dimino, 324873

    Insight Real Estate

    Anne Godwin, 299249

    Insight Real Estate

    Source: Doorify MLS,MLS#: 10122681MLS Logo

    Facts & features

    Interior

    Bedrooms & bathrooms
    • Bedrooms: 4
    • Bathrooms: 3
    • Full bathrooms: 3
    Heating
    • Electric, Forced Air, Heat Pump
    Cooling
    • Central Air, Electric, Heat Pump
    Appliances
    • Laundry: Laundry Room, Main Level
    Features
    • Ceiling Fan(s), Dual Closets, Entrance Foyer, Kitchen Island, Open Floorplan, Pantry, Soaking Tub, Walk-In Closet(s), Walk-In Shower
    • Flooring: Carpet, Vinyl, Tile
    • Basement: Block, Crawl Space
    Interior area
    • Total structure area: 2,850
    • Total interior livable area: 2,850 sqft
    • Finished area above ground: 2,850
    • Finished area below ground: 0

    Property

    Parking
    • Total spaces: 3
    • Parking features: Attached, Concrete, Driveway, Garage Faces Side
    • Attached garage spaces: 3
    Features
    • Levels: One
    • Stories: 1
    • Patio & porch: Patio, Rear Porch, Screened
    • Has view: Yes
    Lot
    • Size: 1.15 Acres
    • Features: Back Yard, Hardwood Trees
    Details
    • Parcel number: 1883766446
    • Special conditions: Standard

    Construction

    Type & style
    • Home type: SingleFamily
    • Architectural style: Ranch, Traditional
    • Property subtype: Single Family Residence, Residential
    Materials
    • Fiber Cement
    • Foundation: Block
    • Roof: Shingle
    Condition
    • New construction: Yes
    • Year built: 2025
    • Major remodel year: 2025

    Utilities & green energy

    • Sewer: Septic Tank
    • Water: Public

    Community & HOA

    Community
    • Subdivision: Huntsburg
    HOA
    • Has HOA: No
    Location
    • Region: Louisburg

    Financial & listing details

    • Price per square foot: $272/sqft
    • Tax assessed value: $46,040
    • Annual tax amount: $279
    • Date on market: 9/18/2025
    • Road surface type: Asphalt

    Price history

    DateEventPrice
    11/19/2025Sold$775,000$272/sqft
    Source: Doorify MLS #10122681 Report a problem
    10/14/2025Pending sale$775,000$272/sqft
    Source: Doorify MLS #10122681 Report a problem
    9/18/2025Listed for sale$775,000+330.6%$272/sqft
    Source: Doorify MLS #10122681 Report a problem
    3/26/2025Sold$180,000$63/sqft
    Source: Public Record Report a problem

    Public tax history

    YearProperty taxesTax assessment
    2025$278 +2%$46,040
    2024$273 -13.3%$46,040 +28.8%
    2023$315 $35,750
    2022$315 --
    Find assessor info on the county website

    Neighborhood: 27549

    Nearby schools

    GreatSchools rating
    Schools provided by the listing agent
    • Elementary: Franklin - Louisburg
    • Middle: Franklin - Terrell Lane
    • High: Franklin - Louisburg

    Source: Doorify MLS. This data may not be complete. We recommend contacting the local school district to confirm school assignments for this home.

    Get a cash offer in 3 minutes
    Find out how much your home could sell for in as little as 3 minutes with a no-obligation cash offer.
    Estimated market value
    $763,000
    Get a cash offer in 3 minutes
    Find out how much your home could sell for in as little as 3 minutes with a no-obligation cash offer.
    Estimated market value
    $763,000