Custom built—with a generous builder contribution available! Offering 3,344 square feet of beautifully designed space by award winning Lilium Homes. Hardwood flooring, designer lighting and elegant finishes span throughout the main living including the owner's suite and dedicated study! The gourmet kitchen: features a reverse tray ceiling with shiplap, timeless white quartz countertops, custom white cabinetry to ceiling, elegant herringbone laid tile backsplash, stainless appliances including gas range and painted hood range, accent painted island with barstool seating and white farm sink and spacious walk-in pantry! Owner's suite: offers hardwoods, accent painted ceiling and luxuriou spa-style bath with painted dual vanity with sconce lighting and linen tower, tile to ceiling surround shower with full length bench and frameless glass and huge walk-in closet! The family room: features a linear fireplace wrapped in ceiling height black granite with flanking built-in cabinets and floating shelves and glass sliders to the rear screened porch and grilling deck. Upstairs offers a bonus room and oversized recreational room with access to tons of unfinished storage!
New construction
$834,800
10 Carnation Rd, Youngsville, NC 27596
4beds
3,344sqft
Single Family Residence
Built in 2023
0.84 Acres Lot
$-- Zestimate®
$250/sqft
$10/mo HOA
What's special
Oversized recreational roomElegant finishesLuxuriou spa-style bathDesigner lightingGourmet kitchenAccent painted ceilingHardwood flooring
- 1140 days
- 249
- 24
Zillow last checked:
Listing updated:
Listed by:
Jim Allen 919-645-2114,
Coldwell Banker HPW,
Amanda Smith 919-525-7428,
Coldwell Banker HPW
Source: Doorify MLS,MLS#: 2525880
Facts & features
Interior
Bedrooms & bathrooms
- Bedrooms: 4
- Bathrooms: 4
- Full bathrooms: 3
- 1/2 bathrooms: 1
- Main level bedrooms: 1
Primary bedroom
- Level: Main
- Area: 261 Square Feet
- Dimensions: 18.0 x 14.5
Bedroom 2
- Level: Second
- Area: 143 Square Feet
- Dimensions: 13.0 x 11.0
Bedroom 3
- Level: Second
- Area: 161 Square Feet
- Dimensions: 14.0 x 11.5
Bedroom 4
- Level: Second
- Area: 161 Square Feet
- Dimensions: 14.0 x 11.5
Bonus room
- Level: Second
- Area: 285 Square Feet
- Dimensions: 19.0 x 15.0
Breakfast room
- Level: Main
- Area: 189 Square Feet
- Dimensions: 14.0 x 13.5
Other
- Level: Main
- Area: 170 Square Feet
- Dimensions: 17.0 x 10.0
Family room
- Level: Main
- Area: 285 Square Feet
- Dimensions: 19.0 x 15.0
Kitchen
- Level: Main
- Area: 337.5 Square Feet
- Dimensions: 25.0 x 13.5
Mud room
- Level: Main
- Area: 41.25 Square Feet
- Dimensions: 7.5 x 5.5
Office
- Level: Main
- Area: 132.25 Square Feet
- Dimensions: 11.5 x 11.5
Other
- Description: Unf Storg
- Level: Second
- Area: 120 Square Feet
- Dimensions: 12.0 x 10.0
Other
- Description: Screen Porch
- Level: Main
- Area: 175 Square Feet
- Dimensions: 17.5 x 10.0
Other
- Description: Deck
- Level: Main
- Area: 168 Square Feet
- Dimensions: 14.0 x 12.0
Other
- Description: Garage
- Level: Main
- Area: 462 Square Feet
- Dimensions: 22.0 x 21.0
Recreation room
- Level: Second
- Area: 484 Square Feet
- Dimensions: 22.0 x 22.0
Utility room
- Level: Main
- Area: 42 Square Feet
- Dimensions: 7.0 x 6.0
Heating
- Electric, Forced Air
Cooling
- Central Air
Appliances
- Included: Dishwasher, Gas Range, Microwave, Plumbed For Ice Maker, Range Hood, Tankless Water Heater, Propane Water Heater
- Laundry: Laundry Room, Main Level
Features
- Ceiling Fan(s), Crown Molding, Double Vanity, Entrance Foyer, High Ceilings, High Speed Internet, Kitchen Island, Pantry, Primary Downstairs, Recessed Lighting, Tray Ceiling(s), Walk-In Closet(s), Kitchen/Dining Room Combination, Bathtub/Shower Combination, Walk-In Shower, Water Closet, Quartz Counters, Smooth Ceilings
- Flooring: Carpet, Hardwood, Tile
- Windows: Low-Emissivity Windows
- Number of fireplaces: 1
- Fireplace features: Family Room, Gas Log, Propane
- Common walls with other units/homes: No Common Walls
Interior area
- Total structure area: 3,344
- Total interior livable area: 3,344 sqft
- Finished area above ground: 3,344
- Finished area below ground: 0
Property
Parking
- Total spaces: 4
- Parking features: Attached, Concrete, Driveway, Garage Faces Front, Garage Faces Side, Garage, Garage Door Opener
- Garage spaces: 2
- Uncovered spaces: 2
Accessibility
- Accessibility features: Accessible Washer/Dryer, Level Flooring
Features
- Levels: One and One Half,Two
- Stories: 2
- Patio & porch: Covered, Deck, Porch, Screened
- Exterior features: Rain Gutters
- Fencing: None
- Has view: Yes
- View description: Neighborhood
Lot
- Size: 0.84 Acres
- Features: Landscaped, Wooded, Hardwood Trees
- Residential vegetation: Cleared
Details
- Additional structures: None
- Parcel number: 0000000
- Special conditions: Standard
- Other equipment: None
Construction
Type & style
- Home type: SingleFamily
- Architectural style: Farmhouse,Modern,Traditional,Transitional
- Property subtype: Single Family Residence
Materials
- Fiber Cement, Low VOC Paint/Sealant/Varnish
- Foundation: Raised
- Roof: Architectural Shingle
Condition
- New construction: Yes
- Year built: 2023
- Major remodel year: 2024
Details
- Builder name: Lilium Homes
Utilities & green energy
- Sewer: Septic Tank
- Water: Well
- Utilities for property: Cable Available, Electricity Connected, Phone Available, Water Connected, Septic Connected
Green energy
- Energy efficient items: Lighting, Thermostat
Community & HOA
Community
- Features: Street Lights
- Security: Smoke Detector(s)
- Subdivision: Lilys Meadow
HOA
- Has HOA: Yes
- Services included: Storm Water Maintenance
- HOA fee: $125 annually
- HOA name: Lily Meadows HOA
Location
- Region: Youngsville
Financial & listing details
- Price per square foot: $250/sqft
- Tax assessed value: $709,220
- Annual tax amount: $4,399
- Date on market: 8/8/2023
- Listing agreement: Exclusive Right To Sell
- Listing terms: Cash,Conventional,FHA,VA Loan
- Road surface type: Asphalt, Paved
Estimated market value
Not available
Estimated sales range
Not available
$2,624/mo
Price history
| Date | Event | Price |
|---|---|---|
| 7/26/2024 | Price change | $834,8000%$250/sqft |
Source:  Doorify MLS #2525880 Report a problem Doorify MLS #2525880 Report a problem | ||
| 7/8/2024 | Price change | $834,9000%$250/sqft |
Source: Doorify MLS #2525880 Report a problem | ||
| 3/26/2024 | Price change | $835,000-2.9%$250/sqft |
Source: Doorify MLS #2525880 Report a problem | ||
| 3/7/2024 | Price change | $860,000-1.7%$257/sqft |
Source: Doorify MLS #2525880 Report a problem | ||
| 8/8/2023 | Listed for sale | $875,000$262/sqft |
Source: Doorify MLS #2525880 Report a problem | ||
Public tax history
| Year | Property taxes | Tax assessment |
|---|---|---|
| 2025 | $4,399 +11708.5% | $709,220 |
| 2024 | $37 -32.7% | $709,220 +1144.2% |
| 2023 | $55 | $57,000 |
Find assessor info on the county website
Monthly payment
Est. payment
Payment breakdown
Explore the cost of this home by adjusting the details. Changes won't be saved.Climate risks
Neighborhood: 27596
Nearby schools
Schools provided by the listing agent
- Elementary: Franklin - Youngsville Elementary
- Middle: Franklin - Cedar Creek Middle
- High: Franklin - Franklinton High
Source: Doorify MLS. This data may not be complete. We recommend contacting the local school district to confirm school assignments for this home.
Similar homes
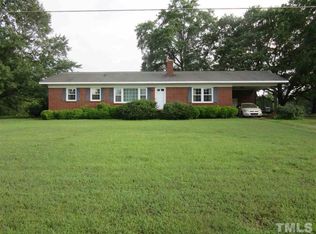
- $750,0004 bd3 ba3.2k sqft115 Old Garden Ln, Youngsville, NC 27596For Sale
 MLS ID #10172956, Renee Hillman. Doorify MLS
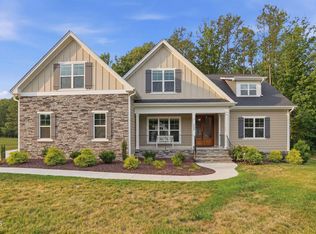
 - $750,0004 bd4 ba2.9k sqft15 Old Garden Ln, Youngsville, NC 27596For Sale
 MLS ID #10175089, Deb Lepper. Doorify MLS
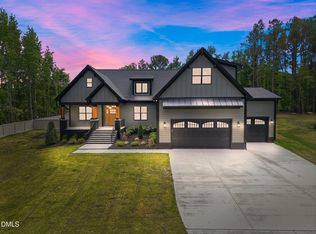
 - $850,0004 bd5 ba3.5k sqft70 Firefly Ln, Youngsville, NC 27596New Construction
 MLS ID #10127139, Jim Allen. Doorify MLS
 - $789,0003 bd4 ba2.6k sqft5904 Tranquil Cv, Youngsville, NC 27596New Construction
 MLS ID #10116899, Jim Allen. Doorify MLS
 - $899,9994 bd4 ba3.8k sqft55 Broadleaf Ln, Youngsville, NC 27596New ConstructionMLS ID #10132066, Jim Allen. Doorify MLS
- $849,9004 bd4 ba3.5k sqft8701 Kimalden Ct, Wake Forest, NC 27587For SaleMLS ID #10163138, Matt Perry. Doorify MLS
- $750,0004 bd4 ba2.8k sqft110 Firefly Ln, Youngsville, NC 27596New ConstructionMLS ID #10141123, Jim Allen. Doorify MLS
- $900,0005 bd4 ba3.7k sqft108 Nate Ct, Wake Forest, NC 27587For SaleMLS ID #10189305, Fab Adler. Doorify MLS
- $775,0004 bd3 ba3.3k sqft1169 Duke Farm Dr, Wake Forest, NC 27587For SaleMLS ID #10189055, Meredith Hilbert. Doorify MLS
- $1,000,0004 bd4 ba3.7k sqft205 Red Cardinal Ct, Youngsville, NC 27596New ConstructionMLS ID #10142158, Jim Allen. Doorify MLS
- $1,070,0003 bd4 ba3.4k sqft106 Red Cardinal Ct, Youngsville, NC 27596For SaleMLS ID #10185109, Joshua Fields. Doorify MLS
- $860,0004 bd5 ba4k sqft2625 Derby Glen Way, Wake Forest, NC 27587For SaleMLS ID #10166311, Meredith Hilbert. Doorify MLS
- $700,0004 bd4 ba2.7k sqft25 Wheatfield Ln, Youngsville, NC 27596New ConstructionMLS ID #10132059, Jim Allen. Doorify MLS
- $519,9004 bd3 ba2.5k sqft135 Anna Marie Way, Youngsville, NC 27596For SaleMLS ID #10185818, John Rines. Doorify MLS
- $475,0004 bd4 ba2.4k sqft45 Kathleen Ct, Youngsville, NC 27596For SaleMLS ID #10178109, Christina Leigh Cobb. Doorify MLS
- $875,0004 bd4 ba3.4k sqft30 Serenity Woods Trl, Franklinton, NC 27525New ConstructionMLS ID #10166863, Jim Allen. Doorify MLS
- $949,9904 bd4 ba4k sqft45 Water Willow Ln, Zebulon, NC 27597For SaleMLS ID #10188689, Anabel Haviza. Doorify MLS
- $745,0004 bd4 ba3.5k sqft4248 Fawn Lily Dr, Wake Forest, NC 27587For SaleMLS ID #10163543, Sommer Donahoe. Doorify MLS
- $799,0004 bd4 ba3.2k sqft45 Harvest View Way, Franklinton, NC 27525New ConstructionMLS ID #10128369, Casey Jolly. Doorify MLS
- $489,9003 bd3 ba2.3k sqft35 Deacon Ridge Ln, Youngsville, NC 27596For SaleMLS ID #10187507, Blair Whelan. Doorify MLS
