Custom built by Ken Harvey Homes! Large POOL ACCOMMODATING LOT, with MAIN LEVEL OWNER'S SUITE & GUEST! 3-car garage for ample parking space! Wide plank hardwoods and cove crown span throughout the main living, including the owner's suite. The kitchen features ''smoke'' painted cabinets, quartz countertops, an ''ivory'' painted island with designer pendants, gourmet appliances including 36'' gas range, wall oven and custom hood range, and huge walk-in pantry! All opening to the sun-filled dining/morning room! The primary suite offers a tray ceiling with crown, painted accent trim wall, wide plank hardwoods and en-suite bath featuring designer tile flooring, stained dual vanity with quartz top, spa-style shower with 12x24 tile to ceiling surround and bench seat, soaking tub with tile surround and walk-in closet with custom built-ins! The family room with a brick to ceiling surround fireplace with flanking built-in cabinets and floating shelves and sliding glass doors to the vaulted screened porch with brick fireplace. Upstairs features an oversized gameroom, two additional bedrooms and unfinished walk-in storage areas!
New construction
Price cut: $25K (6/22)
$899,999
55 Broadleaf Ln, Youngsville, NC 27596
4beds
3,801sqft
Single Family Residence, Residential
Built in 2026
0.72 Acres Lot
$897,100 Zestimate®
$237/sqft
$63/mo HOA
What's special
Large pool accommodating lotWide plank hardwoodsPainted accent trim wallHuge walk-in pantryQuartz countertops
- 257 days |
- 411 |
- 27 |
Zillow last checked:
Listing updated:
Listed by:
Jim Allen 919-645-2114,
Coldwell Banker HPW,
Sydney Jordan Stumpo 919-900-0173,
Coldwell Banker HPW
Source: Doorify MLS,MLS#: 10132066
Facts & features
Interior
Bedrooms & bathrooms
- Bedrooms: 4
- Bathrooms: 4
- Full bathrooms: 4
Heating
- Central, Electric
Cooling
- Central Air, Gas, Zoned
Appliances
- Included: Dishwasher, ENERGY STAR Qualified Appliances, Gas Range, Microwave, Plumbed For Ice Maker, Range Hood, Stainless Steel Appliance(s), Tankless Water Heater, Water Heater
- Laundry: Electric Dryer Hookup, Inside, Laundry Room, Main Level, Sink, Washer Hookup
Features
- Bathtub/Shower Combination, Beamed Ceilings, Breakfast Bar, Built-in Features, Ceiling Fan(s), Crown Molding, Double Vanity, Eat-in Kitchen, Entrance Foyer, High Ceilings, In-Law Floorplan, Kitchen Island, Kitchen/Dining Room Combination, Open Floorplan, Pantry, Master Downstairs, Quartz Counters, Recessed Lighting, Room Over Garage, Separate Shower, Smooth Ceilings, Soaking Tub, Walk-In Closet(s), Walk-In Shower, Water Closet
- Flooring: Carpet, Hardwood, Tile
- Doors: Sliding Doors
- Windows: Low-Emissivity Windows
- Number of fireplaces: 2
- Fireplace features: Family Room, Gas Log, Outside, Propane
- Common walls with other units/homes: No Common Walls
Interior area
- Total structure area: 3,801
- Total interior livable area: 3,801 sqft
- Finished area above ground: 3,801
- Finished area below ground: 0
Property
Parking
- Total spaces: 7
- Parking features: Attached, Concrete, Garage, Garage Door Opener, Garage Faces Front, Garage Faces Side, Inside Entrance
- Attached garage spaces: 3
- Uncovered spaces: 4
Features
- Levels: Two
- Stories: 2
- Patio & porch: Front Porch, Porch, Rear Porch, Screened
- Exterior features: Rain Gutters
- Pool features: None
- Spa features: None
- Fencing: None
- Has view: Yes
Lot
- Size: 0.72 Acres
- Features: Back Yard, Front Yard, Landscaped
Details
- Additional structures: None
- Parcel number: 050874
- Special conditions: Standard
Construction
Type & style
- Home type: SingleFamily
- Architectural style: Traditional, Transitional
- Property subtype: Single Family Residence, Residential
Materials
- Brick Veneer, Fiber Cement
- Roof: Shingle, Metal
Condition
- New construction: Yes
- Year built: 2026
- Major remodel year: 2026
Details
- Builder name: Ken Harvey Homes
Utilities & green energy
- Sewer: Septic Tank
- Water: Well
- Utilities for property: Cable Available, Electricity Available, Phone Available, Septic Connected, Water Available
Green energy
- Energy efficient items: Appliances, Construction, Lighting, Thermostat, Water Heater
Community & HOA
Community
- Features: Street Lights
- Subdivision: Grandiflora
HOA
- Has HOA: Yes
- Amenities included: None
- Services included: Insurance, Storm Water Maintenance
- HOA fee: $750 annually
Location
- Region: Youngsville
Financial & listing details
- Price per square foot: $237/sqft
- Date on market: 11/7/2025
- Road surface type: Asphalt
Estimated market value
$897,100
$852,000 - $942,000
$3,159/mo
Price history
| Date | Event | Price |
|---|---|---|
| 6/22/2026 | Price change | $899,999-2.7%$237/sqft |
Source:  Doorify MLS #10132066 Report a problem Doorify MLS #10132066 Report a problem | ||
| 2/25/2026 | Price change | $925,000-2.6%$243/sqft |
Source: Doorify MLS #10132066 Report a problem | ||
| 11/7/2025 | Listed for sale | $950,000$250/sqft |
Source: Doorify MLS #10132066 Report a problem | ||
Public tax history
Tax history is unavailable.
Monthly payment
Est. payment
Payment breakdown
Explore the cost of this home by adjusting the details. Changes won't be saved.Climate risks
Neighborhood: 27596
Nearby schools
GreatSchools rating
- 4/10Louisburg ElementaryGrades: PK-5Distance: 6.1 mi
- 4/10Terrell Lane MiddleGrades: 6-8Distance: 8 mi
- 6/10Louisburg HighGrades: 9-12Distance: 7.1 mi
Schools provided by the listing agent
- Elementary: Franklin - Louisburg Elementary
- Middle: Franklin - Terrell Lane Middle
- High: Franklin - Louisburg Magnet High School
Source: Doorify MLS. This data may not be complete. We recommend contacting the local school district to confirm school assignments for this home.
- $881,5604 bd3 ba3.2k sqft120 Broadleaf Ln, Youngsville, NC 27596Pending

- $895,0004 bd5 ba4.2k sqft160 Broadleaf Ln, Youngsville, NC 27596New Construction
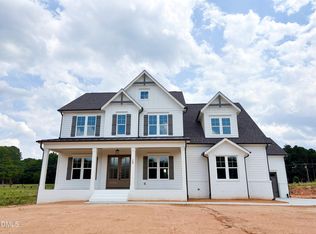
- $785,0004 bd4 ba2.7k sqft215 Broadleaf Ln, Youngsville, NC 27596New Construction
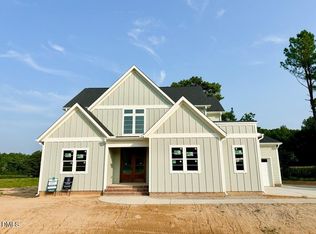
- $842,0003 bd4 ba3.1k sqft35 Broadleaf Ln #19, Youngsville, NC 27596Sold

- $700,0004 bd3 ba2.7k sqft35 Wheatfield Ln #37, Youngsville, NC 27596Sold
- $725,0004 bd4 ba2.7k sqft25 Wheatfield Ln, Youngsville, NC 27596New Construction
- $875,0004 bd5 ba3.5k sqft70 Firefly Ln, Youngsville, NC 27596New Construction
- $775,0004 bd4 ba2.8k sqft110 Firefly Ln, Youngsville, NC 27596New Construction
A local agent can set up tours, give advice and negotiate with sellers.
Similar homes
- $875,0004 bd5 ba3.5k sqft70 Firefly Ln, Youngsville, NC 27596New Construction

 MLS ID #10127139, Jim Allen. Doorify MLS
 - $725,0004 bd4 ba2.7k sqft25 Wheatfield Ln, Youngsville, NC 27596New Construction
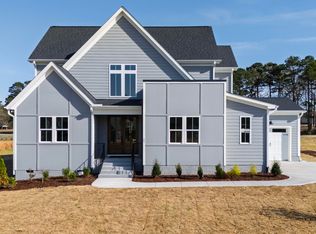 MLS ID #10132059, Jim Allen. Doorify MLS
 - $875,0004 bd4 ba3.4k sqft30 Serenity Woods Trl, Franklinton, NC 27525New Construction
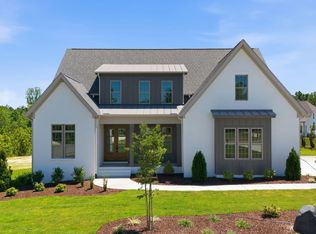 MLS ID #10166863, Jim Allen. Doorify MLS
 - $875,0004 bd4 ba3.3k sqft5905 Tranquil Cv, Youngsville, NC 27596New Construction
 MLS ID #10143901, Jim Allen. Doorify MLS
 - $834,8004 bd4 ba3.3k sqft10 Carnation Rd, Youngsville, NC 27596New ConstructionMLS ID #2525880, Jim Allen. Doorify MLS
- $800,0004 bd3 ba3.2k sqft115 Old Garden Ln, Youngsville, NC 27596For SaleMLS ID #10172956, Renee Hillman. Doorify MLS
- $889,9904 bd4 ba3.3k sqft3981 Hope Valley Dr, Wake Forest, NC 27587For SaleMLS ID #10174976, Brianna Marie Colomo. Doorify MLS
- $715,0004 bd4 ba3.4k sqft35 Scotland Dr, Youngsville, NC 27596For SaleMLS ID #10158308, Angela Blackmon. Doorify MLS
- $760,0004 bd4 ba2.9k sqft15 Old Garden Ln, Youngsville, NC 27596For SaleMLS ID #10175089, Deb Lepper. Doorify MLS
- $819,9004 bd4 ba3.2k sqft45 Harvest View Way, Franklinton, NC 27525New ConstructionMLS ID #10128369, Casey Jolly. Doorify MLS
- $679,0004 bd4 ba3.2k sqft45 Scotland Dr, Youngsville, NC 27596For SaleMLS ID #10166665, Jim Allen. Doorify MLS
- $875,0004 bd4 ba3.5k sqft8701 Kimalden Ct, Wake Forest, NC 27587For SaleMLS ID #10163138, Matt Perry. Doorify MLS
- $999,9004 bd5 ba3.3k sqft1123 Dovefield Ln, Youngsville, NC 27596New ConstructionMLS ID #10129696, Jim Allen. Doorify MLS
- $685,0004 bd3 ba2.9k sqft190 Broadleaf Ln, Youngsville, NC 27596New ConstructionMLS ID #10070276, Jim Allen. Doorify MLS
- $875,0004 bd5 ba4k sqft2625 Derby Glen Way, Wake Forest, NC 27587For SaleMLS ID #10166311, Meredith Hilbert. Doorify MLS
- $995,0003 bd3 ba2.3k sqft861 Bethlehem Church Rd, Youngsville, NC 27596For SaleMLS ID #10166009, Jennifer Edwards. Doorify MLS
- $1,050,0004 bd4 ba3.7k sqft205 Red Cardinal Ct, Youngsville, NC 27596New ConstructionMLS ID #10142158, Jim Allen. Doorify MLS
- $750,0004 bd3 ba2.8k sqft270 Whistlers Cv, Louisburg, NC 27549For SaleMLS ID #10177764, Linda Craft. Doorify MLS
- $775,0003 bd4 ba2.8k sqft25 Serenity Woods Trl, Franklinton, NC 27525New ConstructionMLS ID #10112981, Jim Allen. Doorify MLS
- $875,0004 bd5 ba3.5k sqftCovington, Wake Forest, NC 27587New ConstructionMLS ID #10137651, Nick Thagard. Doorify MLS
