2026 FRANKLIN COUNTY PARADE OF HOMES ENTRY! European-inspired elegance meets effortless main-level living in this modern ranch masterpiece.. Inside, dramatic vaulted ceilings adorned with stained wood beams anchor the main living space in warmth and sophistication. At the heart of the home, the gourmet kitchen is built for gathering - featuring an expansive prep and seating island, a gas range, stainless steel appliances, soft-close cabinetry, and a walk-in pantry. A separate home office provides the perfect retreat. The main floor thoughtfully accommodates 3 bedrooms with 2 full baths and separate office. The primary bathroom has a walk-in tiled shower, dual vanities, and expansive custom designed closet. The second level offers a large 4th bedroom/bonus room ideal for a media center, guest suite, or recreation space. along with a full bathroom and a storage/flex room. Set on a prime pool-ready lot with a spacious 3-car garage, this home seamlessly blends everyday comfort with showcase-worthy elegance.
New construction
$775,000
5 Harvest View Way, Franklinton, NC 27525
3beds
3,000sqft
Single Family Residence
Built in 2026
0.73 Acres Lot
$770,300 Zestimate®
$258/sqft
$31/mo HOA
What's special
- 26 days
- 742
- 54
Likely to sell faster than
Zillow last checked:
Listing updated:
Listed by:
Casey Jolly 919-761-3112,
Coldwell Banker Advantage,
Dave Harney 919-723-8370,
Coldwell Banker Advantage
Source: Doorify MLS,MLS#: 10186612
Facts & features
Interior
Bedrooms & bathrooms
- Bedrooms: 3
- Bathrooms: 3
- Full bathrooms: 3
- Main level bedrooms: 3
Primary bedroom
- Level: Main
- Area: 218.68 Square Feet
- Dimensions: 15.4 x 14.2
Bedroom 2
- Level: Main
- Area: 146.3 Square Feet
- Dimensions: 13.3 x 11.0
Bedroom 3
- Level: Main
- Area: 146.3 Square Feet
- Dimensions: 13.3 x 11.0
Primary bathroom
- Level: Main
- Area: 153.6 Square Feet
- Dimensions: 12.0 x 12.8
Bathroom 2
- Level: Main
- Area: 92.4 Square Feet
- Dimensions: 11.0 x 8.4
Bathroom 3
- Level: Second
- Area: 56 Square Feet
- Dimensions: 5.6 x 10.0
Bonus room
- Level: Second
- Area: 299.29 Square Feet
- Dimensions: 17.3 x 17.3
Other
- Level: Main
- Area: 42.14 Square Feet
- Dimensions: 8.6 x 4.9
Kitchen
- Level: Main
- Area: 316.8 Square Feet
- Dimensions: 12.0 x 26.4
Living room
- Level: Main
- Area: 385.77 Square Feet
- Dimensions: 16.7 x 23.1
Office
- Level: Main
- Area: 85.68 Square Feet
- Dimensions: 10.2 x 8.4
Other
- Level: Second
- Area: 142.74 Square Feet
- Dimensions: 12.2 x 11.7
Heating
- None
Cooling
- Central Air, Ceiling Fan(s), Electric, Zoned
Appliances
- Included: Dishwasher, Microwave, Plumbed For Ice Maker, Range, Stainless Steel Appliance(s), Tankless Water Heater, Vented Exhaust Fan
- Laundry: Electric Dryer Hookup, Main Level, Washer Hookup
Features
- Built-in Features, Ceiling Fan(s), Chandelier, Crown Molding, Double Vanity, Entrance Foyer, High Ceilings, Kitchen Island, Open Floorplan, Pantry, Primary Downstairs, Storage, Vaulted Ceiling(s), Walk-In Closet(s), Butler's Pantry, Shower Only, Separate Shower, Bathtub/Shower Combination, Walk-In Shower, Water Closet, Smooth Ceilings
- Flooring: Luxury Vinyl
- Number of fireplaces: 1
Interior area
- Total structure area: 3,000
- Total interior livable area: 3,000 sqft
- Finished area above ground: 3,000
- Finished area below ground: 0
Property
Parking
- Total spaces: 5
- Parking features: Concrete, Driveway, Garage Faces Side, Garage, Paved
- Garage spaces: 3
- Uncovered spaces: 2
Features
- Levels: One and One Half
- Stories: 1.5
- Exterior features: Lighting, Private Yard, Rain Gutters
Lot
- Size: 0.73 Acres
- Features: Back Yard, Front Yard, Landscaped, Private
Details
- Parcel number: 049309
- Special conditions: Standard
Construction
Type & style
- Home type: SingleFamily
- Architectural style: Cottage,Ranch,Traditional,Transitional
- Property subtype: Single Family Residence
Materials
- Brick, Fiber Cement, Lap Siding, Stone Veneer
- Foundation: Crawlspace
- Roof: Architectural Shingle
Condition
- New construction: Yes
- Year built: 2026
- Major remodel year: 2026
Utilities & green energy
- Sewer: Septic Tank
- Water: Private, Well
- Utilities for property: Electricity Connected, Natural Gas Available
Community & HOA
Community
- Security: Carbon Monoxide Detector(s), Smoke Detector(s)
- Subdivision: Harvest View Estates
HOA
- Has HOA: Yes
- Services included: None
- HOA fee: $375 annually
- HOA name: Harvest View Estates HOA
- HOA phone: 919-291-7897
Location
- Region: Franklinton
Financial & listing details
- Price per square foot: $258/sqft
- Tax assessed value: $96,000
- Annual tax amount: $1,276
- Date on market: 8/22/2026
- Listing agreement: Exclusive Right To Sell
- Listing terms: Cash,Conventional,VA Loan
- Road surface type: Paved
Estimated market value
$770,300
$732,000 - $809,000
$2,828/mo
Price history
| Date | Event | Price |
|---|---|---|
| 8/22/2026 | Listed for sale | $775,000$258/sqft |
Source:  Doorify MLS #10186612 Report a problem Doorify MLS #10186612 Report a problem | ||
Public tax history
| Year | Property taxes | Tax assessment |
|---|---|---|
| 2025 | $1,229 -1.2% | $96,000 |
| 2024 | $1,243 +48.7% | $96,000 +85.5% |
| 2023 | $836 | $51,750 |
Find assessor info on the county website
Monthly payment
Est. payment
Payment breakdown
Explore the cost of this home by adjusting the details. Changes won't be saved.Climate risks
Neighborhood: 27525
Nearby schools
Schools provided by the listing agent
- Elementary: Franklin - Franklinton Elementary
- Middle: Franklin - Cedar Creek Middle
- High: Franklin - Franklinton High
Source: Doorify MLS. This data may not be complete. We recommend contacting the local school district to confirm school assignments for this home.
Similar homes
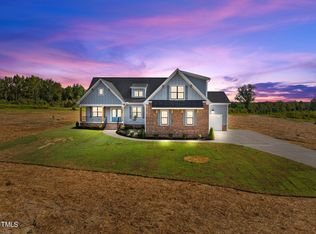
- $775,0003 bd4 ba2.8k sqft25 Serenity Woods Trl, Franklinton, NC 27525New Construction

 MLS ID #10112981, Jim Allen. Doorify MLS
 - $799,0004 bd4 ba3.2k sqft45 Harvest View Way, Franklinton, NC 27525New Construction
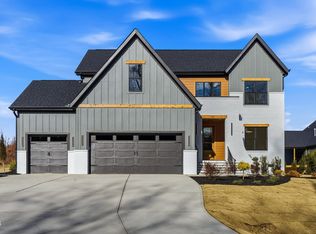 MLS ID #10128369, Casey Jolly. Doorify MLS
 - $875,0004 bd4 ba3.4k sqft30 Serenity Woods Trl, Franklinton, NC 27525New Construction
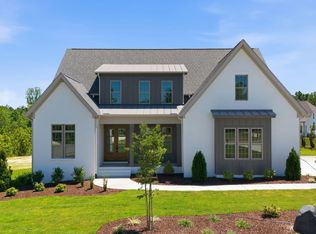 MLS ID #10166863, Jim Allen. Doorify MLS
 - $633,9004 bd3 ba2.7k sqft80 Basil Ct, Franklinton, NC 27525New Construction
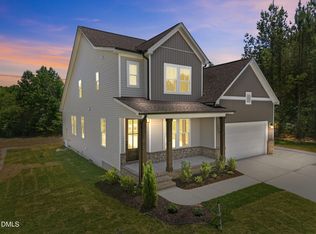 MLS ID #10164655, Jim Allen. Doorify MLS
 - $750,0004 bd4 ba2.8k sqft110 Firefly Ln, Youngsville, NC 27596New ConstructionMLS ID #10141123, Jim Allen. Doorify MLS
- $649,0004 bd3 ba2.7k sqft75 Basil Ct, Franklinton, NC 27525New ConstructionMLS ID #10162614, Jim Allen. Doorify MLS
- $777,0003 bd3 ba3.1k sqft3214 Bruce Garner Rd, Creedmoor, NC 27522For SaleMLS ID #10171033, Benji Hight. Doorify MLS
- $750,0004 bd3 ba2.8k sqft270 Whistlers Cv, Louisburg, NC 27549For SaleMLS ID #10177764, Linda Craft. Doorify MLS
- $700,0004 bd4 ba2.7k sqft25 Wheatfield Ln, Youngsville, NC 27596New ConstructionMLS ID #10132059, Jim Allen. Doorify MLS
- $409,9003 bd2 ba1.8k sqft75 Mallory Oak Dr, Franklinton, NC 27525For SaleMLS ID #10177178, Judy Hagopian Edwards. Doorify MLS
- $790,0004 bd3 ba3.3k sqft1169 Duke Farm Dr, Wake Forest, NC 27587For SaleMLS ID #10189055, Meredith Hilbert. Doorify MLS
- $539,9005 bd4 ba2.9k sqft230 Sutherland Dr, Franklinton, NC 27525For SaleMLS ID #10190301, Howard Jacobson. Doorify MLS
- $850,0004 bd5 ba3.5k sqft70 Firefly Ln, Youngsville, NC 27596New ConstructionMLS ID #10127139, Jim Allen. Doorify MLS
- $699,0003 bd4 ba2.7k sqftROOST BUILDING COMPANY INC, Louisburg, NC 27549New ConstructionMLS ID #10159127, Jaimee Wilder. Doorify MLS
- $800,0004 bd3 ba3.3k sqft6633 Prescott Shore Dr, Wake Forest, NC 27587For SaleMLS ID #10183717, Chris Trout. Doorify MLS
- $750,0004 bd3 ba3.2k sqft115 Old Garden Ln, Youngsville, NC 27596For SaleMLS ID #10172956, Renee Hillman. Doorify MLS
- $789,0003 bd4 ba2.6k sqft5904 Tranquil Cv, Youngsville, NC 27596New ConstructionMLS ID #10116899, Jim Allen. Doorify MLS
- $709,0004 bd4 ba2.9k sqft245 Whistlers Cv, Louisburg, NC 27549For SaleMLS ID #10167259, Joshua Fields. Doorify MLS
- $700,0004 bd4 ba3k sqft190 Whistlers Cv, Louisburg, NC 27549New ConstructionMLS ID #10135325, Greg Dyer. Doorify MLS
- $665,0004 bd4 ba3.3k sqft45 Scotland Dr, Youngsville, NC 27596For SaleMLS ID #10186325, Katie Coleman. Doorify MLS
