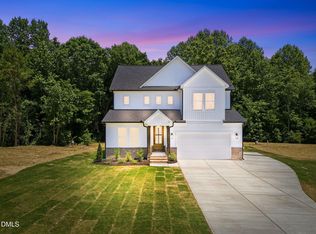
2026 PARADE OF HOME ENTRY by the Multi-Award winning Lilium Homes! Welcome to the Casa Lily - a thoughtfully designed 4-bedroom, 3.5-bath home set on a generous .72-acre homesite. This beautifully crafted residence features refined details at every turn, starting with a grand open foyer and a versatile front flex room, perfect for a home office or gym. The open-concept main living area showcases a gourmet kitchen with custom cabinetry, quartz countertops, pot filler, custom walk-in pantry, and a spacious island, flowing seamlessly into the family room highlighted by a cozy fireplace with custom built-ins. The first-floor primary suite offers a peaceful retreat with designer ceiling lighting, a luxurious walk-in shower, and a custom closet system. Upstairs, enjoy a spacious game room, three additional bedrooms--including a secondary suite--and a large walk-in storage area over the garage, offering potential for future expansion. The home's elegance continues outdoors with an expansive screened-in porch overlooking the private backyard, perfect for relaxing or entertaining. A 3-car garage with 220 outlet completes the package. Luxury finishes, elegant lighting, and thoughtful spaces make Casa Lily a standout home that combines function, style, and comfort. Ask about the generous builder incentive!
New construction
Price cut: $16K (8/26)
$799,000
45 Harvest View Way, Franklinton, NC 27525
4beds
3,200sqft
Single Family Residence, Residential
Built in 2025
0.71 Acres Lot
$793,200 Zestimate®
$250/sqft
$31/mo HOA
What's special
Luxury finishesGourmet kitchenDesigner ceiling lightingElegant lightingPrivate backyardLuxurious walk-in showerVersatile front flex room
- 319 days
- 300
- 16
Zillow last checked:
Listing updated:
Listed by:
Casey Jolly 919-761-3112,
Coldwell Banker Advantage,
Dave Harney 919-723-8370,
Coldwell Banker Advantage
Source: Doorify MLS,MLS#: 10128369
Facts & features
Interior
Bedrooms & bathrooms
- Bedrooms: 4
- Bathrooms: 4
- Full bathrooms: 3
- 1/2 bathrooms: 1
Heating
- Fireplace(s), Forced Air, Heat Pump, Natural Gas, Zoned
Cooling
- Ceiling Fan(s), Central Air, Electric, Heat Pump, Multi Units, Zoned
Appliances
- Included: Bar Fridge, Convection Oven, Cooktop, Dishwasher, Double Oven, Exhaust Fan, Gas Range, Gas Water Heater, Microwave, Plumbed For Ice Maker, Range Hood, Self Cleaning Oven, Stainless Steel Appliance(s), Tankless Water Heater, Vented Exhaust Fan, Oven, Warming Drawer, Wine Cooler
- Laundry: Electric Dryer Hookup, Main Level, Washer Hookup
Features
- Bathtub/Shower Combination, Bookcases, Built-in Features, Ceiling Fan(s), Chandelier, Crown Molding, Dining L, Double Vanity, Entrance Foyer, Kitchen Island, Open Floorplan, Pantry, Master Downstairs, Quartz Counters, Recessed Lighting, Room Over Garage, Separate Shower, Smooth Ceilings, Storage, Tray Ceiling(s), Walk-In Closet(s), Walk-In Shower, Water Closet, Wired for Sound
- Flooring: Carpet, Vinyl, Tile
Interior area
- Total structure area: 3,200
- Total interior livable area: 3,200 sqft
- Finished area above ground: 3,200
- Finished area below ground: 0
Property
Parking
- Total spaces: 7
- Parking features: Concrete, Driveway, Garage, Garage Door Opener, Garage Faces Front
- Attached garage spaces: 3
- Uncovered spaces: 4
Features
- Levels: One and One Half, Two
- Patio & porch: Front Porch, Patio, Rear Porch, Screened
- Exterior features: Rain Gutters
- Has view: Yes
Lot
- Size: 0.71 Acres
- Features: Back Yard, Landscaped
Details
- Parcel number: 1875002608
- Special conditions: Standard
Construction
Type & style
- Home type: SingleFamily
- Architectural style: Transitional
- Property subtype: Single Family Residence, Residential
Materials
- Brick, Fiber Cement
- Roof: Shingle
Condition
- New construction: Yes
- Year built: 2025
- Major remodel year: 2025
Utilities & green energy
- Sewer: Septic Tank
- Water: Private, Well
- Utilities for property: Cable Available, Electricity Connected, Natural Gas Connected, Septic Connected, Water Connected, Underground Utilities
Community & HOA
Community
- Subdivision: Harvest View Estates
HOA
- Has HOA: Yes
- Services included: None
- HOA fee: $375 annually
Location
- Region: Franklinton
Financial & listing details
- Price per square foot: $250/sqft
- Annual tax amount: $1,228
- Date on market: 10/17/2025
- Road surface type: Paved
Estimated market value
$793,200
$754,000 - $833,000
$3,189/mo
Price history
| Date | Event | Price |
|---|---|---|
| 8/26/2026 | Price change | $799,000-2%$250/sqft |
Source:  Doorify MLS #10128369 Report a problem Doorify MLS #10128369 Report a problem | ||
| 8/10/2026 | Price change | $815,000-0.6%$255/sqft |
Source: Doorify MLS #10128369 Report a problem | ||
| 5/28/2026 | Price change | $819,900-2.4%$256/sqft |
Source: Doorify MLS #10128369 Report a problem | ||
| 3/20/2026 | Price change | $840,000-1.2%$263/sqft |
Source: Doorify MLS #10128369 Report a problem | ||
| 10/17/2025 | Listed for sale | $850,000$266/sqft |
Source: Doorify MLS #10128369 Report a problem | ||
Public tax history
Tax history is unavailable.
Monthly payment
Est. payment
Payment breakdown
Explore the cost of this home by adjusting the details. Changes won't be saved.Climate risks
Neighborhood: 27525
Nearby schools
Schools provided by the listing agent
- Elementary: Franklin - Franklinton Elementary
- Middle: Franklin - Cedar Creek Middle
- High: Franklin - Franklinton High
Source: Doorify MLS. This data may not be complete. We recommend contacting the local school district to confirm school assignments for this home.
Similar homes
- $775,0003 bd4 ba2.8k sqft25 Serenity Woods Trl, Franklinton, NC 27525New Construction

 MLS ID #10112981, Jim Allen. Doorify MLS
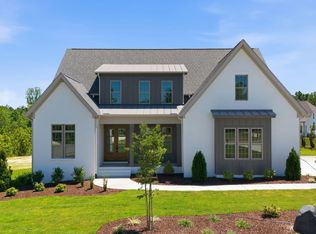
 - $875,0004 bd4 ba3.4k sqft30 Serenity Woods Trl, Franklinton, NC 27525New Construction
 MLS ID #10166863, Jim Allen. Doorify MLS
 - $850,0004 bd5 ba3.5k sqft70 Firefly Ln, Youngsville, NC 27596New Construction
 MLS ID #10127139, Jim Allen. Doorify MLS
 - $649,0004 bd3 ba2.7k sqft75 Basil Ct, Franklinton, NC 27525New Construction
 MLS ID #10162614, Jim Allen. Doorify MLS
 - $790,0004 bd3 ba3.3k sqft1169 Duke Farm Dr, Wake Forest, NC 27587For SaleMLS ID #10189055, Meredith Hilbert. Doorify MLS
- $633,9004 bd3 ba2.7k sqft80 Basil Ct, Franklinton, NC 27525New ConstructionMLS ID #10164655, Jim Allen. Doorify MLS
- $750,0004 bd4 ba2.8k sqft110 Firefly Ln, Youngsville, NC 27596New ConstructionMLS ID #10141123, Jim Allen. Doorify MLS
- $700,0004 bd4 ba2.7k sqft25 Wheatfield Ln, Youngsville, NC 27596New ConstructionMLS ID #10132059, Jim Allen. Doorify MLS
- $800,0004 bd3 ba3.3k sqft6633 Prescott Shore Dr, Wake Forest, NC 27587For SaleMLS ID #10183717, Chris Trout. Doorify MLS
- $775,0004 bd3 ba3.2k sqft115 Old Garden Ln, Youngsville, NC 27596For SaleMLS ID #10172956, Renee Hillman. Doorify MLS
- $899,9994 bd4 ba3.8k sqft55 Broadleaf Ln, Youngsville, NC 27596New ConstructionMLS ID #10132066, Jim Allen. Doorify MLS
- $750,0004 bd3 ba2.8k sqft270 Whistlers Cv, Louisburg, NC 27549For SaleMLS ID #10177764, Linda Craft. Doorify MLS
- $834,8004 bd4 ba3.3k sqft10 Carnation Rd, Youngsville, NC 27596New ConstructionMLS ID #2525880, Jim Allen. Doorify MLS
- $777,0003 bd3 ba3.1k sqft3214 Bruce Garner Rd, Creedmoor, NC 27522For SaleMLS ID #10171033, Benji Hight. Doorify MLS
- $789,0003 bd4 ba2.6k sqft5904 Tranquil Cv, Youngsville, NC 27596New ConstructionMLS ID #10116899, Jim Allen. Doorify MLS
- $665,0004 bd4 ba3.3k sqft45 Scotland Dr, Youngsville, NC 27596For SaleMLS ID #10186325, Katie Coleman. Doorify MLS
- $875,0004 bd4 ba3.5k sqft8701 Kimalden Ct, Wake Forest, NC 27587For SaleMLS ID #10163138, Matt Perry. Doorify MLS
- $700,0004 bd4 ba3k sqft190 Whistlers Cv, Louisburg, NC 27549New ConstructionMLS ID #10135325, Greg Dyer. Doorify MLS
- $699,0003 bd4 ba2.7k sqftROOST BUILDING COMPANY INC, Louisburg, NC 27549New ConstructionMLS ID #10159127, Jaimee Wilder. Doorify MLS
- $875,0004 bd4 ba3.3k sqft5905 Tranquil Cv, Youngsville, NC 27596New ConstructionMLS ID #10143901, Jim Allen. Doorify MLS
