Crafted by Ken Harvey Homes on a private home site, perfectly primed for a future pool. From wide plank hardwood flooring, custom trimwork, and every detail of luxury living in Franklin Country. The gourmet kitchen complete with platinum GE appliances, custom two-tone cabinetry with under cabinet lighting, an oversized quartz island, quartz countertops, and spacious walk-in pantry with tons of additional storage space. The private main level owner's suite features an elegant tray ceiling and spa-inspired en-suite bathroom with 12x24 tile flooring, a dual quartz vanity, a zero-entry tiled shower with built-in bench, and a walk-in closet with customized built-ins. A dedicated main-level study ensures a functional space for working from home or convenience for visitors. The expansive, open-concept living area anchored by a black slate surround fireplace, and glass sliders opening to a screened porch and grilling patio overlooking the large backyard. The second floor offers a functional game room perfect for a media space or home gym, massive storage area, and three generous secondary bedrooms. Modern efficiency is built right in with low-E windows and a sealed and conditioned crawlspace. complete with a three-car garage, for ample parking space, this home offers the perfect balance of luxury, privacy and urban accessibility!
New construction
Price cut: $24.9K (8/14)
$775,000
65 Broadleaf Ln, Louisburg, NC 27549
4beds
2,976sqft
Single Family Residence
Built in 2026
0.69 Acres Lot
$770,000 Zestimate®
$260/sqft
$63/mo HOA
What's special
Custom trimworkGourmet kitchenBlack slate surround fireplaceMassive storage areaWide plank hardwood flooringElegant tray ceilingFunctional game room
- 62 days
- 124
- 15
Zillow last checked:
Listing updated:
Listed by:
Jim Allen 919-645-2114,
Coldwell Banker HPW
Source: Doorify MLS,MLS#: 10183436
Facts & features
Interior
Bedrooms & bathrooms
- Bedrooms: 4
- Bathrooms: 4
- Full bathrooms: 3
- 1/2 bathrooms: 1
- Main level bathrooms: 1
- Main level bedrooms: 1
Primary bedroom
- Level: Main
- Area: 216 Square Feet
- Dimensions: 16.0 x 13.5
Bedroom 2
- Level: Second
- Area: 162.5 Square Feet
- Dimensions: 13.0 x 12.5
Bedroom 3
- Level: Second
- Area: 143 Square Feet
- Dimensions: 13.0 x 11.0
Bedroom 4
- Level: Second
- Area: 169 Square Feet
- Dimensions: 13.0 x 13.0
Dining room
- Level: Main
- Area: 121 Square Feet
- Dimensions: 11.0 x 11.0
Other
- Level: Main
- Area: 81 Square Feet
- Dimensions: 9.0 x 9.0
Kitchen
- Level: Main
- Area: 170 Square Feet
- Dimensions: 17.0 x 10.0
Laundry
- Level: Main
- Area: 42.25 Square Feet
- Dimensions: 6.5 x 6.5
Office
- Level: Main
- Area: 137.5 Square Feet
- Dimensions: 12.5 x 11.0
Other
- Description: Screened Porch
- Level: Main
- Area: 174 Square Feet
- Dimensions: 14.5 x 12.0
Recreation room
- Level: Second
- Area: 252 Square Feet
- Dimensions: 18.0 x 14.0
Heating
- Central, Propane
Cooling
- Central Air, Ceiling Fan(s)
Appliances
- Included: Dishwasher, Gas Range, Microwave, Plumbed For Ice Maker, Stainless Steel Appliance(s), Tankless Water Heater
- Laundry: Electric Dryer Hookup, Laundry Room, Main Level, Washer Hookup
Features
- Breakfast Bar, Ceiling Fan(s), Crown Molding, Double Vanity, Eat-in Kitchen, High Ceilings, In-Law Floorplan, Kitchen Island, Open Floorplan, Pantry, Primary Downstairs, Recessed Lighting, Walk-In Closet(s), Bathtub/Shower Combination, Walk-In Shower, Water Closet, Quartz Counters, Room Over Garage, Smooth Ceilings
- Flooring: Carpet, Hardwood, Tile
- Doors: Sliding Doors
- Number of fireplaces: 1
- Fireplace features: Family Room, Gas, Gas Log
- Common walls with other units/homes: No Common Walls
Interior area
- Total structure area: 2,976
- Total interior livable area: 2,976 sqft
- Finished area above ground: 2,976
- Finished area below ground: 0
Property
Parking
- Total spaces: 7
- Parking features: Attached, Concrete, Driveway, Garage Faces Front, Garage Faces Side, Garage, Garage Door Opener
- Garage spaces: 3
- Uncovered spaces: 4
Features
- Levels: Two
- Stories: 2
- Patio & porch: Covered, Front Porch, Rear Porch, Screened
- Exterior features: Rain Gutters
Lot
- Size: 0.69 Acres
- Features: Back Yard, Front Yard, Landscaped
Details
- Parcel number: 050875
- Zoning: FCO R-30
- Special conditions: Standard
Construction
Type & style
- Home type: SingleFamily
- Architectural style: Transitional
- Property subtype: Single Family Residence
Materials
- Fiber Cement, Stone
- Foundation: Crawlspace
- Roof: Architectural Shingle
Condition
- New Construction
- New construction: Yes
- Year built: 2026
- Major remodel year: 2026
Details
- Builder model: Lindsay
- Builder name: Ken Harvey Homes
Utilities & green energy
- Sewer: Septic Tank
- Water: Well
- Utilities for property: Cable Available, Electricity Available, Water Available, Septic Connected
Community & HOA
Community
- Features: Street Lights
- Security: Carbon Monoxide Detector(s), Smoke Detector(s)
- Subdivision: Grandiflora
HOA
- Has HOA: Yes
- Amenities included: None
- Services included: Storm Water Maintenance
- HOA fee: $63 monthly
- HOA name: Grandiflora HOA
Location
- Region: Louisburg
Financial & listing details
- Price per square foot: $260/sqft
- Annual tax amount: $690
- Date on market: 7/30/2026
- Listing agreement: Exclusive Right To Sell
- Listing terms: Cash,Conventional,FHA,VA Loan
- Road surface type: Asphalt, Paved
Estimated market value
$770,000
$732,000 - $809,000
$2,662/mo
Price history
| Date | Event | Price |
|---|---|---|
| 8/14/2026 | Price change | $775,000-3.1%$260/sqft |
Source:  Doorify MLS #10183436 Report a problem Doorify MLS #10183436 Report a problem | ||
| 7/30/2026 | Listed for sale | $799,900$269/sqft |
Source: Doorify MLS #10183436 Report a problem | ||
Public tax history
Tax history is unavailable.
Monthly payment
Est. payment
Payment breakdown
Explore the cost of this home by adjusting the details. Changes won't be saved.Climate risks
Neighborhood: 27549
Nearby schools
Schools provided by the listing agent
- Elementary: Franklin - Louisburg Elementary
- Middle: Franklin - Terrell Lane Middle
- High: Franklin - Louisburg Magnet High School
Source: Doorify MLS. This data may not be complete. We recommend contacting the local school district to confirm school assignments for this home.


Similar homes
- $850,0004 bd4 ba3.2k sqft40 Wheatfield Ln, Louisburg, NC 27549New Construction
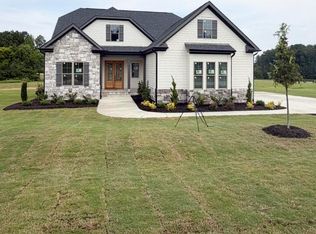
 MLS ID #10180288, Jim Allen. Doorify MLS
 - $750,0004 bd4 ba2.7k sqft215 Broadleaf Ln, Youngsville, NC 27596New Construction
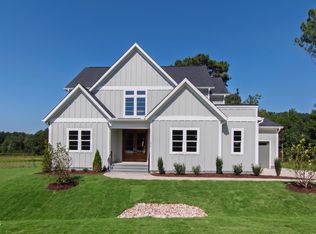 MLS ID #10166350, Jim Allen. Doorify MLS
 - $895,0004 bd5 ba4.2k sqft160 Broadleaf Ln, Youngsville, NC 27596New Construction
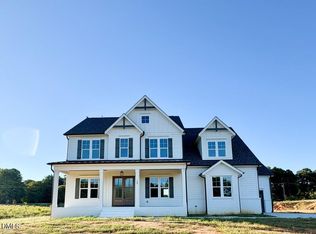 MLS ID #10140745, Jim Allen. Doorify MLS
 - $700,0004 bd4 ba3k sqft190 Whistlers Cv, Louisburg, NC 27549New Construction
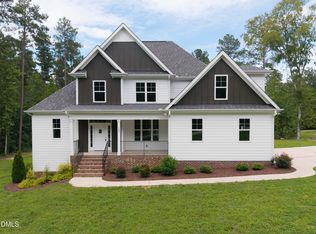 MLS ID #10135325, Greg Dyer. Doorify MLS
 - $780,0004 bd3 ba2.8k sqft130 Anna Marie Way, Youngsville, NC 27596For SaleMLS ID #10192597, Nicholas Huscroft. Doorify MLS
- $850,0004 bd5 ba3.2k sqft40 Serenity Woods Trl, Franklinton, NC 27525New ConstructionMLS ID #10186103, Jim Allen. Doorify MLS
- $749,9005 bd4 ba3.4k sqft200 Character Dr, Rolesville, NC 27571For SaleMLS ID #10190421, Dominic Bagnulo. Doorify MLS
- $799,0004 bd4 ba3.1k sqft152 S Allen Rd, Wake Forest, NC 27587New ConstructionMLS ID #10178032, Marc Iafrate. Doorify MLS
- $960,0004 bd4 ba3.4k sqft15 Geranium Dr, Youngsville, NC 27596New ConstructionMLS ID #10182043, Jim Allen. Doorify MLS
- $725,0004 bd4 ba2.6k sqft5017 Mitchell Town Rd, Youngsville, NC 27596New ConstructionMLS ID #10132469, Jim Allen. Doorify MLS
- $720,0004 bd4 ba2.6k sqft5013 Mitchell Town Rd, Youngsville, NC 27596New ConstructionMLS ID #10132464, Jim Allen. Doorify MLS
- $798,9004 bd3 ba3k sqftBRG Builders, Wake Forest, NC 27587New ConstructionMLS ID #10167914, Joanne Renaud. Doorify MLS
- $674,0005 bd4 ba3.5k sqft249 Lily Oak Dr, Rolesville, NC 27571For SaleMLS ID #10192457, Jared Hill. Doorify MLS
- $550,0004 bd3 ba2.6k sqft424 Kings Glen Way, Wake Forest, NC 27587For SaleMLS ID #10194579, Jim Allen. Doorify MLS
- $479,9004 bd4 ba3k sqft30 Lemon Drop Ln, Franklinton, NC 27525New ConstructionMLS ID #10120169, Hanan Wail Jaber. Doorify MLS
- $399,0004 bd3 ba2.5k sqft155 Buckthorn Dr, Youngsville, NC 27596New ConstructionDoorify MLS
- $495,0004 bd4 ba2.6k sqft300 Olde Liberty Dr, Youngsville, NC 27596For SaleMLS ID #10171069, Dianna Cole. Doorify MLS
- $499,9005 bd4 ba3.3k sqft25 Watermelon Dr, Franklinton, NC 27525New ConstructionMLS ID #10121478, Hanan Wail Jaber. Doorify MLS
- $599,9004 bd3 ba3.3k sqft1913 Trent River Ave, Wake Forest, NC 27587For SaleMLS ID #10176763, Mary Klemp. Doorify MLS
- $551,6224 bd3 ba2.6k sqft35 Torrent Ln, Zebulon, NC 27597New ConstructionDoorify MLS
