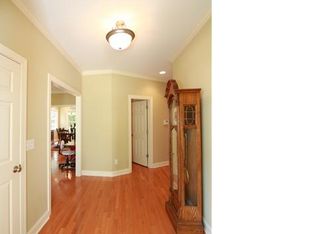
Welcome to this new home nestled on 2/3 of acre, just minutes from Falls Lake State Recreation area. This exquisite Craftsman-style home boasts 4 spacious bedrooms and 3 beautifully designed bathrooms. Step inside to find an open concept that is bathed in natural light, featuring soaring 10-foot ceiling and fine finishes throughout. The main floor offers both a master suite and a guest suite, providing ultimate comfort and convenience. Upstairs, you will discover two additional bedrooms, a versatile media room, and a loft office space, perfect for your family's needs. The gourmet kitchen is a chef's dream, featuring a slide in gas range and a large quartz-topped island, ideal for both cooking and entertaining. Triple sliding glass doors lead you to a serene, screened porch, where you can relax and enjoy the peaceful views of the spacious private backyard. Situated on a generous 0.69-acre lot, this home provides both privacy and tranquility.
New construction
Price cut: $16K (8/24)
$798,900
15029 Westerfield Rd, Wake Forest, NC 27587
4beds
3,085sqft
Single Family Residence
Built in 2026
0.69 Acres Lot
$794,500 Zestimate®
$259/sqft
$44/mo HOA
What's special
Fine finishes throughoutGourmet kitchenLoft office spaceLarge quartz-topped islandSerene screened porchSlide in gas rangeVersatile media room
- 129 days
- 243
- 19
Zillow last checked:
Listing updated:
Listed by:
Joanne Renaud 919-291-7980,
RDU Realty
Source: Doorify MLS,MLS#: 10167914
Facts & features
Interior
Bedrooms & bathrooms
- Bedrooms: 4
- Bathrooms: 3
- Full bathrooms: 3
- Main level bathrooms: 2
- Main level bedrooms: 2
Primary bedroom
- Level: Main
Bedroom 2
- Level: Main
Bedroom 3
- Level: Second
Bedroom 4
- Level: Second
Primary bathroom
- Level: Main
Bathroom 2
- Level: Main
Bathroom 3
- Level: Second
Dining room
- Level: Main
Other
- Level: Main
Family room
- Level: Main
Kitchen
- Level: Main
Laundry
- Level: Main
Media room
- Level: Second
Heating
- Central, Electric, Forced Air, Natural Gas
Cooling
- Central Air, Ceiling Fan(s), Electric, Exhaust Fan
Appliances
- Included: Dishwasher, Free-Standing Gas Range, Gas Range, Microwave, Range Hood, Tankless Water Heater
- Laundry: Laundry Room, Main Level
Features
- Breakfast Bar, Ceiling Fan(s), Chandelier, Crown Molding, Double Vanity, Entrance Foyer, Eat-in Kitchen, Granite Counters, High Ceilings, Kitchen Island, Open Floorplan, Pantry, Primary Downstairs, Recessed Lighting, Soaking Tub, Walk-In Closet(s), Separate Shower, Bathtub/Shower Combination, Quartz Counters, Smooth Ceilings
- Flooring: Carpet, Ceramic Tile, Hardwood
- Doors: French Doors, Sliding Doors
- Number of fireplaces: 1
- Fireplace features: Electric, Family Room
- Common walls with other units/homes: No Common Walls
Interior area
- Total structure area: 3,085
- Total interior livable area: 3,085 sqft
- Finished area above ground: 3,085
- Finished area below ground: 0
Video & virtual tour
Property
Parking
- Total spaces: 2
- Parking features: Attached, Driveway, Garage Faces Front, Garage, Garage Door Opener
- Garage spaces: 2
- Has uncovered spaces: Yes
Features
- Levels: Two
- Stories: 2
- Patio & porch: Covered, Front Porch, Porch, Screened
Lot
- Size: 0.69 Acres
- Features: Landscaped, Hardwood Trees
Details
- Parcel number: 1802283794
- Special conditions: Standard
Construction
Type & style
- Home type: SingleFamily
- Architectural style: Craftsman,Arts & Crafts
- Property subtype: Single Family Residence
Materials
- Board & Batten Siding, Brick, Fiber Cement, Vertical Siding
- Foundation: Brick/Mortar, Crawlspace
- Roof: Architectural Shingle
Condition
- New Construction
- New construction: Yes
- Year built: 2026
- Major remodel year: 2026
Details
- Builder model: Redwood II
Utilities & green energy
- Sewer: Septic Tank
- Water: Community Water
Community & HOA
Community
- Subdivision: Devonshire
HOA
- Has HOA: Yes
- Services included: None
- HOA fee: $44 monthly
- HOA name: RPM Property Pros
- HOA phone: 919-240-4045
Location
- Region: Wake Forest
Financial & listing details
- Price per square foot: $259/sqft
- Tax assessed value: $311,919
- Annual tax amount: $576
- Date on market: 5/22/2026
- Listing agreement: Exclusive Right To Sell
- Listing terms: Cash,Conventional,FHA
Estimated market value
$794,500
$755,000 - $834,000
$3,406/mo
Price history
| Date | Event | Price |
|---|---|---|
| 8/24/2026 | Price change | $798,900-2%$259/sqft |
Source:  Doorify MLS #10167914 Report a problem Doorify MLS #10167914 Report a problem | ||
| 7/23/2026 | Price change | $814,900-1.8%$264/sqft |
Source: Doorify MLS #10167914 Report a problem | ||
| 6/24/2026 | Price change | $829,900-1.2%$269/sqft |
Source: Doorify MLS #10167914 Report a problem | ||
| 5/22/2026 | Listed for sale | $839,900-18.9%$272/sqft |
Source: Doorify MLS #10167914 Report a problem | ||
| 7/28/2004 | Sold | $1,035,000$335/sqft |
Source: Public Record Report a problem | ||
Public tax history
| Year | Property taxes | Tax assessment |
|---|---|---|
| 2025 | $576 +3% | $311,919 +246.6% |
| 2024 | $559 -20.4% | $90,000 |
| 2023 | $702 +8% | $90,000 |
| 2022 | $650 +2.8% | $90,000 |
| 2021 | $632 +1.7% | $90,000 |
| 2020 | $622 -10.4% | $90,000 +5.9% |
| 2019 | $694 | $85,000 |
| 2018 | $694 +14.9% | $85,000 |
| 2017 | $604 +2.1% | $85,000 |
| 2016 | $592 +6.6% | $85,000 +6.3% |
| 2015 | $556 | $80,000 |
Find assessor info on the county website
Monthly payment
Est. payment
Payment breakdown
Explore the cost of this home by adjusting the details. Changes won't be saved.Climate risks
Neighborhood: 27587
Nearby schools
Schools provided by the listing agent
- Elementary: Wake - Pleasant Union Elementary
- Middle: Wake - Wakefield Middle
- High: Wake - Wakefield High
Source: Doorify MLS. This data may not be complete. We recommend contacting the local school district to confirm school assignments for this home.
- $652,7004 bd3 ba2.8k sqft15025 Westerfield Rd, Wake Forest, NC 27587Off Market
- $599,3003 bd3 ba2.7k sqft15033 Westerfield Rd, Wake Forest, NC 27587Off Market
- $649,9004 bd3 ba2.9k sqft1004 Chadwell St, Wake Forest, NC 27587Off Market
- $789,0003 bd4 ba3.4k sqft15032 Westerfield Rd, Wake Forest, NC 27587For Sale

Similar homes
- $860,0004 bd5 ba4k sqft2625 Derby Glen Way, Wake Forest, NC 27587For Sale
 MLS ID #10166311, Meredith Hilbert. Doorify MLS
 - $800,0004 bd3 ba3.3k sqft6633 Prescott Shore Dr, Wake Forest, NC 27587For Sale
 MLS ID #10183717, Chris Trout. Doorify MLS
 - $815,0004 bd4 ba4.5k sqft693 Hawthorne Pl, Creedmoor, NC 27522For Sale
 MLS ID #10161245, Greg Dyer. Doorify MLS
 - $695,0004 bd4 ba3.2k sqft4132 Field Oak Dr, Wake Forest, NC 27587For Sale
 MLS ID #10190093, Allison Caudle. Doorify MLS
 - $685,0005 bd4 ba3.3k sqft236 Woodstaff Ave, Wake Forest, NC 27587For SaleMLS ID #10192930, Siobhan Simoes. Doorify MLS
- $777,0003 bd3 ba3.1k sqft3214 Bruce Garner Rd, Creedmoor, NC 27522For SaleMLS ID #10171033, Benji Hight. Doorify MLS
- $550,0003 bd4 ba2.5k sqft3628 Legato Ln, Wake Forest, NC 27587For SaleMLS ID #10180632, Hunter Cutright. Doorify MLS
- $649,0003 bd3 ba2.4k sqft3657 Legato Ln, Wake Forest, NC 27587For SaleMLS ID #10176589, Janie Blanco. Doorify MLS
- $900,0004 bd4 ba3.5k sqft(Undisclosed Address), Youngsville, NC 27596New ConstructionMLS ID #10176425, Jim Allen. Doorify MLS
- $605,0004 bd3 ba3k sqft1613 Wooten Ct, Wake Forest, NC 27587For SaleMLS ID #10182553, Carolyn Strickland. Doorify MLS
- $749,9005 bd4 ba3.4k sqft200 Character Dr, Rolesville, NC 27571For SaleMLS ID #10190421, Dominic Bagnulo. Doorify MLS
- $599,9004 bd3 ba3.3k sqft1913 Trent River Ave, Wake Forest, NC 27587For SaleMLS ID #10176763, Mary Klemp. Doorify MLS
- $789,0003 bd4 ba2.6k sqft5904 Tranquil Cv, Youngsville, NC 27596New ConstructionMLS ID #10116899, Jim Allen. Doorify MLS
- $965,0004 bd5 ba3.3k sqft1123 Dovefield Ln, Youngsville, NC 27596New ConstructionMLS ID #10129696, Jim Allen. Doorify MLS
- $610,0005 bd4 ba3.3k sqft1612 Gracie Girl Way, Wake Forest, NC 27587For SaleMLS ID #10175918, Michael C Newport. Doorify MLS
- $750,0004 bd3 ba3.2k sqft115 Old Garden Ln, Youngsville, NC 27596For SaleMLS ID #10172956, Renee Hillman. Doorify MLS
- $875,0004 bd4 ba3.3k sqft5905 Tranquil Cv, Youngsville, NC 27596New ConstructionMLS ID #10143901, Jim Allen. Doorify MLS
- $1,150,0005 bd4 ba4.1k sqft1409 Kinnesaw St, Wake Forest, NC 27587For SaleMLS ID #10192314, David Wilson. Doorify MLS
- $512,9993 bd4 ba2.4k sqft3101 Greenville Loop Rd, Wake Forest, NC 27587For SaleMLS ID #10183837, Jennifer Cervera Sayago. Doorify MLS
- $665,0004 bd3 ba3k sqft2628 Silver Gate Ct, Wake Forest, NC 27587New ConstructionMLS ID #10070038, Jim Allen. Doorify MLS
