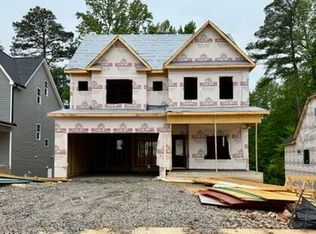
MOVE IN READY custom build by ICG Homes in the Desirable Stonegate at Saint Andrews! Pool Community w/Elevated Amenities & Fantastic Schools! Less than 15 Minutes from Downtown Wake Forest! Private Lot Backing to Open Space! Upgraded LVP Flooring Throughout Main Living! Gourmet Kitchen: w/Quartz CTops, Custom ''Cotton'' Painted Cabinets w/Soft Close, Under Cabinet Lighting, Painted Center Island w/Breakfast Bar & Single Bowl SS Sink, Designer Tile Backsplash, SS Appls Incl 30'' Gas Range, DW & MW & Butler's Pantry! Open to Breakfast Room Flooded w/Natural Light! Owner's Suite: w/Trey Ceiling, Plush Carpet & Spacious WIC! Owner's Bath: offers 12x24 Tile Flooring, Dual Vanity w/Quartz Top, Custom ''Graphite'' Painted Vanity Cabinets, Tile Surround Shower w/Bench, Soaking Tub & Linen Closet! Open Family Room w/Stone Surround Fireplace w/Site Built Mantle & Flanking Built ins, Recessed Lights & Slider that opens to Screened Porch! Upstairs Spacious Secondary Bedrooms! 3rd Floor Recreational Room & Flex Space w/Access to Unfinished Storage Area!
New construction
$665,000
2628 Silver Gate Ct, Wake Forest, NC 27587
4beds
3,073sqft
Single Family Residence
Built in 2025
7,840 Square Feet Lot
$-- Zestimate®
$216/sqft
$80/mo HOA
What's special
Gourmet kitchenRecessed lightsScreened porchDesigner tile backsplashUnder cabinet lightingLinen closetSoaking tub
- 654 days
- 336
- 44
Zillow last checked:
Listing updated:
Listed by:
Jim Allen 919-645-2114,
Coldwell Banker HPW,
Philip Bowman 919-274-7997,
Coldwell Banker HPW
Source: Doorify MLS,MLS#: 10070038
Facts & features
Interior
Bedrooms & bathrooms
- Bedrooms: 4
- Bathrooms: 3
- Full bathrooms: 2
- 1/2 bathrooms: 1
Primary bedroom
- Level: Second
- Area: 224 Square Feet
- Dimensions: 16 x 14
Bedroom 2
- Level: Second
- Area: 340 Square Feet
- Dimensions: 20 x 17
Bedroom 3
- Level: Second
- Area: 132 Square Feet
- Dimensions: 12 x 11
Bedroom 4
- Level: Second
- Area: 132 Square Feet
- Dimensions: 12 x 11
Bonus room
- Level: Third
- Area: 368 Square Feet
- Dimensions: 23 x 16
Breakfast room
- Level: Main
- Area: 120 Square Feet
- Dimensions: 12 x 10
Dining room
- Level: Main
- Area: 154 Square Feet
- Dimensions: 14 x 11
Other
- Level: Main
- Area: 56 Square Feet
- Dimensions: 14 x 4
Family room
- Level: Main
- Area: 240 Square Feet
- Dimensions: 16 x 15
Kitchen
- Level: Main
- Area: 192 Square Feet
- Dimensions: 16 x 12
Laundry
- Level: Second
- Area: 42 Square Feet
- Dimensions: 7 x 6
Other
- Description: Garage
- Level: Main
- Area: 380 Square Feet
- Dimensions: 20 x 19
Heating
- Central, Electric, Fireplace(s), Forced Air, Heat Pump, Natural Gas
Cooling
- Central Air, Dual, Electric
Appliances
- Included: Disposal, Dishwasher, Free-Standing Gas Range, Gas Range, Gas Water Heater, Microwave, Oven, Plumbed For Ice Maker, Range, Stainless Steel Appliance(s), Water Heater
- Laundry: Electric Dryer Hookup, Inside, Laundry Room, Upper Level, Washer Hookup
Features
- Breakfast Bar, Ceiling Fan(s), Chandelier, Crown Molding, Double Vanity, Entrance Foyer, Eat-in Kitchen, Kitchen Island, Open Floorplan, Pantry, Recessed Lighting, Soaking Tub, Storage, Walk-In Closet(s), Separate Shower, Bathtub/Shower Combination, Walk-In Shower, Water Closet, Quartz Counters, Smooth Ceilings
- Flooring: Carpet, Ceramic Tile, Luxury Vinyl
- Basement: Crawl Space
- Number of fireplaces: 1
- Fireplace features: Family Room, Gas, Gas Log
- Common walls with other units/homes: No Common Walls
Interior area
- Total structure area: 3,073
- Total interior livable area: 3,073 sqft
- Finished area above ground: 3,073
- Finished area below ground: 0
Property
Parking
- Total spaces: 4
- Parking features: Attached, Concrete, Driveway, Garage Faces Front, Garage, Garage Door Opener
- Garage spaces: 2
- Uncovered spaces: 2
Features
- Levels: Three Or More
- Stories: 2
- Patio & porch: Covered, Front Porch, Porch, Rear Porch, Screened
- Exterior features: Lighting, Rain Gutters
- Pool features: Association, Community, Outdoor Pool
- Spa features: None
- Fencing: None
- Has view: Yes
- View description: None
Lot
- Size: 7,840 Square Feet
- Features: Back Yard, Cul-De-Sac, Front Yard, Landscaped
Details
- Additional structures: None
- Parcel number: 1748654854
- Special conditions: Standard
- Other equipment: None
- Horse amenities: None
Construction
Type & style
- Home type: SingleFamily
- Architectural style: Traditional,Transitional
- Property subtype: Single Family Residence
Materials
- Blown-In Insulation, Vinyl Siding
- Foundation: Combination
- Roof: Shingle,Architectural Shingle
Condition
- New Construction
- New construction: Yes
- Year built: 2025
- Major remodel year: 2024
Details
- Builder name: ICG Homes
Utilities & green energy
- Sewer: Public Sewer
- Water: Public
- Utilities for property: Cable Available, Electricity Connected, Natural Gas Connected, Phone Available, Sewer Connected, Underground Utilities, Water Connected, Septic Not Available
Community & HOA
Community
- Features: Playground, Pool, Suburban, Street Lights, Sidewalks
- Security: Carbon Monoxide Detector(s), Smoke Detector(s)
- Subdivision: Stonegate at St Andrews
HOA
- Has HOA: Yes
- Amenities included: Clubhouse, Management, Playground, Pool, Tennis Court(s)
- Services included: Storm Water Maintenance
- HOA fee: $80 monthly
- HOA name: Stonegate at St Andrews HOA
Location
- Region: Wake Forest
Financial & listing details
- Price per square foot: $216/sqft
- Tax assessed value: $465,216
- Annual tax amount: $1,252
- Date on market: 1/9/2025
- Listing agreement: Exclusive Right To Sell
- Listing terms: Cash,Conventional
- Road surface type: Asphalt
Estimated market value
Not available
Estimated sales range
Not available
$2,823/mo
Price history
| Date | Event | Price |
|---|---|---|
| 12/1/2025 | Price change | $665,000-1.5%$216/sqft |
Source:  Doorify MLS #10070038 Report a problem Doorify MLS #10070038 Report a problem | ||
| 8/15/2025 | Price change | $675,000-3.6%$220/sqft |
Source: Doorify MLS #10070038 Report a problem | ||
| 4/16/2025 | Price change | $700,000-3.4%$228/sqft |
Source: Doorify MLS #10070038 Report a problem | ||
| 1/9/2025 | Listed for sale | $725,000$236/sqft |
Source: Doorify MLS #10070038 Report a problem | ||
Public tax history
| Year | Property taxes | Tax assessment |
|---|---|---|
| 2025 | $1,252 +27.7% | $465,216 +343.1% |
| 2024 | $980 | $105,000 |
Find assessor info on the county website
Monthly payment
Est. payment
Payment breakdown
Explore the cost of this home by adjusting the details. Changes won't be saved.Climate risks
Neighborhood: 27587
Nearby schools
Schools provided by the listing agent
- Elementary: Wake - Harris Creek Elementary
- Middle: Wake - Rolesville Middle School
- High: Wake - Heritage High School
Source: Doorify MLS. This data may not be complete. We recommend contacting the local school district to confirm school assignments for this home.


Similar homes
- $675,0004 bd3 ba2.8k sqft3817 Coach Lantern Ave, Wake Forest, NC 27587New Construction

 MLS ID #10133489, Jim Allen. Doorify MLS
 - $650,0005 bd4 ba4.4k sqft2928 Thurman Dairy Loop, Wake Forest, NC 27587For Sale
 MLS ID #10191235, Mike Montpetit. Doorify MLS
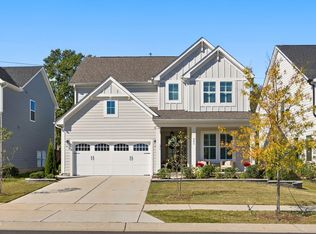
 - $615,0004 bd3 ba2.4k sqft204 Murray Grey Ln, Wake Forest, NC 27587For Sale
 MLS ID #10198932, Matt Steele. Doorify MLS
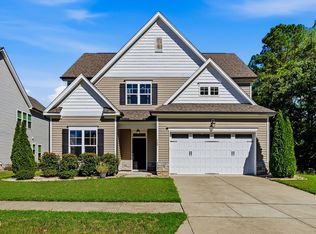
 - $465,0004 bd3 ba2.6k sqft340 Rocky Crest Ln, Wake Forest, NC 27587For Sale
 MLS ID #10199282, Mary Ammons. Doorify MLS
 - $814,9005 bd5 ba3.5k sqft321 Heritage Regency Dr, Wake Forest, NC 27587For SaleMLS ID #10193287, Mary Smyth. Doorify MLS
- $625,0003 bd3 ba2.4k sqft3657 Legato Ln, Wake Forest, NC 27587For SaleMLS ID #10176589, Janie Blanco. Doorify MLS
- $589,9005 bd4 ba3.1k sqft406 Bendemeer Ln, Rolesville, NC 27571For SaleMLS ID #10189234, Sherrie Smith. Doorify MLS
- $515,0004 bd3 ba2.3k sqft604 Whistable Ave, Wake Forest, NC 27587For SaleMLS ID #10184364, Rose-Marie Godin Child. Doorify MLS
- $860,0004 bd5 ba4k sqft2625 Derby Glen Way, Wake Forest, NC 27587For SaleMLS ID #10166311, Meredith Hilbert. Doorify MLS
- $649,0005 bd4 ba3.1k sqft2328 Big Sky Ln, Raleigh, NC 27615For SaleMLS ID #10196452, Kelly Margraf. Doorify MLS
- $725,0004 bd4 ba3k sqft812 Willow Tower Ct, Rolesville, NC 27571New ConstructionMLS ID #10148380, Jim Allen. Doorify MLS
- $445,0004 bd3 ba2.7k sqft549 Redford Place Dr, Rolesville, NC 27571For SaleMLS ID #10196158, Pam Campbell. Doorify MLS
- $699,9004 bd3 ba3k sqft253 Tumbling River Dr, Wendell, NC 27591For SaleMLS ID #10195545, Jeanna Reeves. Doorify MLS
- $750,0004 bd3 ba3.2k sqft115 Old Garden Ln, Youngsville, NC 27596For SaleMLS ID #10172956, Renee Hillman. Doorify MLS
- $700,0004 bd3 ba3k sqft265 Tumbling River Dr, Wendell, NC 27591For SaleMLS ID #10182274, David Wilson. Doorify MLS
- $700,0004 bd4 ba2.7k sqft25 Wheatfield Ln, Youngsville, NC 27596New ConstructionMLS ID #10132059, Jim Allen. Doorify MLS
- $800,0004 bd4 ba2.9k sqft60 Water Willow Ln, Zebulon, NC 27597For SaleMLS ID #10196339, Warren Sumner. Doorify MLS
- $574,9004 bd4 ba3k sqft55 Gadwall Ct, Zebulon, NC 27597For SaleMLS ID #10191675, Michelle Ann Cosimeno. Doorify MLS
- $789,0003 bd4 ba2.6k sqft5904 Tranquil Cv, Youngsville, NC 27596New ConstructionMLS ID #10116899, Jim Allen. Doorify MLS
- $745,0004 bd4 ba2.9k sqft15 Old Garden Ln, Youngsville, NC 27596For SaleMLS ID #10175089, Deb Lepper. Doorify MLS
