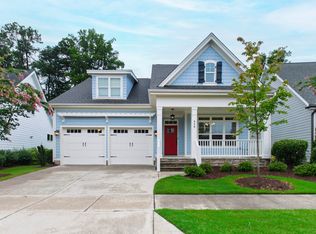
This is the one! Enjoy the ultimate in living in this charming and fully upgraded Homes By Dickerson 4 bed 3 bath home on a double cul-de-sac lot in the highly desirable community of Wendell Falls. The main floor features gleaming hardwood floors, 10 ft ceilings with 8 ft solid core doors and a Craftsman trim package. The spacious family room includes built-in cabinetry and a gas log fireplace. The first floor office includes a granite top built-in work station. The bright & open eat-in kitchen comes equipped with level 3 quartz countertops, massive center island with waterfall edges, soft close cabinets, under cabinet lighting, subway tile backsplash, farmhouse sink, walk in pantry and Frigidaire Professional stainless steel appliances. The first floor primary suite offers a custom accent wall, free standing soaking tub with separate oversized tile shower with frameless glass surround, quartz top dual vanities and a generous walk in closet with built-ins. An additional first floor ensuite bedroom with barn door for added privacy. 2 ample sized bedrooms upstairs with full bath + a large loft/bonus room for recreation or play. A HUGE walk in attic space provides plenty of extra storage space or fantastic potential for future expansion. The expansive screen porch with vaulted ceiling & the oversized patio with natural gas grill offers amazing outdoor entertaining options. The flat backyard overlooks beautiful wooded views. The oversized 2 car garage features epoxy flooring, a separate 220V, 50A circuit with EV charging hookups, abundant storage & insulated garage door. And a conditioned crawl space for energy savings. For peace of mind, a transferable HVAC maintenance plan is included through 2033. Wendell falls offers wonderful amenities including pool, clubhouse, fitness center, playgrounds, exercise course and scenic trails. Less than a 15 minute drive to Downtown Raleigh!
For sale
Price cut: $10K (8/13)
$725,000
265 Tumbling River Dr, Wendell, NC 27591
4beds
3,040sqft
:
Get pre-qualified$4,364/mo
Single Family Residence, Residential
Built in 2022
7,840 Square Feet Lot
$711,000 Zestimate®
$238/sqft
$100/mo HOA
What's special
Gas log fireplaceFirst floor primary suiteCustom accent wallCraftsman trim packageGleaming hardwood floorsSpacious family roomWalk in pantry
- 20 days |
- 775 |
- 45 |
Zillow last checked:
Listing updated:
Listed by:
David Wilson 919-844-1152,
Carolina's Choice Real Estate,
Shelley Allen 919-736-6393,
Carolina's Choice Real Estate
Source: Doorify MLS,MLS#: 10182274
Facts & features
Interior
Bedrooms & bathrooms
- Bedrooms: 4
- Bathrooms: 3
- Full bathrooms: 3
Heating
- None
Cooling
- Central Air, Zoned
Appliances
- Included: Dishwasher, Disposal, Dryer, Gas Range, Microwave, Range Hood, Refrigerator, Stainless Steel Appliance(s), Tankless Water Heater, Oven, Washer
- Laundry: Laundry Room, Lower Level
Features
- Bathtub/Shower Combination, Bookcases, Built-in Features, Ceiling Fan(s), Crown Molding, Double Vanity, Eat-in Kitchen, Entrance Foyer, In-Law Floorplan, Kitchen Island, Master Downstairs, Quartz Counters, Recessed Lighting, Separate Shower, Smart Thermostat, Smooth Ceilings, Vaulted Ceiling(s), Walk-In Closet(s), Walk-In Shower, Water Closet
- Flooring: Carpet, Hardwood, Tile
- Windows: Insulated Windows
- Basement: Crawl Space
- Common walls with other units/homes: No Common Walls
Interior area
- Total structure area: 3,040
- Total interior livable area: 3,040 sqft
- Finished area above ground: 3,040
- Finished area below ground: 0
Property
Parking
- Total spaces: 4
- Parking features: Driveway, Electric Vehicle Charging Station(s), Garage, Garage Door Opener, Garage Faces Front
- Attached garage spaces: 2
- Uncovered spaces: 2
Features
- Levels: Two
- Stories: 1
- Patio & porch: Covered, Front Porch, Patio, Porch, Screened
- Exterior features: Gas Grill, Rain Gutters
- Pool features: Community
- Has view: Yes
- View description: Trees/Woods
Lot
- Size: 7,840 Square Feet
- Features: Cul-De-Sac, Landscaped
Details
- Parcel number: 177301166390000 0477794
- Zoning: PUD-1
- Special conditions: Standard
Construction
Type & style
- Home type: SingleFamily
- Architectural style: Traditional
- Property subtype: Single Family Residence, Residential
Materials
- Fiber Cement
- Roof: Shingle
Condition
- New construction: No
- Year built: 2022
Utilities & green energy
- Sewer: Public Sewer
- Water: Public
Community & HOA
Community
- Features: Clubhouse, Fitness Center, Playground, Pool, Sidewalks, Tennis Court(s)
- Subdivision: 100 Edenburgh Condos
HOA
- Has HOA: Yes
- Amenities included: Dog Park, Exercise Course, Fitness Center, Maintenance Grounds, Pool, Tennis Court(s), Trail(s)
- Services included: Maintenance Grounds
- HOA fee: $100 monthly
Location
- Region: Wendell
Financial & listing details
- Price per square foot: $238/sqft
- Tax assessed value: $612,587
- Annual tax amount: $6,510
- Date on market: 7/24/2026
Estimated market value
$711,000
$675,000 - $747,000
$2,864/mo
Price history
| Date | Event | Price |
|---|---|---|
| 8/13/2026 | Price change | $725,000-1.4%$238/sqft |
Source:  Doorify MLS #10182274 Report a problem Doorify MLS #10182274 Report a problem | ||
| 7/24/2026 | Listed for sale | $735,000+4.3%$242/sqft |
Source: Doorify MLS #10182274 Report a problem | ||
| 11/13/2025 | Sold | $705,000+1.4%$232/sqft |
Source: Doorify MLS #10126714 Report a problem | ||
| 10/15/2025 | Pending sale | $695,000$229/sqft |
Source: Doorify MLS #10126714 Report a problem | ||
| 10/9/2025 | Price change | $695,000+10.7%$229/sqft |
Source: Doorify MLS #10126714 Report a problem | ||
| 7/7/2022 | Pending sale | $627,976$207/sqft |
Source: Doorify MLS #2460547 Report a problem | ||
| 7/7/2022 | Listed for sale | $627,976$207/sqft |
Source: Doorify MLS #2460547 Report a problem | ||
| 4/14/2022 | Sold | $627,976$207/sqft |
Source: Doorify MLS #2460547 Report a problem | ||
Public tax history
| Year | Property taxes | Tax assessment |
|---|---|---|
| 2025 | $6,511 +1.8% | $612,587 |
| 2024 | $6,397 +31.5% | $612,587 +58% |
| 2023 | $4,864 +80.3% | $387,629 |
| 2022 | $2,698 +220.8% | $387,629 +453.8% |
| 2021 | $841 | $70,000 |
| 2020 | -- | -- |
Find assessor info on the county website
Monthly payment
Est. payment
Payment breakdown
Explore the cost of this home by adjusting the details. Changes won't be saved.Climate risks
Neighborhood: 27591
Nearby schools
GreatSchools rating
- 4/10Lake Myra ElementaryGrades: PK-5Distance: 0.9 mi
- 5/10Wendell MiddleGrades: 6-8Distance: 2.7 mi
- 4/10East Wake High SchoolGrades: 9-12Distance: 2.9 mi
Schools provided by the listing agent
- Elementary: Wake - Lake Myra Elementary
- Middle: Wake - Wendell Middle
- High: Wake - East Wake High School
Source: Doorify MLS. This data may not be complete. We recommend contacting the local school district to confirm school assignments for this home.
- $691,2003 bd3 ba2.9k sqft261 Tumbling River Dr, Wendell, NC 27591Off Market
- $718,4003 bd3 ba2.7k sqft269 Tumbling River Dr, Wendell, NC 27591Off Market
- $696,800-- bd3 ba2.7k sqft257 Tumbling River Dr, Wendell, NC 27591Off Market
- $644,700-- bd3 ba3.2k sqft273 Tumbling River Dr, Wendell, NC 27591Off Market
- $460,400-- bd2 ba2.2k sqft308 Tumbling River Dr, Wendell, NC 27591Off Market
- $691,7004 bd3 ba3k sqft253 Tumbling River Dr, Wendell, NC 27591Off Market
- $542,900-- bd3 ba2.6k sqft1501 Lone Prairie Dr, Wendell, NC 27591Off Market
- $690,900-- bd4 ba2.7k sqft301 Tumbling River Dr, Wendell, NC 27591Off Market
A local agent can set up tours, give advice and negotiate with sellers.
Similar homes
- $715,0003 bd3 ba2.7k sqft1740 Deacon Falls Way, Wendell, NC 27591For Sale

 MLS ID #10167051, David Wilson. Doorify MLS
 - $615,500-- bd3 ba2.9k sqft213 Thunder Forest Ln, Wendell, NC 27591Off Market
- $625,0003 bd3 ba2.7k sqft929 Groveview Wynd, Wendell, NC 27591For Sale
 MLS ID #10182818, Gretchen Coley. Doorify MLS
 - $545,0004 bd3 ba2.7k sqft1936 Bright Kannon Way, Wendell, NC 27591For Sale
 MLS ID #10184676, Emilee Carraway. Doorify MLS
 - $795,0005 bd3 ba3.1k sqft136 Mossy Falls Way, Wendell, NC 27591For SaleMLS ID #10170873, Julie Ann Carron. Doorify MLS
- $525,0004 bd3 ba2.3k sqft244 Thunder Forest Ln, Wendell, NC 27591For SaleMLS ID #10170978, Angela Drum. Doorify MLS
- $414,9003 bd3 ba2k sqft1580 Rhodeschool Dr, Wendell, NC 27591For SaleMLS ID #10179544, Lindsey Sigmon Ewing. Doorify MLS
- $454,9003 bd3 ba2.7k sqft653 Rockbank Loop, Wendell, NC 27591For SaleMLS ID #10164276, LaQuesta Bryant. Doorify MLS
- $739,0005 bd4 ba3.1k sqft603 Gianna Dr, Clayton, NC 27527For SaleMLS ID #10176940, Jennifer D Pulczinski. Doorify MLS
- $750,0004 bd5 ba3.5k sqftHerring Homes, Clayton, NC 27527For SaleMLS ID #10169043, Sherry Byrd. Doorify MLS
- from $569,9004 bd4 ba3.1k sqftMcDowell Plan, Hillcrest Grove, Wendell, NC 27591New ConstructionEastwood Homes
- $699,9005 bd4 ba3.5k sqftD R Horton, Rolesville, NC 27571For SaleMLS ID #10172729, Scott Hoffman. Doorify MLS
- $775,0004 bd3 ba3.2k sqft115 Old Garden Ln, Youngsville, NC 27596For SaleMLS ID #10172956, Renee Hillman. Doorify MLS
- $688,0005 bd3 ba2.7k sqft62 Bonaventure Drive, Clayton, NC 27527For Sale
 MLS ID #100587675, Jaclyn Smith, HomeTowne Realty. Hive MLS
 - $726,9005 bd3 ba3.1k sqftDrees, Rolesville, NC 27571For SaleMLS ID #10168307, Michael Ulrich. Doorify MLS
- $760,0004 bd4 ba2.9k sqft15 Old Garden Ln, Youngsville, NC 27596For SaleMLS ID #10175089, Deb Lepper. Doorify MLS
- $710,0004 bd3 ba2.9k sqft1125 Chilmark Ave, Wake Forest, NC 27587For SaleMLS ID #10177954, Mary Barnwell. Doorify MLS
- $759,5004 bd3 ba2.9k sqft742 Lake Magnolia Way, Smithfield, NC 27577For SaleMLS ID #10170154, Kristie DeVaney. Doorify MLS
- $799,0005 bd3 ba3k sqft10021 Ligon Mill Rd, Wake Forest, NC 27587For SaleMLS ID #10181908, Marti Hampton. Doorify MLS
- $639,9005 bd4 ba4.2k sqft1012 Whispering Creek Ct, Knightdale, NC 27545For SaleMLS ID #10184776, Samara Presley. Doorify MLS
