Welcome to 136 Mossy Falls Way, the award-winning 2023 Parade of Homes Gold Winner by Homes by Dickerson, located in the highly sought-after Wendell Falls community. Situated on a beautiful corner lot, this stunning 5-bedroom, 3-bath residence showcases exceptional craftsmanship, designer finishes, and thoughtful details throughout. The heart of the home is the breathtaking chef's kitchen featuring premium finishes, abundant cabinetry, and an oversized island perfect for entertaining family and friends. The spacious open-concept floor plan flows seamlessly into the family room, where a cozy fireplace creates the perfect gathering space. Retreat to the luxurious owner's suite featuring a spa-inspired bathroom with an oversized walk-in shower complete with dual showerheads, including a relaxing rainfall shower. The expansive walk-in closet conveniently connects directly to the laundry room, providing both elegance and functionality. Additional highlights include a finished bonus room, plantation shutters throughout the main level, designer lighting, and impeccable finishes that earned this home its Parade of Homes recognition. Enjoy year-round outdoor living on the beautifully designed outdoor living space featuring a stunning fireplace, ideal for relaxing evenings or entertaining guests. Not enough? Need more space, there is still room to expand into two huge unfinished rooms. This one-of-a-kind showcase home offers the perfect blend of luxury, comfort, and award-winning design in one of Wake County's premier master-planned communities. Don't miss this rare opportunity to own a true Parade Home masterpiece.
For sale
$795,000
136 Mossy Falls Way, Wendell, NC 27591
5beds
3,145sqft
:
Get pre-qualified$4,833/mo
Single Family Residence, Residential
Built in 2023
8,712 Square Feet Lot
$778,000 Zestimate®
$253/sqft
$100/mo HOA
What's special
- 63 days |
- 522 |
- 25 |
Zillow last checked:
Listing updated:
Listed by:
Julie Ann Carron 770-710-7680,
Flex Realty,
Kyle Williams 919-371-6970,
Flex Realty
Source: Doorify MLS,MLS#: 10170873
Facts & features
Interior
Bedrooms & bathrooms
- Bedrooms: 5
- Bathrooms: 3
- Full bathrooms: 3
Heating
- Central, Forced Air
Cooling
- Central Air, ENERGY STAR Qualified Equipment
Appliances
- Included: Built-In Gas Oven, Built-In Gas Range, Dishwasher, Disposal, Free-Standing Refrigerator, Gas Cooktop, Gas Oven, Gas Range, Gas Water Heater, Microwave, Plumbed For Ice Maker, Range Hood, Refrigerator
- Laundry: Lower Level
Features
- Ceiling Fan(s), Eat-in Kitchen, Entrance Foyer, Open Floorplan, Pantry, Master Downstairs, Recessed Lighting, Smooth Ceilings, Storage, Tray Ceiling(s), Walk-In Closet(s), Walk-In Shower
- Flooring: Carpet, Vinyl, Tile
- Windows: Double Pane Windows, Plantation Shutters
- Number of fireplaces: 2
- Fireplace features: Fireplace Screen, Gas, Gas Log, Glass Doors, Living Room, Masonry, Outside
Interior area
- Total structure area: 3,145
- Total interior livable area: 3,145 sqft
- Finished area above ground: 3,145
- Finished area below ground: 0
Video & virtual tour
Property
Parking
- Total spaces: 2
- Parking features: Garage Door Opener, Garage Faces Front
- Attached garage spaces: 2
Features
- Levels: Two
- Stories: 2
- Exterior features: In Parade of Homes
- Pool features: Community
- Has view: Yes
Lot
- Size: 8,712 Square Feet
- Features: Corner Lot, Other
Details
- Parcel number: 177403013590000 0502792
- Zoning: PUD-1
- Special conditions: Standard
Construction
Type & style
- Home type: SingleFamily
- Architectural style: Modern
- Property subtype: Single Family Residence, Residential
Materials
- Brick, HardiPlank Type, Stone
- Roof: Shingle
Condition
- New construction: No
- Year built: 2023
- Major remodel year: 2023
Details
- Builder name: Homes By Dickerson
Utilities & green energy
- Sewer: Public Sewer
- Water: Public
- Utilities for property: Cable Available, Electricity Available, Electricity Connected, Natural Gas Available, Natural Gas Connected, Sewer Connected, Water Connected
Community & HOA
Community
- Features: Clubhouse, Fishing, Fitness Center, Park, Playground, Pool, Restaurant, Sidewalks, Street Lights
- Subdivision: Wendell Falls
HOA
- Has HOA: Yes
- Amenities included: Barbecue, Fitness Center, Jogging Path, Maintenance Grounds, Management, Park, Parking, Party Room, Picnic Area, Playground, Pond Year Round, Pool, Trail(s)
- Services included: Maintenance Grounds
- HOA fee: $100 monthly
Location
- Region: Wendell
Financial & listing details
- Price per square foot: $253/sqft
- Tax assessed value: $771,105
- Annual tax amount: $8,190
- Date on market: 6/8/2026
- Road surface type: Paved
Estimated market value
$778,000
$739,000 - $817,000
$2,831/mo
Price history
| Date | Event | Price |
|---|---|---|
| 6/9/2026 | Listed for sale | $795,000+1.9%$253/sqft |
Source:  Doorify MLS #10170873 Report a problem Doorify MLS #10170873 Report a problem | ||
| 12/21/2023 | Sold | $780,350+0%$248/sqft |
Source: Doorify MLS #2517952 Report a problem | ||
| 11/30/2023 | Pending sale | $780,000$248/sqft |
Source: Doorify MLS #2517952 Report a problem | ||
| 6/23/2023 | Price change | $780,000+34.5%$248/sqft |
Source: Doorify MLS #2517952 Report a problem | ||
| 6/1/2023 | Listed for sale | $580,000$184/sqft |
Source:  Homes By Dickerson Report a problem Homes By Dickerson Report a problem | ||
Public tax history
| Year | Property taxes | Tax assessment |
|---|---|---|
| 2025 | $8,191 +1.8% | $771,105 |
| 2024 | $8,047 +819.9% | $771,105 +1001.6% |
| 2023 | $875 | $70,000 |
Find assessor info on the county website
Monthly payment
Est. payment
Payment breakdown
Explore the cost of this home by adjusting the details. Changes won't be saved.Climate risks
Neighborhood: 27591
Nearby schools
GreatSchools rating
- 4/10Lake Myra ElementaryGrades: PK-5Distance: 1.7 mi
- 5/10Wendell MiddleGrades: 6-8Distance: 2.2 mi
- 4/10East Wake High SchoolGrades: 9-12Distance: 1.9 mi
Schools provided by the listing agent
- Elementary: Wake - Lake Myra Elementary
- Middle: Wake - Wendell Middle
- High: Wake - East Wake High School
Source: Doorify MLS. This data may not be complete. We recommend contacting the local school district to confirm school assignments for this home.
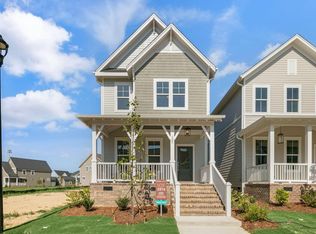
- $379,0003 bd3 ba1.7k sqft125 Mossy Falls Way, Wendell, NC 27591Sold
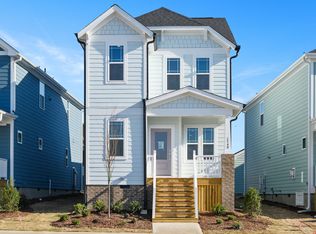
- $413,4203 bd3 ba1.7k sqft1740 Piney Fls #2424, Wendell, NC 27591Sold
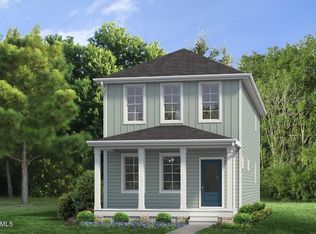
- $395,0003 bd3 ba1.8k sqft1736 Piney Falls Dr #2423, Wendell, NC 27591Sold
- $475,0003 bd3 ba2.2k sqft1745 Piney Falls Dr, Wendell, NC 27591Sold

- $395,000-- bd2 ba1.8k sqft1736 Piney Falls Dr, Wendell, NC 27591Sold
- $755,1905 bd3 ba3k sqft237 Wash Hollow Dr, Wendell, NC 27591Sold
- $433,0003 bd3 ba1.9k sqft1740 Piney Falls Dr, Wendell, NC 27591Coming Soon
- $383,5003 bd3 ba1.6k sqft1748 Piney Falls Drive 2426, Wendell, NC 27591Sold
A local agent can set up tours, give advice and negotiate with sellers.
Similar homes
- $735,0004 bd3 ba3k sqft265 Tumbling River Dr, Wendell, NC 27591For Sale

 MLS ID #10182274, David Wilson. Doorify MLS
 - $715,0003 bd3 ba2.7k sqft1740 Deacon Falls Way, Wendell, NC 27591For Sale
 MLS ID #10167051, David Wilson. Doorify MLS
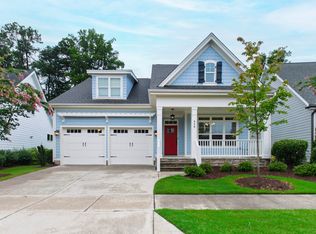
 - $625,0003 bd3 ba2.7k sqft929 Groveview Wynd, Wendell, NC 27591For Sale
 MLS ID #10182818, Gretchen Coley. Doorify MLS
 - $625,0005 bd4 ba3k sqft213 Thunder Forest Ln, Wendell, NC 27591For Sale
 MLS ID #10172809, Hilary Kennedy. Doorify MLS
 - $560,0004 bd3 ba2.4k sqft1721 Iron Mill Dr, Wendell, NC 27591For SaleMLS ID #10179199, Matthew Emmanuel And Cornett. Doorify MLS
- $800,0004 bd3 ba3.3k sqft6633 Prescott Shore Dr, Wake Forest, NC 27587For SaleMLS ID #10183717, Chris Trout. Doorify MLS
- $525,0004 bd3 ba2.3k sqft244 Thunder Forest Ln, Wendell, NC 27591For SaleMLS ID #10170978, Angela Drum. Doorify MLS
- $799,0005 bd3 ba3k sqft10021 Ligon Mill Rd, Wake Forest, NC 27587For SaleMLS ID #10181908, Marti Hampton. Doorify MLS
- $397,5003 bd3 ba1.8k sqft281 Douglas Falls Dr, Wendell, NC 27591For SaleMLS ID #10169770, Elisabeth Kane. Doorify MLS
- $785,0005 bd4 ba3.5k sqft52 Pistoia Dr, Clayton, NC 27527For SaleMLS ID #10166215, Lynn Roman. Doorify MLS
- $800,0004 bd3 ba3.3k sqft1169 Duke Farm Dr, Wake Forest, NC 27587For SaleMLS ID #10170107, Meredith Hilbert. Doorify MLS
- $775,0004 bd3 ba3.2k sqft115 Old Garden Ln, Youngsville, NC 27596For SaleMLS ID #10172956, Renee Hillman. Doorify MLS
- $559,9004 bd4 ba2.6k sqft3912 Mendenhall Dr, Zebulon, NC 27597For SaleMLS ID #10182364, Jim Allen. Doorify MLS
- $739,0005 bd4 ba3.1k sqft603 Gianna Dr, Clayton, NC 27527For SaleMLS ID #10176940, Jennifer D Pulczinski. Doorify MLS
- $750,0004 bd5 ba3.5k sqftHerring Homes, Clayton, NC 27527For SaleMLS ID #10169043, Sherry Byrd. Doorify MLS
- $699,9005 bd4 ba3.5k sqftD R Horton, Rolesville, NC 27571For SaleMLS ID #10172729, Scott Hoffman. Doorify MLS
- $769,9474 bd4 ba3.5k sqft297 Bonaventure Dr, Clayton, NC 27527For SaleMLS ID #10178776, Phil Slezak. Doorify MLS
- $760,0004 bd4 ba2.9k sqft15 Old Garden Ln, Youngsville, NC 27596For SaleMLS ID #10175089, Deb Lepper. Doorify MLS
- $726,9005 bd3 ba3.1k sqftDrees, Rolesville, NC 27571For SaleMLS ID #10168307, Michael Ulrich. Doorify MLS
- $795,0003 bd3 ba2.7k sqft4908 Majestic Prince Ct, Raleigh, NC 27606For SaleMLS ID #10179186, Michelle Zanfardino. Doorify MLS
