Tucked against protected wooded views in desirable Wendell Falls, this nearly new 2023 home offers the rare combination of privacy, space, and modern design. Without the wait for new construction! From the moment you step inside, the difference is clear. Soaring 10-foot ceilings, abundant natural light, and an open-concept layout create a bright, welcoming space that buyers consistently fall in love with. The main living area flows effortlessly from the family room to the dining space and into a stunning chef's kitchen, complete with a massive island, quartz countertops, gas cooktop, wall oven, and ample room to gather. Just off the living space, oversized 8-foot doors lead to a screened porch overlooking a fenced backyard and peaceful, tree-lined backdrop that cannot be developed, offering long-term privacy that's hard to find. The main-level primary suite feels like a true retreat, featuring a spa-inspired bath with floor-to-ceiling tile, frameless glass shower, freestanding tub, and a spacious walk-in closet. Two additional bedrooms and a dedicated home office/bedroom on the main floor provide flexibility for today's lifestyle, while upstairs offers a large bonus room, additional bedroom, and full bath, perfect for guests, hobbies, or a private getaway space. Thoughtful upgrades include updated flooring in the downstairs bedrooms, a newly installed fence, custom built-ins, and an encapsulated crawlspace for added efficiency and storage. Located in the vibrant Wendell Falls community, you'll enjoy resort-style amenities including pools, a fitness center, clubhouse, and scenic walking trails, all just minutes from everyday conveniences. If you've been waiting for a home that combines modern finishes, functional space, and a truly peaceful setting, this is it. In addition, all window treatments will convey.
For sale
Price cut: $15K (7/27)
$715,000
1740 Deacon Falls Way, Wendell, NC 27591
3beds
2,784sqft
Single Family Residence, Residential
Built in 2022
8,276 Square Feet Lot
$703,200 Zestimate®
$257/sqft
$100/mo HOA
What's special
Abundant natural lightFloor-to-ceiling tileFrameless glass showerMassive islandSpa-inspired bathFenced backyardCustom built-ins
- 93 days |
- 838 |
- 20 |
Zillow last checked:
Listing updated:
Listed by:
David Wilson 919-844-1152,
Carolina's Choice Real Estate,
Shelley Allen 919-736-6393,
Carolina's Choice Real Estate
Source: Doorify MLS,MLS#: 10167051
Facts & features
Interior
Bedrooms & bathrooms
- Bedrooms: 3
- Bathrooms: 3
- Full bathrooms: 3
Heating
- Forced Air, Zoned
Cooling
- Central Air, Zoned
Appliances
- Included: Dishwasher, Disposal, Dryer, Gas Cooktop, Microwave, Range Hood, Refrigerator, Stainless Steel Appliance(s), Tankless Water Heater, Washer
- Laundry: Laundry Room, Main Level
Features
- Bathtub/Shower Combination, Bookcases, Built-in Features, Pantry, Ceiling Fan(s), Crown Molding, Double Vanity, Eat-in Kitchen, Entrance Foyer, Kitchen Island, Kitchen/Dining Room Combination, Living/Dining Room Combination, Master Downstairs, Quartz Counters, Recessed Lighting, Smooth Ceilings, Soaking Tub, Tray Ceiling(s), Walk-In Closet(s), Walk-In Shower
- Flooring: Carpet, Laminate, Tile
- Windows: Insulated Windows
- Basement: Crawl Space
- Number of fireplaces: 1
- Fireplace features: Family Room, Gas Log
Interior area
- Total structure area: 2,784
- Total interior livable area: 2,784 sqft
- Finished area above ground: 2,784
- Finished area below ground: 0
Video & virtual tour
Property
Parking
- Total spaces: 4
- Parking features: Attached, Garage, Garage Door Opener, Garage Faces Front, On Street
- Attached garage spaces: 2
- Uncovered spaces: 2
Features
- Levels: Two
- Stories: 1
- Patio & porch: Porch, Screened
- Exterior features: Fenced Yard
- Pool features: Community
- Fencing: Back Yard
- Has view: Yes
- View description: Trees/Woods
Lot
- Size: 8,276 Square Feet
- Features: Cul-De-Sac, Hardwood Trees, Landscaped
Details
- Parcel number: 177301088913000 0487012
- Zoning: PUD-1
- Special conditions: Standard
Construction
Type & style
- Home type: SingleFamily
- Architectural style: Bungalow, Traditional
- Property subtype: Single Family Residence, Residential
Materials
- Fiber Cement
- Roof: Shingle
Condition
- New construction: No
- Year built: 2022
Utilities & green energy
- Sewer: Public Sewer
- Water: Public
Community & HOA
Community
- Features: Clubhouse, Playground, Pool, Restaurant
- Subdivision: Wendell Falls
HOA
- Has HOA: Yes
- Amenities included: Clubhouse, Exercise Course, Maintenance Grounds, Playground, Pool, Trail(s)
- Services included: Maintenance Grounds
- HOA fee: $100 monthly
Location
- Region: Wendell
Financial & listing details
- Price per square foot: $257/sqft
- Tax assessed value: $602,635
- Annual tax amount: $6,405
- Date on market: 5/14/2026
Estimated market value
$703,200
$668,000 - $738,000
$2,693/mo
Price history
| Date | Event | Price |
|---|---|---|
| 7/27/2026 | Price change | $715,000-2.1%$257/sqft |
Source:  Doorify MLS #10167051 Report a problem Doorify MLS #10167051 Report a problem | ||
| 7/2/2026 | Price change | $730,000-0.7%$262/sqft |
Source: Doorify MLS #10167051 Report a problem | ||
| 5/14/2026 | Listed for sale | $735,000-3.3%$264/sqft |
Source: Doorify MLS #10167051 Report a problem | ||
| 5/4/2026 | Listing removed | $759,900$273/sqft |
Source: Doorify MLS #10158256 Report a problem | ||
| 4/8/2026 | Listed for sale | $759,900-1.9%$273/sqft |
Source: Doorify MLS #10158256 Report a problem | ||
| 3/31/2026 | Listing removed | $775,000$278/sqft |
Source: Doorify MLS #10150299 Report a problem | ||
| 3/26/2026 | Price change | $775,000-1.8%$278/sqft |
Source: Doorify MLS #10150299 Report a problem | ||
| 3/20/2026 | Price change | $789,000-0.1%$283/sqft |
Source: Doorify MLS #10150299 Report a problem | ||
| 3/5/2026 | Listed for sale | $790,000+1.3%$284/sqft |
Source: Doorify MLS #10150299 Report a problem | ||
| 10/31/2025 | Listing removed | $780,000$280/sqft |
Source: Doorify MLS #10121080 Report a problem | ||
| 9/11/2025 | Listed for sale | $780,000+10.3%$280/sqft |
Source: Doorify MLS #10121080 Report a problem | ||
| 2/17/2023 | Sold | $707,287+0.3%$254/sqft |
Source: Doorify MLS #2461766 Report a problem | ||
| 7/13/2022 | Pending sale | $705,000$253/sqft |
Source: Doorify MLS #2461766 Report a problem | ||
| 7/13/2022 | Listed for sale | $705,000+42.9%$253/sqft |
Source: Doorify MLS #2461766 Report a problem | ||
| 8/26/2021 | Listing removed | -- |
Source:  Homes By Dickerson Report a problem Homes By Dickerson Report a problem | ||
| 8/23/2021 | Price change | $493,500+2%$177/sqft |
Source: Homes By Dickerson Report a problem | ||
| 8/20/2021 | Listed for sale | $483,600$174/sqft |
Source: Homes By Dickerson Report a problem | ||
Public tax history
| Year | Property taxes | Tax assessment |
|---|---|---|
| 2025 | $6,406 +1.8% | $602,635 |
| 2024 | $6,293 +59.6% | $602,635 +58.9% |
| 2023 | $3,942 +451.1% | $379,301 +532.2% |
| 2022 | $715 | $60,000 |
Find assessor info on the county website
Monthly payment
Est. payment
Payment breakdown
Explore the cost of this home by adjusting the details. Changes won't be saved.Climate risks
Neighborhood: 27591
Nearby schools
GreatSchools rating
- 4/10Lake Myra ElementaryGrades: PK-5Distance: 1.3 mi
- 5/10Wendell MiddleGrades: 6-8Distance: 2.5 mi
- 4/10East Wake High SchoolGrades: 9-12Distance: 2.4 mi
Schools provided by the listing agent
- Elementary: Wake - Lake Myra Elementary
- Middle: Wake - Wendell Middle
- High: Wake - East Wake High School
Source: Doorify MLS. This data may not be complete. We recommend contacting the local school district to confirm school assignments for this home.
- $715,0004 bd3 ba2.8k sqft1748 Deacon Falls Way, Wendell, NC 27591Sold
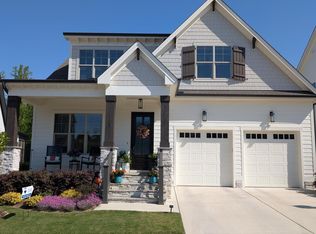
- $730,4008,276 sqft1736 Deacon Falls Way, Wendell, NC 27591Off Market
- $666,4008,276 sqft1732 Deacon Falls Way, Wendell, NC 27591Off Market
- $647,6006,534 sqft1737 Deacon Falls Way, Wendell, NC 27591Off Market
- $675,0004 bd3 ba2.8k sqft1733 Deacon Falls Way, Wendell, NC 27591Sold
- $597,9004 bd3 ba2.6k sqft1741 Deacon Falls Way, Wendell, NC 27591Off Market
- $640,0004 bd3 ba2.8k sqft1724 Deacon Falls Way, Wendell, NC 27591Sold
- $738,9004 bd3 ba2.9k sqft1745 Deacon Falls Way, Wendell, NC 27591For Sale
A local agent can set up tours, give advice and negotiate with sellers.
Similar homes
- $725,0004 bd3 ba3k sqft265 Tumbling River Dr, Wendell, NC 27591For Sale

 MLS ID #10182274, David Wilson. Doorify MLS
 - $620,0005 bd4 ba3k sqft213 Thunder Forest Ln, Wendell, NC 27591For Sale
 MLS ID #10186465, Andrea Lauren Felso. Doorify MLS
 - $640,0004 bd3 ba2.7k sqft420 Liberty Star Rd, Wendell, NC 27591For Sale
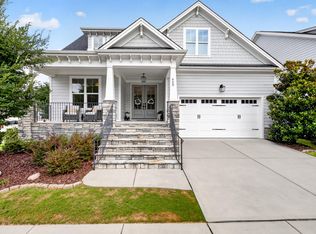 MLS ID #10185743, Tiffany Bair. Doorify MLS
 - $625,0003 bd3 ba2.7k sqft929 Groveview Wynd, Wendell, NC 27591For Sale
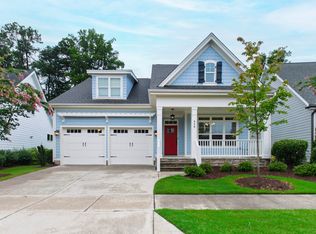 MLS ID #10182818, Gretchen Coley. Doorify MLS
 - $545,0004 bd3 ba2.7k sqft1936 Bright Kannon Way, Wendell, NC 27591For SaleMLS ID #10184676, Emilee Carraway. Doorify MLS
- $795,0005 bd3 ba3.1k sqft136 Mossy Falls Way, Wendell, NC 27591For SaleMLS ID #10170873, Julie Ann Carron. Doorify MLS
- $725,4204 bd3 ba2.9k sqft11105 Patina Ln, Wendell, NC 27591New ConstructionMLS ID #10156299, Jim Allen. Doorify MLS
- $525,0004 bd3 ba2.3k sqft244 Thunder Forest Ln, Wendell, NC 27591For SaleMLS ID #10170978, Angela Drum. Doorify MLS
- $560,0004 bd3 ba2.4k sqft1721 Iron Mill Dr, Wendell, NC 27591For SaleMLS ID #10179199, Matthew Emmanuel And Cornett. Doorify MLS
- $730,0004 bd4 ba3.4k sqft35 Scotland Dr, Youngsville, NC 27596For SaleMLS ID #10186563, Amir Akeem Hunter. Doorify MLS
- $739,0005 bd4 ba3.1k sqft603 Gianna Dr, Clayton, NC 27527For SaleMLS ID #10176940, Jennifer D Pulczinski. Doorify MLS
- $699,9005 bd4 ba3.5k sqftD R Horton, Rolesville, NC 27571For SaleMLS ID #10172729, Scott Hoffman. Doorify MLS
- from $569,9004 bd4 ba3.1k sqftMcDowell Plan, Hillcrest Grove, Wendell, NC 27591New ConstructionEastwood Homes
- $726,9005 bd3 ba3.1k sqftDrees, Rolesville, NC 27571For SaleMLS ID #10168307, Michael Ulrich. Doorify MLS
- $750,0004 bd5 ba3.5k sqftHerring Homes, Clayton, NC 27527For SaleMLS ID #10169043, Sherry Byrd. Doorify MLS
- $675,0004 bd4 ba2.8k sqft1008 Shasta Daisy Dr, Wake Forest, NC 27587For SaleMLS ID #10180565, Susan Napolitano. Doorify MLS
- $750,0003 bd3 ba2.6k sqft453 Heritage Regency Dr, Wake Forest, NC 27587For SaleMLS ID #10177791, Jim Allen. Doorify MLS
- $775,0004 bd3 ba3.2k sqft115 Old Garden Ln, Youngsville, NC 27596For SaleMLS ID #10172956, Renee Hillman. Doorify MLS
- $649,9003 bd3 ba3.2k sqft248 Valleycruise Cir, Garner, NC 27529For SaleMLS ID #10183273, Pamela Racz Tucker. Doorify MLS
- $675,0004 bd3 ba2.7k sqft2345 Knoll Ridge Ln, Wake Forest, NC 27587For SaleMLS ID #10185042, Jeanine Lind. Doorify MLS
