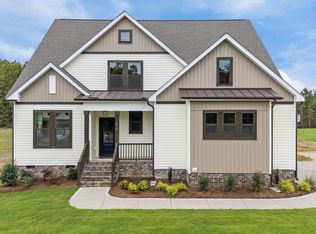
Up to a 10K builder promotion available! Custom built by Tradition Homes. 3 Car Garage! The Jasmine plan- offering Ranch-style living with 2,927 square feet situated on a large, ultra private home site backing to mature trees. 3-car garage for ample parking! Upgraded LVP flooring and crown molding span throughout the main living areas! Kitchen: offers quartz countertops, custom stained cabinetry with soft close, a large center island with apron front farm sink and barstool seating, stainless steel appliances and walk-in pantr y! Opens to the spacious breakfast area! The primary suite: features a tray ceiling, LVP flooring and spa-style en-suite bath with tile flooring, custom dual vanity with ''sparkling white'' quartz top, walk in shower with ceramic tile surround & bench seat and huge walk-in closet with custom wood shelving! The family room: offers a ''bianco white'' marble surround gas log fireplace, designer ceiling fan and french door to the screened porch and patio! Upstairs features the perfect in-law/teen suite with a large entertainment loft, bonus room, full bath, and additional bedroom! Located only 2 miles from Wendell Falls shopping plaza!
New construction
$725,420
11105 Patina Ln, Wendell, NC 27591
4beds
2,927sqft
:
Get pre-qualified$4,408/mo
Single Family Residence, Residential
Built in 2026
0.91 Acres Lot
$722,800 Zestimate®
$248/sqft
$42/mo HOA
What's special
Spacious breakfast areaWalk-in pantryQuartz countertopsDesigner ceiling fanStainless steel appliances
- 125 days |
- 361 |
- 25 |
Zillow last checked:
Listing updated:
Listed by:
Jim Allen 919-645-2114,
Coldwell Banker HPW
Source: Doorify MLS,MLS#: 10156299
Facts & features
Interior
Bedrooms & bathrooms
- Bedrooms: 4
- Bathrooms: 3
- Full bathrooms: 3
Heating
- Central, Electric, Forced Air, Zoned
Cooling
- Ceiling Fan(s), Central Air, Dual, Zoned
Appliances
- Included: Dishwasher, Electric Cooktop, Electric Oven, Electric Water Heater, Exhaust Fan, Microwave, Plumbed For Ice Maker, Stainless Steel Appliance(s)
- Laundry: Electric Dryer Hookup, Laundry Room, Main Level
Features
- Bathtub/Shower Combination, Breakfast Bar, Ceiling Fan(s), Crown Molding, Double Vanity, Eat-in Kitchen, Granite Counters, High Speed Internet, In-Law Floorplan, Kitchen Island, Kitchen/Dining Room Combination, Pantry, Master Downstairs, Quartz Counters, Smooth Ceilings, Soaking Tub, Tray Ceiling(s), Walk-In Closet(s), Walk-In Shower
- Flooring: Carpet, Vinyl, Tile
- Doors: French Doors
- Number of fireplaces: 1
- Fireplace features: Family Room, Gas Log, Propane
- Common walls with other units/homes: No Common Walls
Interior area
- Total structure area: 2,927
- Total interior livable area: 2,927 sqft
- Finished area above ground: 2,927
- Finished area below ground: 0
Video & virtual tour
Property
Parking
- Total spaces: 6
- Parking features: Attached, Concrete, Driveway, Garage, Garage Door Opener, Garage Faces Front
- Attached garage spaces: 3
- Uncovered spaces: 3
Features
- Levels: Two
- Stories: 2
- Patio & porch: Covered, Patio, Porch, Rear Porch, Screened
- Exterior features: Private Yard, Rain Gutters
- Has view: Yes
Lot
- Size: 0.91 Acres
- Features: Front Yard, Landscaped, Private
Details
- Parcel number: 1773747019
- Zoning: RR
- Special conditions: Standard
Construction
Type & style
- Home type: SingleFamily
- Architectural style: Transitional
- Property subtype: Single Family Residence, Residential
Materials
- Board & Batten Siding, Brick, Fiber Cement
- Roof: Shingle
Condition
- New construction: Yes
- Year built: 2026
- Major remodel year: 2025
Details
- Builder name: Tradition Homes
Utilities & green energy
- Sewer: Septic Tank
- Water: Well
- Utilities for property: Cable Available, Electricity Available, Phone Available, Septic Connected, Water Available
Green energy
- Energy efficient items: Thermostat
Community & HOA
Community
- Subdivision: Rockdell
HOA
- Has HOA: Yes
- Services included: Storm Water Maintenance
- HOA fee: $500 annually
Location
- Region: Wendell
Financial & listing details
- Price per square foot: $248/sqft
- Tax assessed value: $100,000
- Annual tax amount: $640
- Date on market: 3/30/2026
- Road surface type: Asphalt
Estimated market value
$722,800
$687,000 - $759,000
$2,770/mo
Price history
| Date | Event | Price |
|---|---|---|
| 3/30/2026 | Listed for sale | $725,420+154.5%$248/sqft |
Source:  Doorify MLS #10156299 Report a problem Doorify MLS #10156299 Report a problem | ||
| 8/13/2024 | Sold | $285,000$97/sqft |
Source: Public Record Report a problem | ||
Public tax history
| Year | Property taxes | Tax assessment |
|---|---|---|
| 2025 | $640 | $100,000 |
Find assessor info on the county website
Monthly payment
Est. payment
Payment breakdown
Explore the cost of this home by adjusting the details. Changes won't be saved.Climate risks
Neighborhood: 27591
Nearby schools
GreatSchools rating
- 8/10Carver ElementaryGrades: PK-5Distance: 1.9 mi
- 5/10Wendell MiddleGrades: 6-8Distance: 2.8 mi
- 4/10East Wake High SchoolGrades: 9-12Distance: 3.6 mi
Schools provided by the listing agent
- Elementary: Wake - Carver Elementary
- Middle: Wake - Wendell Middle
- High: Wake - East Wake High School
Source: Doorify MLS. This data may not be complete. We recommend contacting the local school district to confirm school assignments for this home.
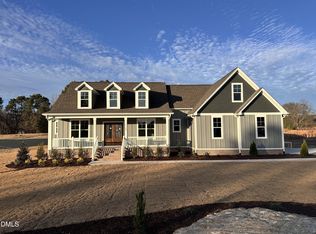
- $657,9103 bd3 ba2.5k sqft11109 Patina Ln, Wendell, NC 27591Sold
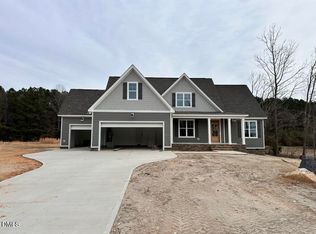
- $694,7504 bd3 ba2.9k sqft1925 Hallertau Ct, Wendell, NC 27591Sold
- $720,0004 bd5 ba3.2k sqft1921 Hallertau Ct, Wendell, NC 27591Sold

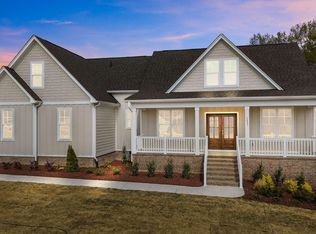
- $684,6504 bd3 ba2.8k sqft1801 Tettanger Dr, Wendell, NC 27591Sold
- $694,4204 bd3 ba2.8k sqft11125 Patina Ln, Wendell, NC 27591Sold
- $645,0454 bd3 ba2.9k sqft1713 Galena Way, Wendell, NC 27591Sold
- $644,0303 bd3 ba2.5k sqft1700 Galena Way, Wendell, NC 27591Sold
- $710,1554 bd3 ba2.8k sqft11121 Patina Ln, Wendell, NC 27591Sold
A local agent can set up tours, give advice and negotiate with sellers.
Similar homes
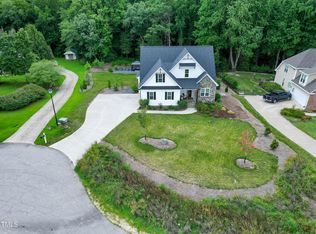
- $612,5003 bd3 ba2.5k sqft11116 Branding Iron Pl, Wendell, NC 27591For Sale
 MLS ID #10147587, Rachel Rea. Doorify MLS
 - $649,9004 bd4 ba2.7k sqft438 Hillard Lane, Wendell, NC 27591New Construction
 MLS ID #100549789, Annice Lee Broadwell, HomeTowne Realty. Hive MLS
 - $625,0005 bd4 ba3k sqft213 Thunder Forest Ln, Wendell, NC 27591For Sale
 MLS ID #10172809, Hilary Kennedy. Doorify MLS
 - $454,9003 bd3 ba2.7k sqft653 Rockbank Loop, Wendell, NC 27591For Sale
 MLS ID #10164276, LaQuesta Bryant. Doorify MLS
 - $579,0004 bd4 ba3.4k sqft825 Diana Victoria Ct, Wendell, NC 27591New ConstructionDoorify MLS
- $525,0004 bd3 ba2.3k sqft244 Thunder Forest Ln, Wendell, NC 27591For SaleMLS ID #10170978, Angela Drum. Doorify MLS
- from $504,8944 bd3 ba2.3k sqftDrayton Plan, Maggie Way, Wendell, NC 27591New ConstructionCaviness & Cates
- $469,9004 bd3 ba2.3k sqft74 Cardovia Way, Wendell, NC 27591New ConstructionDoorify MLS
- $434,0004 bd3 ba2.4k sqftWillow D, Wendell, NC 27591New ConstructionDoorify MLS
- $775,0004 bd3 ba3.2k sqft115 Old Garden Ln, Youngsville, NC 27596For SaleMLS ID #10172956, Renee Hillman. Doorify MLS
- $698,2225 bd3 ba2.7k sqft62 Bonaventure Drive, Clayton, NC 27527For SaleMLS ID #100587675, Jaclyn Smith, HomeTowne Realty. Hive MLS
- $760,0004 bd4 ba2.9k sqft15 Old Garden Ln, Youngsville, NC 27596For SaleMLS ID #10175089, Deb Lepper. Doorify MLS
- $508,9004 bd3 ba2.1k sqft484 Hillard Ln, Wendell, NC 27591New ConstructionMLS ID #10108510, Annice Lee Broadwell. Doorify MLS
- from $509,9004 bd3 ba2.7k sqftGranville Plan, Maggie Way, Wendell, NC 27591New ConstructionCaviness & Cates
- $544,9005 bd4 ba3.4k sqft83 Sunbury Ct, Zebulon, NC 27597For SaleMLS ID #10181634, Nicholas Huscroft. Doorify MLS
- from $469,9004 bd3 ba2.3k sqftBrunswick Plan, Maggie Way, Wendell, NC 27591New ConstructionCaviness & Cates
- from $529,9003 bd3 ba2.7k sqftCooper Plan, Hillcrest Grove, Wendell, NC 27591New ConstructionEastwood Homes
- from $514,9003 bd3 ba2.7k sqftCooper Plan, Browning Mill, Wendell, NC 27591New ConstructionEastwood Homes
- $549,9004 bd4 ba2.8k sqft9513 Wood River Dr Homesite 4, Zebulon, NC 27597New ConstructionDoorify MLS
- $454,9003 bd4 ba2.4k sqft9116 Ashton Glen Dr, Zebulon, NC 27597For SaleMLS ID #10172177, Tricia Markulin. Doorify MLS
