Popular Homes by Dickerson Concord floor plan.. Resort-style living in sought-after Wendell Falls! Located on a cul-de-sac lot backing to HOA land, this move-in ready home offers a fenced backyard, 4 bedrooms, 3 baths, bonus room, walk-in attic storage, and a 2-car garage. The main level features a private primary suite plus two secondary bedrooms, while upstairs includes an additional bedroom, full bath and bonus room. Enjoy a rocking chair front porch, screened back porch, open floor plan, and sun-filled living spaces with 10' ceilings, custom millwork, extensive base and crown molding, plantation shutters, and built-in cabinetry flanking the family room gas fireplace. The spacious kitchen includes a large center island, quartz counters, stainless steel appliances, tile backsplash, and ample cabinetry. Additional features include a grand double-door foyer, mudroom, laundry room with utility sink and cabinetry, sealed crawlspace, and Rinnai tankless water heater. The private primary suite offers an oversized walk-in closet with built-ins and a spa-like bath with double vanity and tiled walk-in shower with glass enclosure. Wendell Falls amenities include The Farmhouse community center with café, 24-hour gym, saltwater pool, and meeting rooms, plus a community lake, lakeside pavilion, parks, playgrounds, dog park, fishing pier, 10 miles of trails, and golf cart-friendly living. Convenient to Publix, Treelight Square shopping, dining, and more. Visit lifeatwendellfalls.net for community information. Wendell Falls is more than a neighborhood -- it's a lifestyle with something for everyone
For sale
Price cut: $100 (7/26)
$738,900
1745 Deacon Falls Way, Wendell, NC 27591
4beds
2,993sqft
:
Get pre-qualified$4,499/mo
Single Family Residence, Residential
Built in 2023
6,534 Square Feet Lot
$729,200 Zestimate®
$247/sqft
$100/mo HOA
What's special
Custom millworkRocking chair front porchSpacious kitchenOpen floor planQuartz countersLarge center islandFenced backyard
- 87 days |
- 488 |
- 17 |
Zillow last checked:
Listing updated:
Listed by:
Melissa Wilson 919-795-8788,
Choice Residential Real Estate
Source: Doorify MLS,MLS#: 10167745
Facts & features
Interior
Bedrooms & bathrooms
- Bedrooms: 4
- Bathrooms: 3
- Full bathrooms: 3
Heating
- Forced Air, Natural Gas, Zoned
Cooling
- Central Air, Zoned
Appliances
- Included: Dishwasher, ENERGY STAR Qualified Appliances, Gas Range, Gas Water Heater, Microwave, Range Hood, Self Cleaning Oven, Stainless Steel Appliance(s), Tankless Water Heater
- Laundry: Electric Dryer Hookup, Laundry Room, Main Level
Features
- Bathtub Only, Bookcases, Crown Molding, Dining L, Double Vanity, Eat-in Kitchen, Entrance Foyer, Granite Counters, High Ceilings, Pantry, Master Downstairs, Quartz Counters, Separate Shower, Shower Only, Smooth Ceilings, Storage, Walk-In Closet(s), Walk-In Shower, Water Closet
- Flooring: Carpet, Hardwood, Tile
- Number of fireplaces: 1
- Fireplace features: Family Room, Gas, Gas Log
Interior area
- Total structure area: 2,993
- Total interior livable area: 2,993 sqft
- Finished area above ground: 2,993
- Finished area below ground: 0
Property
Parking
- Total spaces: 2
- Parking features: Attached, Concrete, Driveway, Garage, Garage Faces Front
- Attached garage spaces: 2
Features
- Levels: One and One Half
- Stories: 1
- Patio & porch: Front Porch, Patio, Screened
- Exterior features: Fenced Yard, Rain Gutters
- Pool features: Community
- Fencing: Back Yard, Fenced, Full
- Has view: Yes
Lot
- Size: 6,534 Square Feet
- Features: Landscaped
Details
- Parcel number: 177301087619000 0487019
- Zoning: PUD-1
- Special conditions: Seller Licensed Real Estate Professional
Construction
Type & style
- Home type: SingleFamily
- Architectural style: Farmhouse
- Property subtype: Single Family Residence, Residential
Materials
- Brick, Fiber Cement
- Roof: Shingle
Condition
- New construction: No
- Year built: 2023
Details
- Builder name: Homes By Dickerson
Utilities & green energy
- Sewer: Public Sewer
- Water: Public
Green energy
- Water conservation: Low-Flow Fixtures
Community & HOA
Community
- Features: Clubhouse, Fishing, Fitness Center, Lake, Park, Playground, Pool, Restaurant
- Subdivision: Wendell Falls
HOA
- Has HOA: Yes
- Amenities included: Clubhouse, Dog Park, Fitness Center, Meeting Room, Park, Picnic Area, Playground, Pool, Recreation Facilities, Trail(s)
- Services included: None
- HOA fee: $100 monthly
Location
- Region: Wendell
Financial & listing details
- Price per square foot: $247/sqft
- Tax assessed value: $620,056
- Annual tax amount: $6,590
- Date on market: 5/15/2026
Estimated market value
$729,200
$693,000 - $766,000
$2,677/mo
Price history
| Date | Event | Price |
|---|---|---|
| 7/26/2026 | Price change | $738,9000%$247/sqft |
Source:  Doorify MLS #10167745 Report a problem Doorify MLS #10167745 Report a problem | ||
| 7/9/2026 | Price change | $739,000-1.3%$247/sqft |
Source: Doorify MLS #10167745 Report a problem | ||
| 6/10/2026 | Price change | $749,000-2.6%$250/sqft |
Source: Doorify MLS #10167745 Report a problem | ||
| 5/15/2026 | Listed for sale | $769,000+9%$257/sqft |
Source: Doorify MLS #10167745 Report a problem | ||
| 6/7/2023 | Sold | $705,498-0.6%$236/sqft |
Source: Doorify MLS #2462915 Report a problem | ||
| 2/6/2023 | Pending sale | $710,000$237/sqft |
Source: Doorify MLS #2462915 Report a problem | ||
| 10/15/2022 | Price change | $710,000-1.4%$237/sqft |
Source: Doorify MLS #2462915 Report a problem | ||
| 10/3/2022 | Price change | $720,000-6.4%$241/sqft |
Source: Doorify MLS #2462915 Report a problem | ||
| 9/2/2022 | Price change | $769,000+11.4%$257/sqft |
Source: Doorify MLS #2462915 Report a problem | ||
| 8/2/2022 | Price change | $690,600-11.3%$231/sqft |
Source:  Homes By Dickerson Report a problem Homes By Dickerson Report a problem | ||
| 7/17/2022 | Price change | $779,000+12.6%$260/sqft |
Source: Doorify MLS #2462915 Report a problem | ||
| 7/16/2022 | Listed for sale | $691,800+432.2%$231/sqft |
Source: Homes By Dickerson Report a problem | ||
| 5/10/2022 | Sold | $130,000-79.8%$43/sqft |
Source: Public Record Report a problem | ||
| 2/15/2022 | Price change | $643,100-1.1%$215/sqft |
Source: Homes By Dickerson Report a problem | ||
| 2/12/2022 | Price change | $650,500+1.2%$217/sqft |
Source: Homes By Dickerson Report a problem | ||
| 2/7/2022 | Price change | $643,100-1.1%$215/sqft |
Source: Homes By Dickerson Report a problem | ||
| 2/4/2022 | Price change | $650,500+2.8%$217/sqft |
Source: Homes By Dickerson Report a problem | ||
| 2/2/2022 | Price change | $632,500+40.4%$211/sqft |
Source: Homes By Dickerson Report a problem | ||
| 1/31/2022 | Price change | $450,600-31.5%$151/sqft |
Source: Homes By Dickerson Report a problem | ||
| 1/27/2022 | Price change | $657,800+32.1%$220/sqft |
Source: Homes By Dickerson Report a problem | ||
| 1/22/2022 | Price change | $498,100-23.8%$166/sqft |
Source: Homes By Dickerson Report a problem | ||
| 1/10/2022 | Price change | $653,900+40.8%$218/sqft |
Source: Homes By Dickerson Report a problem | ||
| 1/9/2022 | Price change | $464,500-7.7%$155/sqft |
Source: Homes By Dickerson Report a problem | ||
| 1/4/2022 | Price change | $503,500+1%$168/sqft |
Source: Homes By Dickerson Report a problem | ||
| 12/30/2021 | Price change | $498,500+4.5%$167/sqft |
Source: Homes By Dickerson Report a problem | ||
| 12/24/2021 | Listed for sale | $477,100$159/sqft |
Source: Homes By Dickerson Report a problem | ||
Public tax history
| Year | Property taxes | Tax assessment |
|---|---|---|
| 2025 | $6,590 +1.8% | $620,056 |
| 2024 | $6,475 +144.6% | $620,056 +192.8% |
| 2023 | $2,647 +270% | $211,800 +253% |
| 2022 | $715 | $60,000 |
Find assessor info on the county website
Monthly payment
Est. payment
Payment breakdown
Explore the cost of this home by adjusting the details. Changes won't be saved.Climate risks
Neighborhood: 27591
Nearby schools
GreatSchools rating
- 4/10Lake Myra ElementaryGrades: PK-5Distance: 1.2 mi
- 5/10Wendell MiddleGrades: 6-8Distance: 2.5 mi
- 4/10East Wake High SchoolGrades: 9-12Distance: 2.4 mi
Schools provided by the listing agent
- Elementary: Wake - Lake Myra Elementary
- Middle: Wake - Wendell Middle
- High: Wake - East Wake High School
Source: Doorify MLS. This data may not be complete. We recommend contacting the local school district to confirm school assignments for this home.
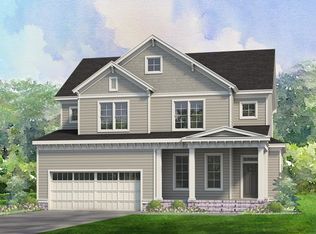
- $597,9004 bd3 ba2.6k sqft1741 Deacon Falls Way, Wendell, NC 27591Off Market
- $643,8006,534 sqft1737 Deacon Falls Way, Wendell, NC 27591Off Market
- $906,6004 bd2 ba4.2k sqft1753 Deacon Falls Way, Wendell, NC 27591Off Market
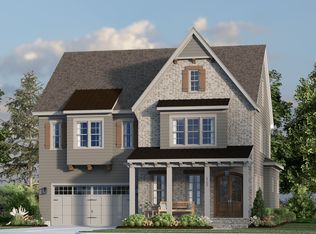
- $675,0004 bd3 ba2.8k sqft1733 Deacon Falls Way, Wendell, NC 27591Sold
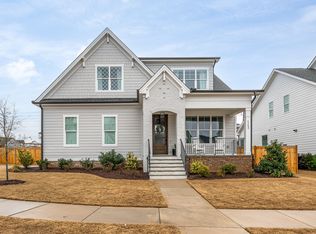
- $715,0004 bd3 ba2.8k sqft1748 Deacon Falls Way, Wendell, NC 27591Sold
- $743,7000.31 acres1756 Deacon Falls Way, Wendell, NC 27591Off Market
- $715,0003 bd3 ba2.7k sqft1740 Deacon Falls Way, Wendell, NC 27591For Sale
- $710,9008,276 sqft1736 Deacon Falls Way, Wendell, NC 27591Off Market
A local agent can set up tours, give advice and negotiate with sellers.
Similar homes
- $829,0004 bd3 ba3.1k sqft177 Big Bradley Dr, Wendell, NC 27591For Sale

 MLS ID #10184685, Kimberly Conroy. Doorify MLS
 - $709,0005 bd4 ba3.7k sqft348 Vintage Point Ln, Wendell, NC 27591For Sale
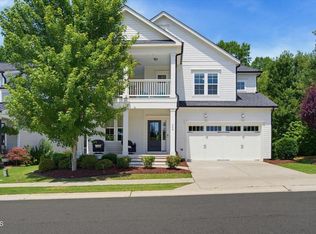 MLS ID #10176855, Tiffany McLaurin. Doorify MLS
 - $779,9004 bd5 ba3.2k sqft45 Haven Ridge Drive, Wendell, NC 27591For Sale
 MLS ID #100594323, Taylor Trojanowski, EXP Realty LLC - C. Hive MLS
 - $739,0004 bd3 ba2.8k sqft103 Slocum Dr, Wendell, NC 27591New Construction
 MLS ID #10175034, Sarah Jane Richardson. Doorify MLS
 - $534,9004 bd4 ba2.5k sqft328 Tumbling River Dr, Wendell, NC 27591For SaleMLS ID #10179011, Hunter Cutright. Doorify MLS
- $569,0003 bd3 ba2.2k sqft1704 Drift Falls Ln, Wendell, NC 27591For SaleMLS ID #10166028, Valerie DeLoach. Doorify MLS
- $560,0004 bd3 ba2.4k sqft1721 Iron Mill Dr, Wendell, NC 27591For SaleMLS ID #10179199, Matthew Emmanuel And Cornett. Doorify MLS
- $560,0005 bd4 ba2.8k sqft1701 Chestnut Falls Rd, Wendell, NC 27591For SaleMLS ID #10167728, Valerie DeLoach. Doorify MLS
- $545,0004 bd4 ba2.5k sqft1105 Logperch Way, Wendell, NC 27591For SaleMLS ID #10150240, Christina Leigh Cobb. Doorify MLS
- $645,0004 bd3 ba2.6k sqftMeadowmont Tudor, Wendell, NC 27591New ConstructionMLS ID #10169728, Cheralyn Baker. Doorify MLS
- $700,0005 bd4 ba3.3k sqft740 Twin Star Ln, Knightdale, NC 27545For SaleMLS ID #10176239, Taylor Oldham. Doorify MLS
- $385,0003 bd3 ba1.8k sqft281 Douglas Falls Dr, Wendell, NC 27591For SaleMLS ID #10169770, Elisabeth Kane. Doorify MLS
- $389,9003 bd3 ba1.8k sqftRoshambo II, Wendell, NC 27591For SaleMLS ID #10153459, Richard Burghgraef. Doorify MLS
- $437,5003 bd2 ba1.8k sqftMattamy, Wendell, NC 27591For SaleMLS ID #10169218, Valerie DeLoach. Doorify MLS
- $420,0004 bd4 ba2.5k sqft1929 Golden Spur Ln #2086, Wendell, NC 27591For SaleMLS ID #10160100, NaQuita Long. Doorify MLS
- $785,0004 bd4 ba3.5k sqft210 Scotland Dr, Youngsville, NC 27596For SaleMLS ID #10178821, Zaida Partin. Doorify MLS
- $740,0004 bd3 ba2.5k sqft5014 Tremont Dr, Raleigh, NC 27609For SaleMLS ID #10170053, Katie Humphries. Doorify MLS
- from $564,9004 bd4 ba3.2k sqftColfax Plan, Hillcrest Grove, Wendell, NC 27591New ConstructionEastwood Homes
- $795,0005 bd4 ba3.4k sqft200 Character Dr, Rolesville, NC 27571For SaleMLS ID #10182283, Dominic Bagnulo. Doorify MLS
- $700,0004 bd4 ba3.3k sqft118 E Walnut Ave, Wake Forest, NC 27587For SaleMLS ID #10179144, Katie Lynam. Doorify MLS
