MOTIVATED SELLER! Why start from scratch when the upgrades and the builder warranty are already here? Welcome to 1105 Logperch Way, featuring Garman Homes' Belle floor plan with 4 bedrooms, 3.5 baths, over 2,500 square feet, and over $35,000 in builder-selected options and upgrades. The heart of the home is the upgraded gourmet kitchen, featuring Carrara Marmi quartz countertops, a Level 4 Daltile backsplash, 36-inch gas cooktop, large center island, upgraded cabinetry selections, pendant prewiring, and a single-bowl undermount composite sink. Additional selections include a tankless water heater, sealed/encapsulated crawlspace, family room and primary bedroom transom windows, upgraded elevation, LVP flooring throughout the main living areas, and ceiling-fan prewiring in the secondary bedrooms. The primary suite continues the upgrades with a custom shower bench, ceramic tile mud pan, upgraded wall and floor tile, matte-black shower hardware, and semi-frameless shower door. Upstairs, three additional bedrooms and a spacious loft provide plenty of flexibility for a home office, playroom, media room, or second living space. Step outside to the back deck for additional space to relax or entertain. Blinds and the full appliance package are already included, adding even more move-in-ready value when comparing this home with new construction. Located in Wendell Falls, this is your opportunity to enjoy a thoughtfully upgraded Garman home without starting at a base price and adding selections along the way. The upgrades have been chosen, the finishing touches are in place, and this Belle is ready to welcome you home.
For sale
Price cut: $15K (9/3)
$525,000
1105 Logperch Way, Wendell, NC 27591
4beds
2,569sqft
Single Family Residence
Built in 2024
5,662 Square Feet Lot
$-- Zestimate®
$204/sqft
$100/mo HOA
What's special
Spacious loftUpgraded gourmet kitchenUpgraded elevationCustom shower benchSemi-frameless shower doorMatte-black shower hardwareLarge center island
- 33 days
- 456
- 20
Zillow last checked:
Listing updated:
Listed by:
Christina Leigh Cobb 919-675-7275,
eXp Realty, LLC - C
Source: Doorify MLS,MLS#: 10189382
Facts & features
Interior
Bedrooms & bathrooms
- Bedrooms: 4
- Bathrooms: 4
- Full bathrooms: 3
- 1/2 bathrooms: 1
- Main level bathrooms: 2
- Main level bedrooms: 1
Primary bedroom
- Level: First
Heating
- Heat Pump
Cooling
- Central Air
Appliances
- Included: Tankless Water Heater
Features
- Flooring: Carpet, Luxury Vinyl
- Basement: Crawl Space,Encapsulated Crawlspace
Interior area
- Total structure area: 2,569
- Total interior livable area: 2,569 sqft
- Finished area above ground: 2,569
- Finished area below ground: 0
Property
Parking
- Total spaces: 2
- Parking features: Garage
- Garage spaces: 2
Features
- Levels: Two
- Stories: 2
Lot
- Size: 5,662 Square Feet
Details
- Parcel number: 177301084076000 0490116
- Zoning: PUD-1
- Special conditions: Standard
Construction
Type & style
- Home type: SingleFamily
- Architectural style: Traditional
- Property subtype: Single Family Residence
Materials
- Vinyl Siding
- Foundation: Slab
- Roof: Shingle
Condition
- New construction: No
- Year built: 2024
Details
- Builder model: Southern Belle
- Builder name: Garman Homes
Utilities & green energy
- Sewer: Public Sewer
- Water: Public
Community & HOA
Community
- Subdivision: Wendell Falls
HOA
- Has HOA: Yes
- Services included: Maintenance Grounds
- HOA fee: $100 monthly
- HOA name: Wendell Falls Community Association
- HOA phone: 919-374-7282
Location
- Region: Wendell
Financial & listing details
- Price per square foot: $204/sqft
- Tax assessed value: $523,069
- Annual tax amount: $5,787
- Date on market: 8/28/2026
- Listing agreement: Exclusive Right To Sell
- Listing terms: Cash,Conventional,FHA,VA Loan
Estimated market value
Not available
Estimated sales range
Not available
Not available
Price history
| Date | Event | Price |
|---|---|---|
| 9/3/2026 | Price change | $525,000-2.8%$204/sqft |
Source:  Doorify MLS #10189382 Report a problem Doorify MLS #10189382 Report a problem | ||
| 8/28/2026 | Listed for sale | $540,000-0.9%$210/sqft |
Source: Doorify MLS #10189382 Report a problem | ||
| 8/20/2026 | Listing removed | $545,000$212/sqft |
Source: eXp Realty #10150240 Report a problem | ||
| 6/7/2026 | Price change | $545,000-0.9%$212/sqft |
Source: Doorify MLS #10150240 Report a problem | ||
| 3/6/2026 | Listed for sale | $550,000+4.9%$214/sqft |
Source: Doorify MLS #10150240 Report a problem | ||
| 6/24/2024 | Sold | $524,500$204/sqft |
Source: Public Record Report a problem | ||
Public tax history
| Year | Property taxes | Tax assessment |
|---|---|---|
| 2025 | $5,562 +462.5% | $523,069 +450.6% |
| 2024 | $989 +25.6% | $95,000 +35.7% |
| 2023 | $787 -5.7% | $70,000 |
| 2022 | $835 | $70,000 |
Find assessor info on the county website
Monthly payment
Est. payment
Payment breakdown
Explore the cost of this home by adjusting the details. Changes won't be saved.Climate risks
Neighborhood: 27591
Nearby schools
Schools provided by the listing agent
- Elementary: Wake - Lake Myra Elementary
- Middle: Wake - Wendell Middle
- High: Wake - East Wake High School
Source: Doorify MLS. This data may not be complete. We recommend contacting the local school district to confirm school assignments for this home.

Similar homes
- $539,9003 bd3 ba2.2k sqft1704 Drift Falls Ln, Wendell, NC 27591For Sale
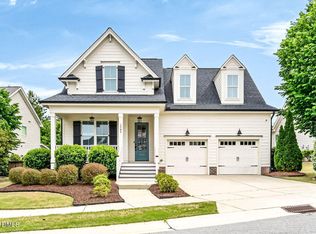
 MLS ID #10189578, Valerie DeLoach. Doorify MLS
 - $485,0004 bd3 ba2.6k sqft167 Whistling Duck Way, Wendell, NC 27591For Sale
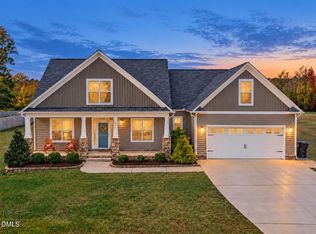 MLS ID #10194591, Susana Yourcheck. Doorify MLS
 - $489,0003 bd3 ba2.5k sqft7113 Volterra Court, Wendell, NC 27591For Sale
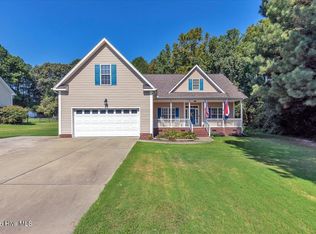
 MLS ID #100602030, Suzanne Barber, ERA Live Moore - Jacksonville. Hive MLS
 - $509,8004 bd3 ba2.7k sqft507 E Clydes Point Way, Wendell, NC 27591New Construction
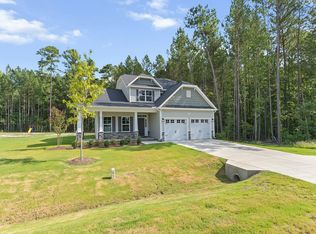 Doorify MLS
 - $375,0003 bd3 ba1.8k sqft281 Douglas Falls Dr, Wendell, NC 27591For SaleMLS ID #10169770, Elisabeth Kane. Doorify MLS
- $645,0004 bd3 ba2.6k sqftMeadowmont Tudor, Wendell, NC 27591New ConstructionMLS ID #10169728, Cheralyn Baker. Doorify MLS
- $399,9993 bd2 ba1.9k sqft2801 Praire View Point, Wendell, NC 27591For SaleMLS ID #10190536, Cindy Leonard. Doorify MLS
- $525,0004 bd3 ba3.1k sqft397 Boone Trl, Garner, NC 27529For SaleMLS ID #10183456, John Streit. Doorify MLS
- $475,0004 bd3 ba2.8k sqft2424 Pikes Peak Dr, Raleigh, NC 27616For SaleMLS ID #10193880, Amir Akeem Hunter. Doorify MLS
- $532,9003 bd3 ba2.7k sqft1004 Dogwood Bloom Ln, Knightdale, NC 27545For SaleMLS ID #10164743, Patrick Lawson. Doorify MLS
- $579,9004 bd3 ba2.3k sqft1808 Thorpshire Dr, Raleigh, NC 27615For SaleMLS ID #10195310, Steve G Metarelis. Doorify MLS
- $739,0004 bd3 ba2.8k sqft103 Slocum Dr, Wendell, NC 27591New ConstructionMLS ID #10175034, Sarah Jane Richardson. Doorify MLS
- $515,0003 bd3 ba2.9k sqft196 Amber Oak Dr, Selma, NC 27576For SaleMLS ID #10185949, Tina Barletta. Doorify MLS
- $530,0004 bd3 ba2.1k sqft10008 Duval St, Raleigh, NC 27614For SaleMLS ID #10171604, Jeremy Kaplan. Doorify MLS
- $550,0004 bd4 ba3.5k sqft260 Wilson Farm Ln, Clayton, NC 27527For SaleMLS ID #10189459, Angelina Corroo. Doorify MLS
- $539,0004 bd3 ba2.5k sqft224 Shady Hollow Ln, Garner, NC 27529For SaleMLS ID #10184421, Rodney Carroll. Doorify MLS
- $635,0004 bd4 ba3k sqft5216 Windmere Chase Dr, Raleigh, NC 27616For SaleMLS ID #10195029, Katie Rother. Doorify MLS
- $409,7535 bd3 ba2.3k sqft6104 Ivy Brook Trl, Wendell, NC 27591New ConstructionDoorify MLS
- $499,9004 bd3 ba3.1k sqft4344 Prairie Creek Trl, Raleigh, NC 27616For SaleMLS ID #10190427, Amy Penner. Doorify MLS
- $529,9003 bd4 ba2.4k sqft12615 Mallard Rock Road, Zebulon, NC 27597New ConstructionMLS ID #100562702, Sharon M Andrews, ERA Live Moore. Hive MLS
