Stunning ranch-style home with an exceptional floor plan and versatile living spaces throughout. Relax year-round on the large screened-in patio or entertain guests in the formal dining room and open living areas. A private study on the main floor provides the perfect work-from-home setup. Upstairs features a spacious loft, full bedroom, and bath creating an ideal guest suite or private retreat, plus plenty of unfinished storage space. The spacious owner's suite offers dual walk-in closets and a beautifully designed bath.
Pending
$551,765
824 Diana Victoria Ct, Wendell, NC 27591
4beds
3,451sqft
Single Family Residence, Residential
Built in 2026
7,405 Square Feet Lot
$-- Zestimate®
$160/sqft
$60/mo HOA
What's special
- 97 days |
- 5 |
- 0 |
Zillow last checked:
Listing updated:
Listed by:
Jacob Duncan 919-508-7526,
Davidson Homes Realty, LLC,
Marisa Leigh-Laba 919-475-4299,
Davidson Homes Realty, LLC
Source: Doorify MLS,MLS#: 10167254
Facts & features
Interior
Bedrooms & bathrooms
- Bedrooms: 4
- Bathrooms: 4
- Full bathrooms: 3
- 1/2 bathrooms: 1
Heating
- Central, Natural Gas, Zoned
Cooling
- Central Air, Electric, Zoned
Appliances
- Included: Built-In Electric Oven, Dishwasher, Gas Cooktop, Microwave
- Laundry: Laundry Room, Main Level
Features
- Dual Closets, Kitchen Island, Pantry, Master Downstairs, Quartz Counters, Tray Ceiling(s), Walk-In Closet(s), Walk-In Shower
- Flooring: Carpet, Ceramic Tile, Vinyl
- Common walls with other units/homes: No Common Walls
Interior area
- Total structure area: 3,451
- Total interior livable area: 3,451 sqft
- Finished area above ground: 3,451
- Finished area below ground: 0
Property
Parking
- Total spaces: 2
- Parking features: Attached, Driveway, Garage Faces Front
- Attached garage spaces: 2
Features
- Levels: Two
- Stories: 2
- Patio & porch: Screened
- Has view: Yes
Lot
- Size: 7,405 Square Feet
- Features: Back Yard, Front Yard, Landscaped
Details
- Parcel number: 1772998916
- Special conditions: Standard
Construction
Type & style
- Home type: SingleFamily
- Architectural style: Ranch
- Property subtype: Single Family Residence, Residential
Materials
- Board & Batten Siding, Brick Veneer, Fiber Cement
- Foundation: Slab
- Roof: Shingle
Condition
- New construction: Yes
- Year built: 2026
- Major remodel year: 2026
Details
- Builder name: Davidson Homes
Utilities & green energy
- Sewer: Public Sewer
- Water: Public
Community & HOA
Community
- Features: Playground, Sidewalks
- Subdivision: Wendell Ridge
HOA
- Has HOA: Yes
- Services included: Storm Water Maintenance
- HOA fee: $180 quarterly
Location
- Region: Wendell
Financial & listing details
- Price per square foot: $160/sqft
- Annual tax amount: $755
- Date on market: 5/14/2026
Estimated market value
Not available
Estimated sales range
Not available
$2,878/mo
Price history
| Date | Event | Price |
|---|---|---|
| 5/14/2026 | Pending sale | $551,765+28.6%$160/sqft |
Source:  Doorify MLS #10167254 Report a problem Doorify MLS #10167254 Report a problem | ||
| 4/28/2026 | Listing removed | $429,000$124/sqft |
Source:  Davidson Homes, Inc. Report a problem Davidson Homes, Inc. Report a problem | ||
| 3/24/2026 | Price change | $429,000$124/sqft |
Source: Davidson Homes, Inc. Report a problem | ||
| 11/21/2025 | Listed for sale | -- |
Source: Davidson Homes, Inc. Report a problem | ||
Public tax history
Tax history is unavailable.
Monthly payment
Est. payment
Payment breakdown
Explore the cost of this home by adjusting the details. Changes won't be saved.Climate risks
Neighborhood: 27591
Nearby schools
GreatSchools rating
- 8/10Carver ElementaryGrades: PK-5Distance: 2.6 mi
- 5/10Wendell MiddleGrades: 6-8Distance: 3.5 mi
- 4/10East Wake High SchoolGrades: 9-12Distance: 4.5 mi
Schools provided by the listing agent
- Elementary: Wake - Carver Elementary
- Middle: Wake - Wendell Middle
- High: Wake - East Wake High School
Source: Doorify MLS. This data may not be complete. We recommend contacting the local school district to confirm school assignments for this home.
- $641,0394 bd4 ba3.4k sqft808 Diana Victoria Ct, Wendell, NC 27591Pending

- $608,3255 bd5 ba4.2k sqft828 Diana Victoria Ct, Wendell, NC 27591Pending

- $544,0004 bd4 ba3.4k sqft817 Diana Victoria Ct, Wendell, NC 27591Sold
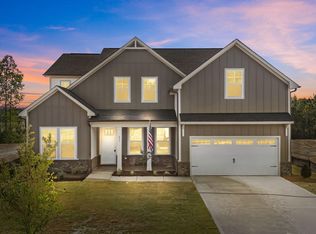
- $1,4003,484 sqft2208 Eagle Rock Rd, Wendell, NC 27591Off Market
- $609,0005 bd5 ba4.2k sqft820 Diana Victoria Ct, Wendell, NC 27591New Construction
- $574,0014 bd4 ba3.4k sqft825 Diana Victoria Ct, Wendell, NC 27591New Construction
- $507,1623 bd3 ba2.7k sqft917 Diana Victoria Ct, Wendell, NC 27591Pending
- $588,4154 bd4 ba3.4k sqft801 Diana Victoria Ct, Wendell, NC 27591Pending
A local agent can set up tours, give advice and negotiate with sellers.
Similar homes
- $475,0004 bd3 ba2.8k sqftPreston B, Wendell, NC 27591New Construction

 Doorify MLS
 - $499,9004 bd3 ba2.8k sqftPreston C, Wendell, NC 27591New Construction
 Doorify MLS
 - $549,9904 bd3 ba2.5k sqft158 Yearling Ln, Wendell, NC 27591New Construction
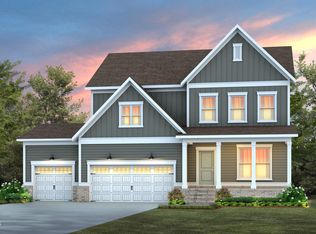 Doorify MLS
 - from $551,9004 bd3 ba2.6k sqftRivermist Plan, Maggie Way, Wendell, NC 27591New Construction
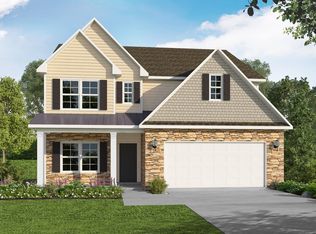 Caviness & Cates
 - $464,0014 bd4 ba2.5k sqft1925 Eagle Manor Dr, Wendell, NC 27591New ConstructionDoorify MLS
- from $492,0003 bd4 ba2.5k sqftThe Magnolia II Plan, Wendell Ridge, Wendell, NC 27591New ConstructionDavidson Homes, Inc.
- $564,0005 bd5 ba3.2k sqft280 Barrow Meadows Dr, Zebulon, NC 27597New ConstructionMLS ID #10186547, La Sonda Stasinopoulos. Doorify MLS
- from $524,9003 bd3 ba3.1k sqftHamilton Plan, Hillcrest Grove, Wendell, NC 27591New ConstructionEastwood Homes
- from $504,8944 bd3 ba2.3k sqftDrayton Plan, Maggie Way, Wendell, NC 27591New ConstructionCaviness & Cates
- $509,0004 bd3 ba2.6k sqft285 Barrow Meadows Dr, Zebulon, NC 27597New ConstructionMLS ID #10186561, La Sonda Stasinopoulos. Doorify MLS
- $649,9004 bd4 ba2.7k sqft438 Hillard Lane, Wendell, NC 27591New Construction
 MLS ID #100549789, Annice Lee Broadwell, HomeTowne Realty. Hive MLS
 - $500,0005 bd5 ba3.2k sqftMeritage Homes, Wendell, NC 27591New ConstructionDoorify MLS
- $549,0005 bd5 ba3.2k sqft322 Barrow Meadows Dr, Zebulon, NC 27597New ConstructionDoorify MLS
- $561,1404 bd3 ba2.5k sqft657 Circle Pond St, Knightdale, NC 27545New ConstructionDoorify MLS
- from $550,5003 bd2 ba1.9k sqftCameron Plan, Wendell Falls, Wendell, NC 27591New ConstructionHomes By Dickerson
- $542,0005 bd5 ba3.2k sqft4019 Wesley Chapel Way, Raleigh, NC 27616New ConstructionMLS ID #10187384, La Sonda Stasinopoulos. Doorify MLS
- from $569,7004 bd3 ba2.9k sqftThe Raleigh Plan, Parkers Landing, Zebulon, NC 27597New ConstructionNew Home Inc.
- $565,0005 bd5 ba3.2k sqft63 Stradshire Ct, Zebulon, NC 27597New ConstructionDoorify MLS
- $444,0005 bd4 ba2.6k sqft128 Beadwood St, Wendell, NC 27591New ConstructionMLS ID #10186102, La Sonda Stasinopoulos. Doorify MLS
- $561,5904 bd3 ba2.8k sqft612 Mount Royal Pl, Knightdale, NC 27545New ConstructionDream Finders Homes
