Brand new, energy-efficient home ready Sep 2026! This floorplan is thoughtfully designed with modern living and comfort in mind. On the main level, enjoy living and dining spaces offering ample room to entertain. At the heart of the home is a gourmet kitchen, complete with a stunning sage-colored kitchen island. Step outside and unwind on the screened patio, or take a quick meeting in the dedicated first-floor office. Upstairs, 3 bedrooms are joined together by a versatile loft, while the massive primary suite features a garden tub, tiled shower and expansive walk-in closet to ease busy morning routines. Located only 5 minutes from downtown Wendell in Johnston County, Barrow Meadows features three-car garage, single-family homes with upscale interior finishes on over 1-acre homesites. Gourmet kitchens, screened-in patios and elevated primary suites in each home make enjoying the perks of rural living even better. Plus, our signature energy-efficient features engineered into each floorplan will save you money on your monthly energy bills. Each of our homes is built with innovative, energy-efficient features designed to help you enjoy more savings, better health, real comfort and peace of mind.
New construction
$509,000
285 Barrow Meadows Dr, Zebulon, NC 27597
4beds
2,674sqft
Single Family Residence, Residential
Built in 2026
1.38 Acres Lot
$-- Zestimate®
$190/sqft
$33/mo HOA
What's special
Upscale interior finishesVersatile loftGourmet kitchenElevated primary suitesTiled showerDedicated first-floor officeThree-car garage
- 5 days |
- 21 |
- 0 |
Likely to sell faster than
Zillow last checked:
Listing updated:
Listed by:
La Sonda Stasinopoulos 919-763-3089,
Meritage Homes of the Carolina
Source: Doorify MLS,MLS#: 10186561
Facts & features
Interior
Bedrooms & bathrooms
- Bedrooms: 4
- Bathrooms: 3
- Full bathrooms: 2
- 1/2 bathrooms: 1
Heating
- Central, Heat Pump, Zoned
Cooling
- Central Air, Heat Pump, Zoned
Appliances
- Included: Dishwasher, Dryer, ENERGY STAR Qualified Appliances, Microwave, Propane Cooktop, Water Heater, Refrigerator, Stainless Steel Appliance(s), Tankless Water Heater, Oven, Washer
- Laundry: Laundry Room, Upper Level
Features
- Chandelier, Crown Molding, Double Vanity, Kitchen Island, Kitchen/Dining Room Combination, Living/Dining Room Combination, Open Floorplan, Pantry, Quartz Counters, Separate Shower, Smart Home, Smart Light(s), Smart Thermostat, Soaking Tub, Walk-In Closet(s), Walk-In Shower, Water Closet
- Flooring: Carpet, Vinyl
- Windows: Blinds, Low-Emissivity Windows
- Number of fireplaces: 1
- Fireplace features: Family Room
Interior area
- Total structure area: 2,674
- Total interior livable area: 2,674 sqft
- Finished area above ground: 2,674
- Finished area below ground: 0
Video & virtual tour
Property
Parking
- Total spaces: 5
- Parking features: Attached, Garage
- Attached garage spaces: 3
- Uncovered spaces: 2
Features
- Levels: Two
- Stories: 2
- Patio & porch: Covered, Patio, Screened
- Exterior features: Smart Lock(s)
- Has view: Yes
Lot
- Size: 1.38 Acres
- Features: Back Yard, Front Yard, Landscaped
Details
- Parcel number: 270400219915
- Special conditions: Standard
Construction
Type & style
- Home type: SingleFamily
- Architectural style: Traditional
- Property subtype: Single Family Residence, Residential
Materials
- Frame, HardiPlank Type, Spray Foam Insulation
- Foundation: Slab
- Roof: Shingle
Condition
- New construction: Yes
- Year built: 2026
- Major remodel year: 2026
Details
- Builder name: Meritage Homes
Utilities & green energy
- Sewer: Septic Tank
- Water: Public
- Utilities for property: Electricity Connected, Septic Connected, Water Connected, Propane, Underground Utilities, See Remarks
Green energy
- Energy efficient items: Appliances, Doors, HVAC, Insulation, Lighting, Thermostat, Windows
Community & HOA
Community
- Features: None
- Subdivision: Barrow Meadows
HOA
- Has HOA: Yes
- Amenities included: None
- Services included: Storm Water Maintenance
- HOA fee: $199 semi-annually
Location
- Region: Zebulon
Financial & listing details
- Price per square foot: $190/sqft
- Annual tax amount: $1
- Date on market: 8/14/2026
Estimated market value
Not available
Estimated sales range
Not available
Not available
Price history
| Date | Event | Price |
|---|---|---|
| 8/14/2026 | Listed for sale | $509,000$190/sqft |
Source:  Doorify MLS #10186561 Report a problem Doorify MLS #10186561 Report a problem | ||
Public tax history
Tax history is unavailable.
Monthly payment
Est. payment
Payment breakdown
Explore the cost of this home by adjusting the details. Changes won't be saved.Climate risks
Neighborhood: 27597
Nearby schools
GreatSchools rating
- 8/10Corinth-Holders Elementary SchoolGrades: PK-5Distance: 3.7 mi
- 6/10Archer Lodge MiddleGrades: 6-8Distance: 6.8 mi
- 7/10Corinth-Holders High SchoolGrades: 9-12Distance: 4.8 mi
Schools provided by the listing agent
- Elementary: Johnston - Corinth Holders Elementary
- Middle: Johnston - Archer Lodge Middle
- High: Johnston - Corinth Holders High School
Source: Doorify MLS. This data may not be complete. We recommend contacting the local school district to confirm school assignments for this home.
- $542,0005 bd4 ba2.9k sqft238 Barrow Meadows Dr, Zebulon, NC 27597New Construction

- $499,0005 bd5 ba3.2k sqft363 Barrow Meadows Dr, Zebulon, NC 27597New Construction

- $559,0005 bd4 ba2.9k sqft302 Barrow Meadows Dr, Zebulon, NC 27597New Construction
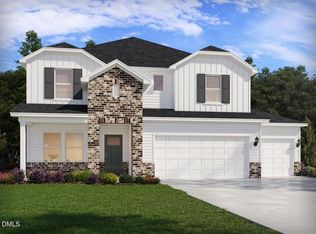
- $536,0004 bd4 ba2.7k sqft103 Barrow Meadows Dr, Zebulon, NC 27597New Construction

- $523,0004 bd4 ba2.7k sqft364 Barrow Meadows Dr, Zebulon, NC 27597New Construction
- $564,0005 bd5 ba3.2k sqft280 Barrow Meadows Dr, Zebulon, NC 27597New Construction
- $1,510,14092.98 acres2648 Earpsboro Rd, Zebulon, NC 27597Off Market
- $565,0005 bd5 ba3.2k sqft63 Stradshire Ct, Zebulon, NC 27597New Construction
A local agent can set up tours, give advice and negotiate with sellers.
Similar homes
- $564,0005 bd5 ba3.2k sqft280 Barrow Meadows Dr, Zebulon, NC 27597New Construction
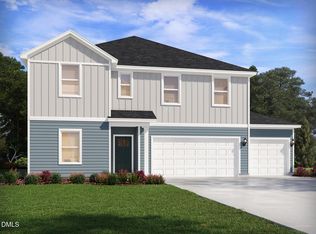
 MLS ID #10186547, La Sonda Stasinopoulos. Doorify MLS
 - $508,0004 bd4 ba2.7k sqft30 Stradshire Ct, Zebulon, NC 27597New Construction
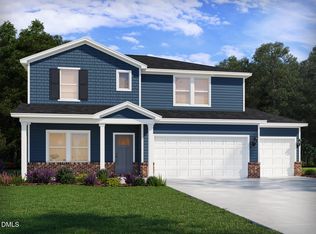 Doorify MLS
 - $523,0004 bd4 ba2.7k sqft364 Barrow Meadows Dr, Zebulon, NC 27597New ConstructionDoorify MLS
- $522,0004 bd4 ba2.7k sqft104 Stradshire Ct, Zebulon, NC 27597New Construction
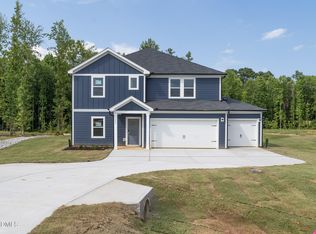 Doorify MLS
 - $499,0005 bd5 ba3.2k sqft363 Barrow Meadows Dr, Zebulon, NC 27597New ConstructionDoorify MLS
- $529,0005 bd4 ba2.9k sqft344 Barrow Meadows Dr, Zebulon, NC 27597New ConstructionDoorify MLS
- $459,0004 bd3 ba2.6k sqft82 Stradshire Ct, Zebulon, NC 27597New ConstructionDoorify MLS
- $522,0005 bd5 ba2.9k sqft12 Stradshire Ct, Zebulon, NC 27597New ConstructionMLS ID #10172593, La Sonda Stasinopoulos. Doorify MLS
- $542,0005 bd4 ba2.9k sqft238 Barrow Meadows Dr, Zebulon, NC 27597New ConstructionDoorify MLS
- $559,0005 bd4 ba2.9k sqft302 Barrow Meadows Dr, Zebulon, NC 27597New ConstructionMLS ID #10183133, La Sonda Stasinopoulos. Doorify MLS
- from $508,0005 bd4 ba2.7k sqftSherwood Plan, Barrow Meadows, Zebulon, NC 27597New ConstructionMeritage Homes
- $539,0005 bd5 ba3.2k sqft54 Stradshire Ct, Zebulon, NC 27597New ConstructionDoorify MLS
- $549,0005 bd5 ba2.9k sqft89 Stradshire Ct, Zebulon, NC 27597New ConstructionDoorify MLS
- $549,0005 bd5 ba3.2k sqft322 Barrow Meadows Dr, Zebulon, NC 27597New ConstructionDoorify MLS
- $565,0005 bd5 ba3.2k sqft63 Stradshire Ct, Zebulon, NC 27597New ConstructionDoorify MLS
- from $519,0005 bd4 ba2.9k sqftJohnson Plan, Barrow Meadows, Zebulon, NC 27597New ConstructionMeritage Homes
- $498,0005 bd4 ba2.9k sqft520 Marshrose Rd, Wendell, NC 27591New ConstructionMLS ID #10186914, La Sonda Stasinopoulos. Doorify MLS
- from $499,0005 bd5 ba3.2k sqftTaylorsville Plan, Barrow Meadows, Zebulon, NC 27597New ConstructionMeritage Homes
- from $459,0005 bd3 ba2.6k sqftChatham Plan, Barrow Meadows, Zebulon, NC 27597New ConstructionMeritage Homes
- $491,0005 bd4 ba2.9k sqft552 Marshrose Rd, Wendell, NC 27591New ConstructionMLS ID #10186552, La Sonda Stasinopoulos. Doorify MLS
