Brand new, energy-efficient home available by Sep 2026! Just off the foyer, useful flex space makes a great home office. In the kitchen, the walk-in pantry and ample counter space simplify meal prep. Step out from the dining room onto the screened patio for easy indoor/outdoor living, or soak up the warmth from the fireplace anchoring the great room. The main-level primary suite comes luxuriously appointed with a soaking tub, tiled walk-in shower and spacious walk-in closet. Upstairs, sizeable secondary bedrooms surround the loft. Linen cabinets, marble-like white quartz countertops, sandy EVP flooring with taupe carpet in our Modern Cottage selection. Located only 5 minutes from downtown Wendell in Johnston County, Barrow Meadows features three-car garage, single-family homes with upscale interior finishes on over 1-acre homesites. Gourmet kitchens, screened-in patios and elevated primary suites in each home make enjoying the perks of rural living even better. Plus, our signature energy-efficient features engineered into each floorplan will save you money on your monthly energy bills. Each of our homes is built with innovative, energy-efficient features designed to help you enjoy more savings, better health, real comfort and peace of mind.
New construction
$536,000
103 Barrow Meadows Dr, Zebulon, NC 27597
4beds
2,702sqft
Single Family Residence, Residential
Built in 2026
0.94 Acres Lot
$-- Zestimate®
$198/sqft
$33/mo HOA
What's special
Upscale interior finishesElevated primary suitesTiled walk-in showerThree-car garageMarble-like white quartz countertopsAmple counter spaceWalk-in pantry
- 5 days |
- 14 |
- 0 |
Likely to sell faster than
Zillow last checked:
Listing updated:
Listed by:
La Sonda Stasinopoulos 919-763-3089,
Meritage Homes of the Carolina
Source: Doorify MLS,MLS#: 10186542
Facts & features
Interior
Bedrooms & bathrooms
- Bedrooms: 4
- Bathrooms: 4
- Full bathrooms: 3
- 1/2 bathrooms: 1
Heating
- Central, Heat Pump, Zoned
Cooling
- Central Air, Heat Pump, Zoned
Appliances
- Included: Dishwasher, Dryer, ENERGY STAR Qualified Appliances, Microwave, Propane Cooktop, Water Heater, Refrigerator, Stainless Steel Appliance(s), Tankless Water Heater, Oven, Washer
- Laundry: Laundry Room, Main Level
Features
- Chandelier, Crown Molding, Double Vanity, Kitchen Island, Kitchen/Dining Room Combination, Living/Dining Room Combination, Open Floorplan, Pantry, Master Downstairs, Quartz Counters, Separate Shower, Smart Home, Smart Light(s), Smart Thermostat, Soaking Tub, Walk-In Closet(s), Walk-In Shower, Water Closet
- Flooring: Carpet, Vinyl
- Windows: Blinds, Low-Emissivity Windows
- Number of fireplaces: 1
- Fireplace features: Family Room
Interior area
- Total structure area: 2,702
- Total interior livable area: 2,702 sqft
- Finished area above ground: 2,702
- Finished area below ground: 0
Video & virtual tour
Property
Parking
- Total spaces: 5
- Parking features: Garage
- Attached garage spaces: 3
- Uncovered spaces: 2
Features
- Levels: Two
- Stories: 2
- Patio & porch: Covered, Patio, Screened
- Exterior features: Smart Lock(s)
- Has view: Yes
Lot
- Size: 0.94 Acres
- Features: Back Yard, Front Yard, Landscaped, Secluded
Details
- Parcel number: 270400457996
- Special conditions: Standard
Construction
Type & style
- Home type: SingleFamily
- Architectural style: Traditional
- Property subtype: Single Family Residence, Residential
Materials
- Frame, HardiPlank Type, Spray Foam Insulation
- Foundation: Slab
- Roof: Shingle
Condition
- New construction: Yes
- Year built: 2026
- Major remodel year: 2026
Details
- Builder name: Meritage Homes
Utilities & green energy
- Sewer: Septic Tank
- Water: Public
- Utilities for property: Electricity Connected, Septic Connected, Water Connected, Propane, Underground Utilities, See Remarks
Green energy
- Energy efficient items: Appliances, Doors, HVAC, Insulation, Lighting, Thermostat, Windows
- Indoor air quality: Contaminant Control, Integrated Pest Management, Moisture Control, Ventilation
Community & HOA
Community
- Subdivision: Barrow Meadows
HOA
- Has HOA: Yes
- Amenities included: Management
- Services included: Storm Water Maintenance
- HOA fee: $199 semi-annually
Location
- Region: Zebulon
Financial & listing details
- Price per square foot: $198/sqft
- Annual tax amount: $1
- Date on market: 8/14/2026
Estimated market value
Not available
Estimated sales range
Not available
Not available
Price history
| Date | Event | Price |
|---|---|---|
| 8/14/2026 | Listed for sale | $536,000$198/sqft |
Source:  Doorify MLS #10186542 Report a problem Doorify MLS #10186542 Report a problem | ||
Public tax history
Tax history is unavailable.
Monthly payment
Est. payment
Payment breakdown
Explore the cost of this home by adjusting the details. Changes won't be saved.Climate risks
Neighborhood: 27597
Nearby schools
GreatSchools rating
- 8/10Corinth-Holders Elementary SchoolGrades: PK-5Distance: 3.7 mi
- 6/10Archer Lodge MiddleGrades: 6-8Distance: 6.8 mi
- 7/10Corinth-Holders High SchoolGrades: 9-12Distance: 4.8 mi
Schools provided by the listing agent
- Elementary: Johnston - Corinth Holders Elementary
- Middle: Johnston - Archer Lodge Middle
- High: Johnston - Corinth Holders High School
Source: Doorify MLS. This data may not be complete. We recommend contacting the local school district to confirm school assignments for this home.
- $542,0005 bd4 ba2.9k sqft238 Barrow Meadows Dr, Zebulon, NC 27597New Construction

- $499,0005 bd5 ba3.2k sqft363 Barrow Meadows Dr, Zebulon, NC 27597New Construction

- $559,0005 bd4 ba2.9k sqft302 Barrow Meadows Dr, Zebulon, NC 27597New Construction
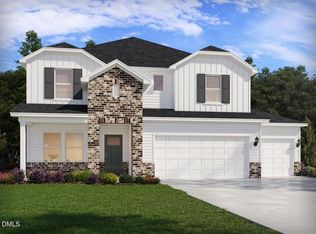
- $509,0004 bd3 ba2.6k sqft285 Barrow Meadows Dr, Zebulon, NC 27597New Construction

- $523,0004 bd4 ba2.7k sqft364 Barrow Meadows Dr, Zebulon, NC 27597New Construction
- $564,0005 bd5 ba3.2k sqft280 Barrow Meadows Dr, Zebulon, NC 27597New Construction
- $1,510,14092.98 acres2648 Earpsboro Rd, Zebulon, NC 27597Off Market
- $565,0005 bd5 ba3.2k sqft63 Stradshire Ct, Zebulon, NC 27597New Construction
A local agent can set up tours, give advice and negotiate with sellers.
Similar homes
- $499,9904 bd4 ba3.6k sqft4213 Weavers Pond Dr, Zebulon, NC 27597New Construction

 MLS ID #10172655, Amber Acosta. Doorify MLS
 - $525,0005 bd3 ba2.3k sqft7284 Shawan Rd, Wendell, NC 27591New Construction
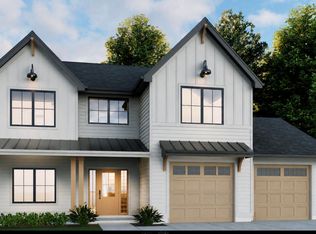 MLS ID #10182846, Sharon Evans. Doorify MLS
 - $523,8575 bd3 ba3k sqft127 Arundel Dr, Archer Lodge, NC 27527New Construction
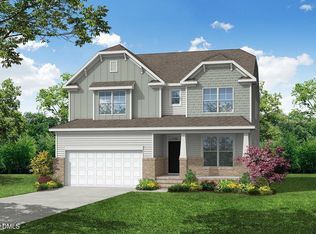 MLS ID #10186398, Ann Barefoot. Doorify MLS
 - from $329,9903 bd2 ba1.8k sqftPendleton Plan, Sidney Creek Single Family, Zebulon, NC 27597New Construction
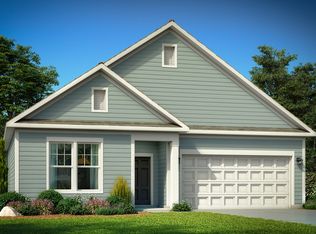 DRB Homes
 - from $457,9905 bd5 ba3.2k sqftBrier Creek Plan, Weavers Pointe, Zebulon, NC 27597New ConstructionDRB Homes
- $494,9554 bd3 ba2.5k sqft117 Arundel Dr #9, Archer Lodge, NC 27527New ConstructionMLS ID #10186145, Ann Barefoot. Doorify MLS
- from $499,9004 bd3 ba2.4k sqftCypress Plan, Hillcrest Grove, Wendell, NC 27591New ConstructionEastwood Homes
- from $584,0004 bd3 ba2.6k sqftMeadowmont Plan, Wendell Falls, Wendell, NC 27591New ConstructionHomes By Dickerson
- from $297,9903 bd3 ba1.5k sqftCabernet Plan, Sidney Creek Single Family, Zebulon, NC 27597New ConstructionDRB Homes
- from $399,9004 bd3 ba2.7k sqftCora Plan, Wendell Springs, Wendell, NC 27591New ConstructionTrue Homes
- from $529,9904 bd3 ba3.1k sqftHyde Plan, The Point, Rolesville, NC 27571New ConstructionAshton Woods Homes
- from $404,9005 bd3 ba2.7k sqftElise Plan, Wendell Springs, Wendell, NC 27591New ConstructionTrue Homes
- from $510,9904 bd3 ba3.1k sqftHAMPSHIRE Plan, The Manors at Winston Pointe, Clayton, NC 27520New ConstructionDR Horton
- from $521,4003 bd3 ba3.1k sqftThe Hampton Plan, Baylee Ridge, Selma, NC 27576New ConstructionRobuck Homes
- $530,9904 bd4 ba2.7k sqft901 Fetching Pl, Rolesville, NC 27571New ConstructionAshton Woods Homes
- from $379,9004 bd3 ba2k sqftBlair Plan, Wendell Springs, Wendell, NC 27591New ConstructionTrue Homes
- from $789,7004 bd4 ba3.4k sqftThe Wendell Plan, Cattail, Zebulon, NC 27597New ConstructionNew Home Inc.
- $592,0275 bd4 ba2.9k sqft7213 Blue Run Ln Homesite 13, Raleigh, NC 27604New ConstructionDoorify MLS
- from $389,9003 bd3 ba2.3k sqftHallie Plan, Wendell Springs, Wendell, NC 27591New ConstructionTrue Homes
- from $591,7503 bd3 ba2.5k sqftWestwood Plan, Wendell Falls, Wendell, NC 27591New ConstructionHomes By Dickerson
