Beautiful home featuring a desirable first-floor owner's suite for ultimate convenience. The open-concept design showcases a gourmet kitchen overlooking the spacious living area with fireplace, perfect for entertaining. Enjoy outdoor living year-round on the screened-in porch. Upstairs offers additional living space with a loft and recreation room, providing plenty of room for relaxation, hobbies, or entertaining guests.
Pending
$507,162
917 Diana Victoria Ct, Wendell, NC 27591
3beds
2,766sqft
Single Family Residence, Residential
Built in 2026
6,098 Square Feet Lot
$507,100 Zestimate®
$183/sqft
$60/mo HOA
What's special
Gourmet kitchenRecreation roomScreened-in porchOpen-concept design
- 118 days |
- 6 |
- 0 |
Zillow last checked:
Listing updated:
Listed by:
Jacob Duncan 919-508-7526,
Davidson Homes Realty, LLC,
Marisa Leigh-Laba 919-475-4299,
Davidson Homes Realty, LLC
Source: Doorify MLS,MLS#: 10162187
Facts & features
Interior
Bedrooms & bathrooms
- Bedrooms: 3
- Bathrooms: 3
- Full bathrooms: 2
- 1/2 bathrooms: 1
Heating
- Central, Natural Gas, Zoned
Cooling
- Central Air, Dual, Electric, Zoned
Appliances
- Included: Dishwasher, Gas Cooktop, Microwave, Tankless Water Heater, Oven
- Laundry: Laundry Room, Main Level, Sink
Features
- Kitchen Island, Pantry, Master Downstairs, Quartz Counters, Tray Ceiling(s), Walk-In Closet(s), Walk-In Shower, Water Closet
- Flooring: Carpet, Ceramic Tile
- Common walls with other units/homes: No Common Walls
Interior area
- Total structure area: 2,766
- Total interior livable area: 2,766 sqft
- Finished area above ground: 2,766
- Finished area below ground: 0
Property
Parking
- Total spaces: 2
- Parking features: Attached, Driveway, Garage, Garage Faces Front
- Attached garage spaces: 2
Features
- Levels: Two
- Stories: 2
- Patio & porch: Covered, Rear Porch, Screened
- Exterior features: Rain Gutters
- Has view: Yes
Lot
- Size: 6,098 Square Feet
- Features: Back Yard, Front Yard, Landscaped
Details
- Parcel number: 1773906306
- Special conditions: Standard
Construction
Type & style
- Home type: SingleFamily
- Architectural style: Traditional
- Property subtype: Single Family Residence, Residential
Materials
- Board & Batten Siding, Brick Veneer
- Foundation: Slab
- Roof: Shingle
Condition
- New construction: Yes
- Year built: 2026
- Major remodel year: 2026
Details
- Builder name: Davidson Homes
Utilities & green energy
- Sewer: Public Sewer
- Water: Public
Community & HOA
Community
- Subdivision: Wendell Ridge
HOA
- Has HOA: Yes
- Amenities included: Dog Park, Playground
- Services included: Storm Water Maintenance
- HOA fee: $180 quarterly
Location
- Region: Wendell
Financial & listing details
- Price per square foot: $183/sqft
- Date on market: 4/23/2026
Estimated market value
$507,100
$482,000 - $532,000
$2,730/mo
Price history
| Date | Event | Price |
|---|---|---|
| 4/23/2026 | Pending sale | $469,525$170/sqft |
Source:  Doorify MLS #10162187 Report a problem Doorify MLS #10162187 Report a problem | ||
| 4/23/2026 | Listed for sale | $469,525+9.4%$170/sqft |
Source: Doorify MLS #10162187 Report a problem | ||
| 3/29/2026 | Listing removed | $429,000$155/sqft |
Source:  Davidson Homes, Inc. Report a problem Davidson Homes, Inc. Report a problem | ||
| 3/24/2026 | Price change | $429,000$155/sqft |
Source: Davidson Homes, Inc. Report a problem | ||
| 11/21/2025 | Listed for sale | -- |
Source: Davidson Homes, Inc. Report a problem | ||
Public tax history
Tax history is unavailable.
Monthly payment
Est. payment
Payment breakdown
Explore the cost of this home by adjusting the details. Changes won't be saved.Climate risks
Neighborhood: 27591
Nearby schools
GreatSchools rating
- 8/10Carver ElementaryGrades: PK-5Distance: 2.6 mi
- 5/10Wendell MiddleGrades: 6-8Distance: 3.5 mi
- 4/10East Wake High SchoolGrades: 9-12Distance: 4.4 mi
Schools provided by the listing agent
- Elementary: Wake - Carver Elementary
- Middle: Wake - Wendell Middle
- High: Wake - East Wake High School
Source: Doorify MLS. This data may not be complete. We recommend contacting the local school district to confirm school assignments for this home.
- $609,0005 bd5 ba4.2k sqft820 Diana Victoria Ct, Wendell, NC 27591New Construction
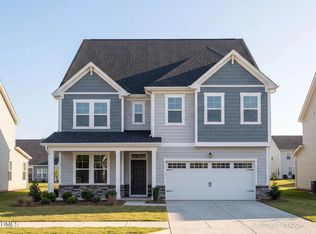
- $499,9004 bd3 ba2.8k sqft900 Victoria Diana Ct, Wendell, NC 27591New Construction

- from $469,000-- sqft912 Diana Victoria Ct, Wendell, NC 27591New Construction
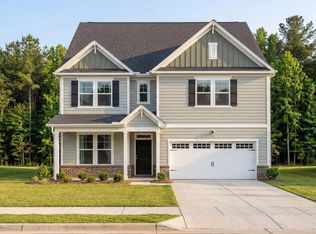
- from $394,000-- sqft920 Diana Victoria Ct, Wendell, NC 27591New Construction

- from $499,000-- sqft908 Diana Victoria Ct, Wendell, NC 27591New Construction
- from $469,000-- sqft916 Diana Victoria Ct, Wendell, NC 27591New Construction
- from $394,000-- sqft821 Diana Victoria Ct, Wendell, NC 27591New Construction
- from $419,000-- sqft1945 Eagle Manor Dr, Wendell, NC 27591New Construction
A local agent can set up tours, give advice and negotiate with sellers.
Similar homes
- $519,5004 bd3 ba2.4k sqft7240 Shawan Rd, Wendell, NC 27591New Construction

 MLS ID #10136007, Sharon Evans. Doorify MLS
 - $440,0004 bd3 ba2.6k sqft604 Rockbank Loop, Wendell, NC 27591For Sale
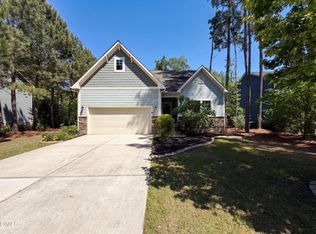 MLS ID #10164883, Thomas Ladane Shoupe. Doorify MLS
 - $599,9003 bd3 ba2.9k sqftThe Cooper, Wendell, NC 27591New Construction
 Doorify MLS
 - $449,9004 bd3 ba2.2k sqft137 Cardovia Way, Wendell, NC 27591New Construction
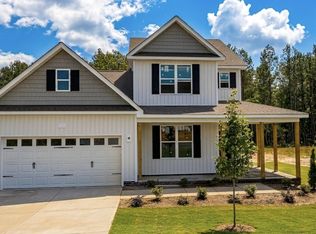 Doorify MLS
 - $530,0003 bd4 ba2.6k sqft51 Watermere St, Wendell, NC 27591New ConstructionDoorify MLS
- $628,8464 bd3 ba2.9k sqftThe Cooper, Wendell, NC 27591New ConstructionDoorify MLS
- $579,9004 bd3 ba3k sqftThe Davidson W, Wendell, NC 27591New ConstructionDoorify MLS
- $559,0004 bd4 ba2.6k sqft1333 Barreto Dr, Wendell, NC 27591New ConstructionDoorify MLS
- $549,0005 bd5 ba2.8k sqft2652 Cardinals Perch Ln, Wendell, NC 27591New ConstructionMLS ID #10164844, Elizabeth Ellis. Doorify MLS
- $499,7004 bd3 ba2.4k sqftHolly, Zebulon, NC 27597New ConstructionDoorify MLS
- $--4 bd2 ba2k sqft2521 Friendly Trl, Raleigh, NC 27610AuctionServiceLink Auction
- $379,0003 bd3 ba1.6k sqft1808 Lumineer Ln, Wendell, NC 27591New ConstructionDoorify MLS
- $--3 bd3 ba2.6k sqft130 Vast View Way, Youngsville, NC 27596AuctionAuction.com 2
- $349,9903 bd3 ba1.6k sqft1804 Lumineer Ln, Wendell, NC 27591New ConstructionDoorify MLS
- $494,9003 bd4 ba2.8k sqft25 Mineral Springs Way, Benson, NC 27504New ConstructionMLS ID #10185410, Tony Lee. Doorify MLS
- $441,0004 bd3 ba3k sqft119 Caxton Ct, Clayton, NC 27527For SaleMLS ID #10178259, Thomas Ladane Shoupe. Doorify MLS
- $484,9894 bd3 ba2.3k sqft45 Diamond Creek Dr, Zebulon, NC 27597New ConstructionDoorify MLS
- $399,9003 bd3 ba2.2k sqft32 Zambezi Ct, Zebulon, NC 27597New ConstructionDoorify MLS
- $499,0004 bd3 ba2.3k sqft6312 Truxton Ln, Raleigh, NC 27616For SaleMLS ID #10179291, Hui Xiong. Doorify MLS
- $569,7064 bd4 ba2.4k sqft27 Bandelier Dr Lot 1, Selma, NC 27576New ConstructionMLS ID #10169184, April Stephens. Doorify MLS
