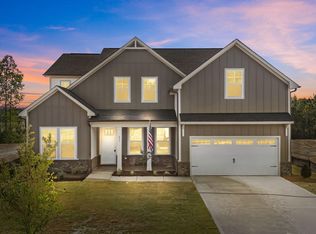
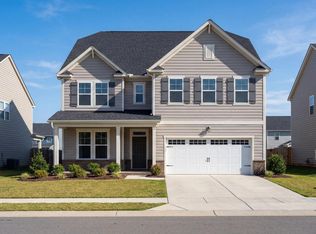
This stunning Aspen plan offers over 4,200 square feet of thoughtfully designed living space across three spacious levels. Featuring 5 bedrooms and 4.5 bathrooms, this home provides the perfect blend of elegance, comfort, and functionality. The main floor showcases a massive guest suite, private study, and an open-concept living area centered around a chef-inspired gourmet kitchen with abundant cabinetry, expansive countertops, and seamless flow into the dining and family rooms. Step outside to enjoy the screened porch, perfect for year-round relaxation and entertaining. Upstairs, you'll find generously sized secondary bedrooms, a luxurious owner's retreat, and flexible living spaces designed to fit your lifestyle. The third floor adds even more versatility with additional living space ideal for a media room, recreation area, or private retreat. A rare three-car garage provides ample room for vehicles, storage, and hobbies. With exceptional space, modern design, and premium features throughout, this Aspen is the perfect place to call home.
Pending
$608,325
828 Diana Victoria Ct, Wendell, NC 27591
5beds
4,252sqft
Single Family Residence, Residential
Built in 2026
10,454 Square Feet Lot
$-- Zestimate®
$143/sqft
$60/mo HOA
What's special
Chef-inspired gourmet kitchenGenerously sized secondary bedroomsAbundant cabinetryExpansive countertopsMassive guest suitePrivate study
- 81 days |
- 6 |
- 0 |
Zillow last checked:
Listing updated:
Listed by:
Jacob Duncan 919-508-7526,
Davidson Homes Realty, LLC,
Marisa Leigh-Laba 919-475-4299,
Davidson Homes Realty, LLC
Source: Doorify MLS,MLS#: 10170497
Facts & features
Interior
Bedrooms & bathrooms
- Bedrooms: 5
- Bathrooms: 5
- Full bathrooms: 4
- 1/2 bathrooms: 1
Heating
- Central, Natural Gas, Zoned
Cooling
- Central Air, Electric, Zoned
Appliances
- Included: Gas Cooktop, Microwave, Tankless Water Heater, Oven
- Laundry: Laundry Room
Features
- Bathtub/Shower Combination, Crown Molding, High Ceilings, Kitchen Island, Pantry, Quartz Counters, Smooth Ceilings, Tray Ceiling(s), Walk-In Closet(s), Walk-In Shower, Water Closet
- Flooring: Carpet, Ceramic Tile, Vinyl
Interior area
- Total structure area: 4,252
- Total interior livable area: 4,252 sqft
- Finished area above ground: 4,252
- Finished area below ground: 0
Property
Parking
- Total spaces: 3
- Parking features: Attached, Garage, Garage Faces Front
- Attached garage spaces: 3
Features
- Levels: Tri-Level
- Patio & porch: Screened
- Has view: Yes
Lot
- Size: 10,454 Square Feet
- Features: Back Yard, Front Yard, Landscaped
Details
- Parcel number: 1773908004
- Special conditions: Standard
Construction
Type & style
- Home type: SingleFamily
- Architectural style: Traditional
- Property subtype: Single Family Residence, Residential
Materials
- Board & Batten Siding, Brick Veneer, Fiber Cement
- Foundation: Slab
- Roof: Shingle
Condition
- New construction: Yes
- Year built: 2026
- Major remodel year: 2026
Details
- Builder name: Davidson Homes
Utilities & green energy
- Sewer: Public Sewer
- Water: Public
Community & HOA
Community
- Features: Playground, Sidewalks
- Subdivision: Wendell Ridge
HOA
- Has HOA: Yes
- Services included: Storm Water Maintenance
- HOA fee: $180 quarterly
Location
- Region: Wendell
Financial & listing details
- Price per square foot: $143/sqft
- Date on market: 5/29/2026
Estimated market value
Not available
Estimated sales range
Not available
$3,426/mo
Price history
| Date | Event | Price |
|---|---|---|
| 5/29/2026 | Pending sale | $608,325$143/sqft |
Source:  Doorify MLS #10170497 Report a problem Doorify MLS #10170497 Report a problem | ||
| 5/29/2026 | Listed for sale | $608,325+23.1%$143/sqft |
Source: Doorify MLS #10170497 Report a problem | ||
| 5/13/2026 | Listing removed | $494,000$116/sqft |
Source:  Davidson Homes, Inc. Report a problem Davidson Homes, Inc. Report a problem | ||
| 5/13/2026 | Price change | $494,000+2.1%$116/sqft |
Source: Davidson Homes, Inc. Report a problem | ||
| 3/24/2026 | Price change | $484,000$114/sqft |
Source: Davidson Homes, Inc. Report a problem | ||
| 11/21/2025 | Listed for sale | -- |
Source: Davidson Homes, Inc. Report a problem | ||
Public tax history
Tax history is unavailable.
Monthly payment
Est. payment
Payment breakdown
Explore the cost of this home by adjusting the details. Changes won't be saved.Climate risks
Neighborhood: 27591
Nearby schools
GreatSchools rating
- 8/10Carver ElementaryGrades: PK-5Distance: 2.6 mi
- 5/10Wendell MiddleGrades: 6-8Distance: 3.5 mi
- 4/10East Wake High SchoolGrades: 9-12Distance: 4.5 mi
Schools provided by the listing agent
- Elementary: Wake - Carver Elementary
- Middle: Wake - Wendell Middle
- High: Wake - East Wake High School
Source: Doorify MLS. This data may not be complete. We recommend contacting the local school district to confirm school assignments for this home.
- $1,4003,484 sqft2208 Eagle Rock Rd, Wendell, NC 27591Off Market
- $641,0394 bd4 ba3.4k sqft808 Diana Victoria Ct, Wendell, NC 27591Pending

- $544,0004 bd4 ba3.4k sqft817 Diana Victoria Ct, Wendell, NC 27591Sold
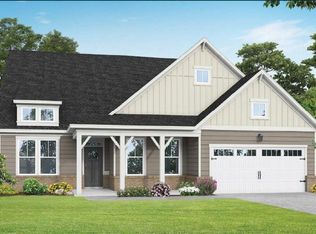
- $551,7654 bd4 ba3.4k sqft824 Diana Victoria Ct, Wendell, NC 27591Pending
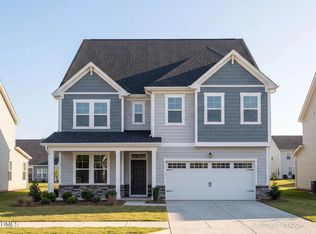
- $574,0014 bd4 ba3.4k sqft825 Diana Victoria Ct, Wendell, NC 27591New Construction
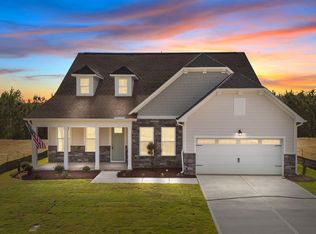
- $609,0005 bd5 ba4.2k sqft820 Diana Victoria Ct, Wendell, NC 27591New Construction
- $475,0004 bd3 ba2.8k sqft901 Diana Victoria Ct, Wendell, NC 27591New Construction
- $507,1623 bd3 ba2.7k sqft917 Diana Victoria Ct, Wendell, NC 27591Pending
A local agent can set up tours, give advice and negotiate with sellers.
Similar homes
- $609,0005 bd5 ba4.2k sqft820 Diana Victoria Ct, Wendell, NC 27591New Construction
 Doorify MLS
 - $574,0014 bd4 ba3.4k sqft825 Diana Victoria Ct, Wendell, NC 27591New Construction
 Doorify MLS
 - $475,0004 bd3 ba2.8k sqftPreston B, Wendell, NC 27591New Construction
 Doorify MLS
 - from $499,0004 bd6 ba3.5k sqftThe Aspen Plan, Wendell Ridge, Wendell, NC 27591New Construction
 Davidson Homes, Inc.
 - $499,9004 bd3 ba2.8k sqftPreston C, Wendell, NC 27591New ConstructionDoorify MLS
- $498,0004 bd4 ba2.7k sqft1929 Eagle Manor Dr, Wendell, NC 27591New ConstructionDoorify MLS
- $464,0014 bd4 ba2.5k sqft1925 Eagle Manor Dr, Wendell, NC 27591New ConstructionDoorify MLS
- $599,7004 bd4 ba3k sqftGarner, Zebulon, NC 27597New ConstructionMLS ID #10185789, Leslie Dolde. Doorify MLS
- $795,0005 bd3 ba3.1k sqft136 Mossy Falls Way, Wendell, NC 27591For SaleMLS ID #10170873, Julie Ann Carron. Doorify MLS
- from $419,0003 bd3 ba2.5k sqftThe Chestnut Plan, Wendell Ridge, Wendell, NC 27591New ConstructionDavidson Homes, Inc.
- $575,0005 bd4 ba3.5k sqft114 Hardwick St, Clayton, NC 27527For SaleMLS ID #10175059, Koren Bowman. Doorify MLS
- $559,9004 bd4 ba2.6k sqft3912 Mendenhall Dr, Zebulon, NC 27597For SaleMLS ID #10182364, Jim Allen. Doorify MLS
- from $569,9004 bd4 ba3.1k sqftMcDowell Plan, Hillcrest Grove, Wendell, NC 27591New ConstructionEastwood Homes
- $559,0005 bd4 ba2.9k sqft302 Barrow Meadows Dr, Zebulon, NC 27597New ConstructionMLS ID #10183133, La Sonda Stasinopoulos. Doorify MLS
- $619,7004 bd3 ba2.9k sqft219 Sweetfern Ln, Zebulon, NC 27597New ConstructionDoorify MLS
- $499,9004 bd3 ba2.1k sqft484 Hillard Ln, Wendell, NC 27591New ConstructionMLS ID #10108510, Annice Lee Broadwell. Doorify MLS
- $649,7004 bd4 ba3k sqft284 Merritt Lake Ave, Zebulon, NC 27597New ConstructionDoorify MLS
- $549,0005 bd5 ba2.9k sqft89 Stradshire Ct, Zebulon, NC 27597New ConstructionDoorify MLS
- $675,0004 bd4 ba3.3k sqft45 Scotland Dr, Youngsville, NC 27596For SaleMLS ID #10186325, Katie Coleman. Doorify MLS
- $542,0005 bd4 ba2.9k sqft238 Barrow Meadows Dr, Zebulon, NC 27597New ConstructionDoorify MLS
