Built by Toll Brothers, this like-new 5 bedroom, 4 bathroom home spans 3,315 square feet with not a single upgrade missed. The open concept layout feels as good as it looks, with automated blinds in the main living areas, a chef's kitchen built for gathering, and an oversized island with extra storage that somehow manages to be both functional and beautiful. A sliding glass door off the main living space opens to the screened porch and fully fenced backyard, making that indoor-outdoor flow completely effortless. Whether it's a slow Saturday morning or a full backyard hangout, this setup delivers. Upstairs you'll find a generous loft, spacious bedrooms, and several of the full bathrooms, including a primary suite that genuinely feels like a retreat. Automated blinds, a walk-in shower, and a separate soaking tub round out a space designed to help you actually decompress at the end of the day. The pool table and dedicated workout room are just the cherry on top of a home that was truly built for living well. And when you're ready to get out and explore, Knightdale Station puts you approximately 1 mile from The Depot and Prime BBQ, Oak City Brewing, and Unhinged Coffee with all the small town charm that makes this community so special. Welcome Home!
For sale
Price cut: $75K (8/4)
$700,000
740 Twin Star Ln, Knightdale, NC 27545
5beds
3,315sqft
Single Family Residence, Residential
Built in 2022
9,147 Square Feet Lot
$689,900 Zestimate®
$211/sqft
$58/mo HOA
What's special
Generous loftDedicated workout roomSpacious bedroomsWalk-in showerFully fenced backyardPool tableScreened porch
- 60 days |
- 336 |
- 15 |
Zillow last checked:
Listing updated:
Listed by:
Taylor Oldham 828-443-9372,
Choice Residential Real Estate
Source: Doorify MLS,MLS#: 10176239
Facts & features
Interior
Bedrooms & bathrooms
- Bedrooms: 5
- Bathrooms: 4
- Full bathrooms: 4
Heating
- Central, Electric, Forced Air, Heat Pump
Cooling
- Attic Fan, Central Air, Electric, Heat Pump, Multi Units
Appliances
- Included: Disposal, Electric Water Heater, Exhaust Fan, Gas Cooktop, Microwave, Oven, Range Hood, Stainless Steel Appliance(s)
- Laundry: Laundry Room, Upper Level
Features
- Bathtub/Shower Combination, Double Vanity, Entrance Foyer, High Ceilings, Kitchen Island, Kitchen/Dining Room Combination, Living/Dining Room Combination, Open Floorplan, Pantry, Quartz Counters, Recessed Lighting, Separate Shower, Smart Camera(s)/Recording, Smart Thermostat, Smooth Ceilings, Soaking Tub, Storage, Tray Ceiling(s), Walk-In Closet(s), Walk-In Shower, Water Closet, Wired for Sound
- Flooring: Carpet, Simulated Wood, Tile
- Doors: Sliding Doors
- Windows: Blinds
- Has fireplace: No
- Common walls with other units/homes: No Common Walls
Interior area
- Total structure area: 3,315
- Total interior livable area: 3,315 sqft
- Finished area above ground: 3,315
- Finished area below ground: 0
Property
Parking
- Total spaces: 4
- Parking features: Driveway, Garage, Garage Faces Front
- Attached garage spaces: 2
- Uncovered spaces: 2
Features
- Levels: Two
- Stories: 2
- Patio & porch: Front Porch, Rear Porch, Screened
- Exterior features: Fenced Yard, Rain Gutters, Smart Lock(s)
- Fencing: Back Yard, Fenced, Full, Vinyl
- Has view: Yes
Lot
- Size: 9,147 Square Feet
Details
- Parcel number: 176401050920000 0462250
- Zoning: GR8
- Special conditions: Standard
Construction
Type & style
- Home type: SingleFamily
- Architectural style: Transitional
- Property subtype: Single Family Residence, Residential
Materials
- Fiber Cement, Stone Veneer
- Foundation: Slab
- Roof: Shingle
Condition
- New construction: No
- Year built: 2022
Details
- Builder name: Toll Brothers
Utilities & green energy
- Sewer: Public Sewer
- Water: Public
- Utilities for property: Electricity Connected, Natural Gas Connected, Sewer Connected, Water Connected, Underground Utilities
Community & HOA
Community
- Features: Sidewalks, Street Lights
- Subdivision: Knightdale Station
HOA
- Has HOA: Yes
- Amenities included: Maintenance Grounds
- Services included: Maintenance Grounds, Storm Water Maintenance
- HOA fee: $350 semi-annually
Location
- Region: Knightdale
Financial & listing details
- Price per square foot: $211/sqft
- Tax assessed value: $676,105
- Annual tax amount: $6,491
- Date on market: 6/25/2026
Estimated market value
$689,900
$655,000 - $724,000
$3,006/mo
Price history
| Date | Event | Price |
|---|---|---|
| 8/4/2026 | Price change | $700,000-9.7%$211/sqft |
Source:  Doorify MLS #10176239 Report a problem Doorify MLS #10176239 Report a problem | ||
| 6/25/2026 | Listed for sale | $775,000+6.2%$234/sqft |
Source: Doorify MLS #10176239 Report a problem | ||
| 7/1/2024 | Sold | $730,000-2.7%$220/sqft |
Source: Doorify MLS #2484781 Report a problem | ||
| 10/9/2023 | Pending sale | $749,900$226/sqft |
Source: Doorify MLS #2484781 Report a problem | ||
| 6/22/2023 | Contingent | $749,900$226/sqft |
Source: Doorify MLS #2484781 Report a problem | ||
| 4/1/2023 | Price change | $749,900-5.1%$226/sqft |
Source: Doorify MLS #2484781 Report a problem | ||
| 12/18/2022 | Price change | $789,900-7%$238/sqft |
Source: Doorify MLS #2484781 Report a problem | ||
| 9/16/2022 | Listed for sale | $848,900-0.5%$256/sqft |
Source:  Toll Brothers Inc. Report a problem Toll Brothers Inc. Report a problem | ||
| 6/15/2022 | Listing removed | -- |
Source: Doorify MLS #2444402 Report a problem | ||
| 4/23/2022 | Listed for sale | $852,900$257/sqft |
Source: Doorify MLS #2444402 Report a problem | ||
Public tax history
| Year | Property taxes | Tax assessment |
|---|---|---|
| 2025 | $6,491 +681.6% | $676,105 |
| 2024 | $830 -22.5% | $676,105 +57.7% |
| 2023 | $1,072 +5.5% | $428,677 +351.2% |
| 2022 | $1,016 +4.9% | $95,000 |
| 2021 | $969 | $95,000 |
| 2020 | $969 +20.3% | $95,000 +35.7% |
| 2019 | $805 | $70,000 |
Find assessor info on the county website
Monthly payment
Est. payment
Payment breakdown
Explore the cost of this home by adjusting the details. Changes won't be saved.Climate risks
Neighborhood: 27545
Nearby schools
GreatSchools rating
- 7/10Lockhart ElementaryGrades: PK-5Distance: 1.5 mi
- 3/10Neuse River MiddleGrades: 6-8Distance: 3 mi
- 3/10Knightdale HighGrades: 9-12Distance: 1.3 mi
Schools provided by the listing agent
- Elementary: Wake - Lockhart Elementary
- Middle: Wake - Neuse River Middle
- High: Wake - Knightdale High
Source: Doorify MLS. This data may not be complete. We recommend contacting the local school district to confirm school assignments for this home.
- $738,300-- bd3 ba3.4k sqft744 Twin Star Ln, Knightdale, NC 27545Off Market
- $734,6004 bd2 ba3.5k sqft736 Twin Star Ln, Knightdale, NC 27545Off Market
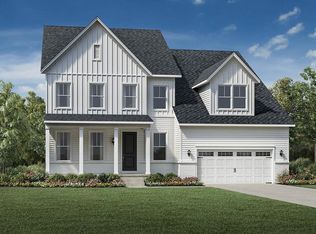
- $10.27 acresCarolinian Ave, Knightdale, NC 27545Off Market
- $700-- bd-- ba-- sqftCarolinian Ave, Knightdale, NC 27545Off Market
- $17.11 acresCarolinian Ave, Knightdale, NC 27545Off Market
- $10.8 acresCarolinian Ave, Knightdale, NC 27545Off Market
- $189,5551.72 acresCarolinian Ave, Knightdale, NC 27545Off Market
- $11.71 acresCarolinian Ave, Knightdale, NC 27545Off Market
A local agent can set up tours, give advice and negotiate with sellers.
Similar homes
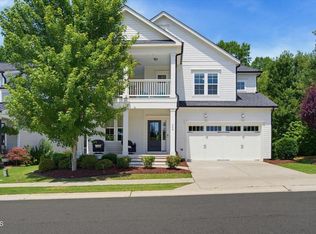
- $695,0005 bd4 ba3.7k sqft348 Vintage Point Ln, Wendell, NC 27591For Sale
 MLS ID #10176855, Tiffany McLaurin. Doorify MLS
 - $560,0005 bd4 ba3.4k sqft1012 Foggy Point Trl, Knightdale, NC 27545For Sale
 MLS ID #10177766, Daniel Gluckin. Doorify MLS
 - $738,0004 bd3 ba2.9k sqft1745 Deacon Falls Way, Wendell, NC 27591For Sale
 MLS ID #10167745, Melissa Wilson. Doorify MLS
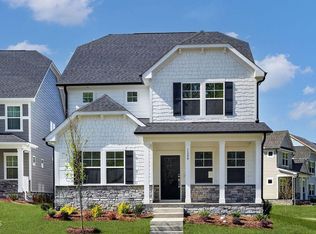
 - $519,9994 bd5 ba3k sqft1200 Hardin Hill Ln, Knightdale, NC 27545New Construction
 Doorify MLS
 - $569,9995 bd5 ba2.8k sqft2032 Mayglass Dr, Knightdale, NC 27545New ConstructionDoorify MLS
- $700,0004 bd4 ba2.2k sqft440 Rosehaven Dr, Raleigh, NC 27609For SaleMLS ID #10185719, Katie Rother. Doorify MLS
- $549,9005 bd4 ba3k sqft125 Tarkenton Ct, Clayton, NC 27527For SaleMLS ID #10185786, Angelina Corroo. Doorify MLS
- $649,9004 bd4 ba3k sqft5216 Windmere Chase Dr, Raleigh, NC 27616For SaleMLS ID #10180258, Katie Rother. Doorify MLS
- $489,9994 bd5 ba3k sqft1045 Hardin Hill Ln, Knightdale, NC 27545New ConstructionDoorify MLS
- $795,0005 bd4 ba3.4k sqft200 Character Dr, Rolesville, NC 27571For SaleMLS ID #10182283, Dominic Bagnulo. Doorify MLS
- $730,0004 bd4 ba3.4k sqft35 Scotland Dr, Youngsville, NC 27596For SaleMLS ID #10186563, Amir Akeem Hunter. Doorify MLS
- $739,0004 bd3 ba2.8k sqft103 Slocum Dr, Wendell, NC 27591New ConstructionMLS ID #10175034, Sarah Jane Richardson. Doorify MLS
- $645,0004 bd3 ba2.6k sqftMeadowmont Tudor, Wendell, NC 27591New ConstructionMLS ID #10169728, Cheralyn Baker. Doorify MLS
- $675,0004 bd4 ba3.3k sqft118 E Walnut Ave, Wake Forest, NC 27587For SaleMLS ID #10179144, Katie Lynam. Doorify MLS
- $829,0004 bd3 ba3.1k sqft177 Big Bradley Dr, Wendell, NC 27591For SaleMLS ID #10184685, Kimberly Conroy. Doorify MLS
- $779,9004 bd5 ba3.2k sqft45 Haven Ridge Drive, Wendell, NC 27591For Sale
 MLS ID #100594323, Taylor Trojanowski, EXP Realty LLC - C. Hive MLS
 - $525,0004 bd4 ba2.5k sqft328 Tumbling River Dr, Wendell, NC 27591For SaleMLS ID #10179011, Hunter Cutright. Doorify MLS
- $465,0005 bd3 ba2.7k sqft1717 Arapahoe Ridge Dr, Raleigh, NC 27604For SaleMLS ID #10186785, Daniel Gluckin. Doorify MLS
- $600,0004 bd4 ba3.2k sqft131 Canady Landing Way, Clayton, NC 27520For SaleMLS ID #10178089, Brandy Yvette Nemergut. Doorify MLS
- $600,0004 bd3 ba3.1k sqft5413 Fantasy Moth Dr, Garner, NC 27529For SaleMLS ID #10185984, Jane Ball. Doorify MLS
