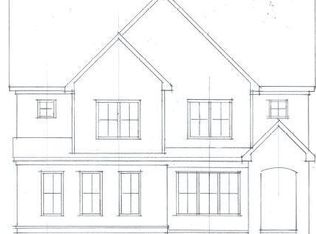
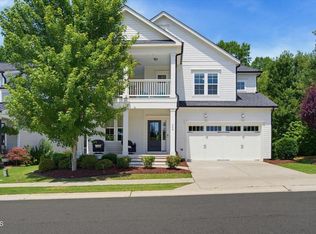
Perfectly positioned on a premium homesite overlooking a peaceful neighborhood park, this nearly new custom-built Homes by Dickerson Bristol plan offers exceptional craftsmanship, timeless design, and effortless comfort. Thoughtfully appointed with designer finishes and meticulously maintained, this home lives as beautifully as it looks. A welcoming covered front porch sets the tone for the inviting interior, where soaring 10-foot ceilings, beautiful RevWood flooring, and a dramatic two-story foyer create a light-filled first impression. The turned staircase adds an elegant architectural focal point. Designed for gathering and everyday living, the open floor plan flows seamlessly from one space to the next. The dining room showcases classic 60-inch wainscoting and connects to butler's pantry complete with a wine fridge. In the family room, twin custom built-ins with charming cottage windows frame the gas fireplace, creating a warm and inviting centerpiece. A wall of windows fills the home with natural light while capturing peaceful views of the backyard. The kitchen is both stunning and functional, featuring a, quartz countertops and an oversized island, floor-to-ceiling stacked cabinetry, and Frigidaire Professional Series stainless steel appliances, including a six-burner gas range. The breakfast room is highlighted by a custom built-in banquette with hidden storage. Just outside, the screened porch provides a private retreat to relax while overlooking the backyard that is perfect for fun and games. A first-floor guest suite offers privacy for visitors or flexibility for a home office, with an adjacent full bath featuring a tiled tub/shower combination. Upstairs, the luxurious primary suite is a true retreat, complete with a spacious walk-in closet featuring custom wood shelving and a spa-inspired bath with quartz counters and dual sinks, a soaking tub, and an oversized walk-in seamless glass shower with dual shower heads, bench, and tile surround. Two additional bedrooms, a versatile bonus room with glass French doors, a secondary bath with dual sinks, a large laundry room with utility sink, and two additional storage closets provide exceptional flexibility for today's lifestyle. The walk-up attic offers abundant storage and exciting potential for future expansion. Every detail has been thoughtfully selected, from plantation shutters, over $11,000 in updated crown molding, and designer lighting in the foyer and kitchen to decorative exterior shutters, a charming window box, and a custom barn door leading to the mudroom. Overlooking one of the community's most picturesque green spaces, this pristine home offers the perfect combination of luxury, comfort, and timeless style. Impeccably cared for, it presents a rare opportunity to enjoy custom quality without the wait. Located in Wendell Falls, this home enjoys premier amenities and easy access to major roads.
For sale
$829,000
177 Big Bradley Dr, Wendell, NC 27591
4beds
3,101sqft
Single Family Residence, Residential
Built in 2025
10,018 Square Feet Lot
$817,700 Zestimate®
$267/sqft
$100/mo HOA
What's special
Welcoming covered front porchFloor-to-ceiling stacked cabinetryDecorative exterior shuttersBeautiful revwood flooringTwo additional storage closetsDramatic two-story foyerTwo additional bedrooms
- 16 days |
- 370 |
- 27 |
Zillow last checked:
Listing updated:
Listed by:
Kimberly Conroy 919-539-2860,
Coldwell Banker HPW
Source: Doorify MLS,MLS#: 10184685
Facts & features
Interior
Bedrooms & bathrooms
- Bedrooms: 4
- Bathrooms: 3
- Full bathrooms: 3
Heating
- Fireplace(s), Gas Pack, Natural Gas
Cooling
- Ceiling Fan(s), Central Air, Gas, Heat Pump
Appliances
- Included: Dishwasher, Disposal, Gas Range, Ice Maker, Microwave, Range Hood, Wine Cooler
- Laundry: Laundry Room, Sink, Upper Level, Washer Hookup
Features
- Bathtub/Shower Combination, Built-in Features, Pantry, Ceiling Fan(s), Crown Molding, Double Vanity, High Ceilings, Kitchen Island, Open Floorplan, Quartz Counters, Recessed Lighting, Separate Shower, Smooth Ceilings, Soaking Tub, Walk-In Closet(s), Walk-In Shower, Water Closet
- Flooring: Carpet, Laminate, Tile, Other
- Windows: Plantation Shutters, Window Coverings
- Number of fireplaces: 1
- Fireplace features: Family Room, Gas Log
Interior area
- Total structure area: 3,101
- Total interior livable area: 3,101 sqft
- Finished area above ground: 3,101
- Finished area below ground: 0
Video & virtual tour
Property
Parking
- Total spaces: 2
- Parking features: Attached, Driveway, Garage, Garage Door Opener, Garage Faces Front
- Attached garage spaces: 2
Features
- Levels: Two
- Stories: 2
- Patio & porch: Front Porch, Patio, Rear Porch, Screened
- Exterior features: Rain Gutters
- Pool features: Community
- Has view: Yes
Lot
- Size: 10,018 Square Feet
- Features: Corner Lot, Landscaped
Details
- Parcel number: 177403109534000 0513518
- Zoning: PUD-1
- Special conditions: Standard
Construction
Type & style
- Home type: SingleFamily
- Architectural style: Craftsman
- Property subtype: Single Family Residence, Residential
Materials
- Fiber Cement
- Roof: Shingle, Asphalt
Condition
- New construction: No
- Year built: 2025
Details
- Builder name: Homes By Dickerson
Utilities & green energy
- Sewer: Public Sewer
- Water: Public
- Utilities for property: Electricity Connected, Natural Gas Connected, Sewer Connected, Water Connected
Community & HOA
Community
- Features: Clubhouse, Curbs, Lake, Park, Playground, Pool, Restaurant, Sidewalks, Street Lights, Suburban
- Subdivision: Wendell Falls
HOA
- Has HOA: Yes
- Amenities included: Clubhouse, Dog Park, Jogging Path, Management, Picnic Area, Playground, Pond Year Round, Pool, Recreation Facilities
- Services included: Storm Water Maintenance
- HOA fee: $100 monthly
Location
- Region: Wendell
Financial & listing details
- Price per square foot: $267/sqft
- Tax assessed value: $160,000
- Annual tax amount: $1,770
- Date on market: 8/6/2026
- Road surface type: Asphalt
Estimated market value
$817,700
$777,000 - $859,000
$2,758/mo
Price history
| Date | Event | Price |
|---|---|---|
| 8/6/2026 | Listed for sale | $829,000+6.9%$267/sqft |
Source:  Doorify MLS #10184685 Report a problem Doorify MLS #10184685 Report a problem | ||
| 11/25/2025 | Sold | $775,500$250/sqft |
Source: Public Record Report a problem | ||
Public tax history
| Year | Property taxes | Tax assessment |
|---|---|---|
| 2025 | $1,695 | $160,000 |
Find assessor info on the county website
Monthly payment
Est. payment
Payment breakdown
Explore the cost of this home by adjusting the details. Changes won't be saved.Climate risks
Neighborhood: 27591
Nearby schools
GreatSchools rating
- 4/10Lake Myra ElementaryGrades: PK-5Distance: 1.6 mi
- 5/10Wendell MiddleGrades: 6-8Distance: 2.1 mi
- 4/10East Wake High SchoolGrades: 9-12Distance: 2.1 mi
Schools provided by the listing agent
- Elementary: Wake - Lake Myra Elementary
- Middle: Wake - Wendell Middle
- High: Wake - East Wake High School
Source: Doorify MLS. This data may not be complete. We recommend contacting the local school district to confirm school assignments for this home.
- $770,8003 bd3 ba3.1k sqft1605 Level Stream Rd, Wendell, NC 27591Sold
- $966,7454 bd5 ba4.2k sqft201 Big Bradley Dr, Wendell, NC 27591Sold
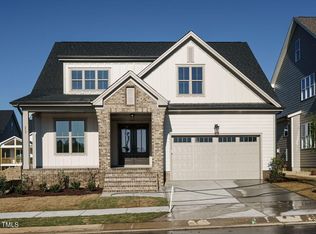
- $768,7063 bd3 ba3.1k sqft1608 Level Stream Rd, Wendell, NC 27591Sold
- $786,8573 bd3 ba2.9k sqft169 Big Bradley Dr, Wendell, NC 27591Sold

- $819,5143 bd3 ba3k sqft120 Bearwallow Forest Way, Wendell, NC 27591Sold
- $745,0003 bd3 ba2.9k sqft205 Big Bradley Dr, Wendell, NC 27591Sold
- $706,500-- bd2 ba2.8k sqft1609 Level Stream Rd, Wendell, NC 27591Sold
- $1,085,0006 bd6 ba4.4k sqft1604 Level Stream Rd, Wendell, NC 27591Sold
A local agent can set up tours, give advice and negotiate with sellers.
Similar homes
- $738,0004 bd3 ba2.9k sqft1745 Deacon Falls Way, Wendell, NC 27591For Sale

 MLS ID #10167745, Melissa Wilson. Doorify MLS
 - $779,9004 bd5 ba3.2k sqft45 Haven Ridge Drive, Wendell, NC 27591For Sale
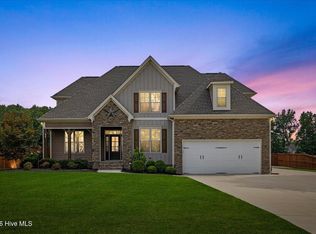
 MLS ID #100594323, Taylor Trojanowski, EXP Realty LLC - C. Hive MLS
 - $739,0004 bd3 ba2.8k sqft103 Slocum Dr, Wendell, NC 27591New Construction
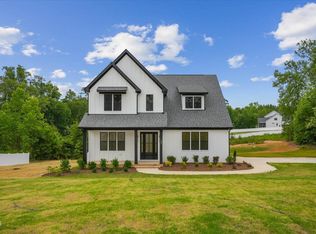 MLS ID #10175034, Sarah Jane Richardson. Doorify MLS
 - $695,0005 bd4 ba3.7k sqft348 Vintage Point Ln, Wendell, NC 27591For Sale
 MLS ID #10176855, Tiffany McLaurin. Doorify MLS
 - $635,0004 bd3 ba2.6k sqftMeadowmont Tudor, Wendell, NC 27591New ConstructionDoorify MLS
- $525,0004 bd4 ba2.5k sqft328 Tumbling River Dr, Wendell, NC 27591For SaleMLS ID #10179011, Hunter Cutright. Doorify MLS
- $569,0003 bd3 ba2.2k sqft1704 Drift Falls Ln, Wendell, NC 27591For SaleMLS ID #10166028, Valerie DeLoach. Doorify MLS
- $645,0004 bd3 ba2.6k sqftMeadowmont Tudor, Wendell, NC 27591New ConstructionMLS ID #10169728, Cheralyn Baker. Doorify MLS
- $850,0004 bd4 ba4.4k sqft580 Christopher Dr, Clayton, NC 27520For SaleMLS ID #10186137, Tina Caul. Doorify MLS
- $605,0004 bd3 ba2.6k sqftMeadowmont American Farmhouse, Wendell, NC 27591New ConstructionDoorify MLS
- from $564,9004 bd4 ba3.2k sqftColfax Plan, Hillcrest Grove, Wendell, NC 27591New ConstructionEastwood Homes
- $435,5003 bd3 ba1.9k sqft34 Whistling Duck Way, Wendell, NC 27591For SaleMLS ID #10186183, Jenny Hensley. Doorify MLS
- $730,0004 bd4 ba3.4k sqft35 Scotland Dr, Youngsville, NC 27596For SaleMLS ID #10186563, Amir Akeem Hunter. Doorify MLS
- $700,0005 bd4 ba3.3k sqft740 Twin Star Ln, Knightdale, NC 27545For SaleMLS ID #10176239, Taylor Oldham. Doorify MLS
- $795,0005 bd4 ba3.4k sqft200 Character Dr, Rolesville, NC 27571For SaleMLS ID #10182283, Dominic Bagnulo. Doorify MLS
- $549,9005 bd4 ba3k sqft125 Tarkenton Ct, Clayton, NC 27527For SaleMLS ID #10185786, Angelina Corroo. Doorify MLS
- $785,0005 bd4 ba3.3k sqft41 Bonaventure Dr, Clayton, NC 27527For SaleMLS ID #10182067, Lynn Roman. Doorify MLS
- $885,0004 bd5 ba4.5k sqft139 Lake Point Dr, Clayton, NC 27527For SaleMLS ID #10168798, Tina Barletta. Doorify MLS
- $850,0003 bd3 ba2.3k sqft15 Whirlaway St, Clayton, NC 27520For SaleMLS ID #10179553, Christy R Mangum. Doorify MLS
- $925,0004 bd3 ba2.4k sqft807 Glascock St, Raleigh, NC 27604For SaleMLS ID #10184771, Liz Brown. Doorify MLS
