Experience elevated 55+ living in Carolina Overlook, a premier active adult community in the thriving town of Clayton. This exceptional Stellar floor plan, Del Webb's most desirable, top tiered design, features over 2,300 square feet of thoughtfully designed living space with 2 spacious en suite bedrooms, a versatile flex room/ 3rd bedroom or office space, 2.5 bathrooms and an oversized 2.5-car garage. Best of all, this home is completely move-in ready. Rather than waiting 4 to 6 months to build, you can begin enjoying the lifestyle immediately! This home showcases more than $200,000 in upgrades and enhancements and is perfectly positioned on a premium, private rear homesite overlooking a tranquil pond and nature preserve, offering beautiful views and exceptional privacy that are increasingly difficult to find. An upgraded front elevation, beautiful details, and professionally designed landscaping create an elegant first impression. Inside, every space reflects quality craftsmanship and timeless style with luxury vinyl plank flooring throughout, upgraded designer paint, crown molding, and impressive 7-inch baseboards. The gourmet kitchen is designed to impress with quartz countertops, a wall oven, a gas cooktop, premium KitchenAid appliances, an LG refrigerator, and custom wood shelving in both the pantry (and every closet throughout). The open-concept gathering room is equally inviting, featuring tray ceilings, a gas fireplace, and generous space for entertaining family and friends. Retreat to the luxurious owner's suite featuring tray ceilings, a professionally designed custom closet system, and a spa-inspired bath with upgraded tile on both the floors and walls, a fully tiled walk-in shower with bench seating, and enhanced plumbing fixtures. The secondary en suite provides exceptional comfort and privacy for overnight guests, while every bathroom has been beautifully finished with designer tile selections and upscale fixtures. Luxury continues with plantation shutters throughout, a built in mud bench, upgraded hardware, a utility sink in the laundry room, washer and dryer with pedestals, a smart home package complete with a Ring doorbell and a tankless, instant heat water heater. The finished garage is just as impressive, offering painted walls, baseboards, upgraded lighting, additional electrical outlets, an enhanced garage door opener, and a fully insulated garage door for year-round comfort and functionality. Double sliding glass doors open to a screened porch and extended patio with a retractable awning overlooking a peaceful, private backyard—creating the perfect setting for morning coffee, evening gatherings, or simply enjoying the quiet surroundings. Epoxy-coated finishes on the front porch, garage, and patio add both durability and a polished, custom look. Living in Carolina Overlook means embracing a true resort lifestyle. The monthly HOA includes lawn maintenance and cable service, giving you more time to enjoy everything this exceptional community has to offer instead of spending weekends mowing the lawn! Cruise the neighborhood by golf cart, meet friends at the spectacular clubhouse, relax by the indoor or outdoor pools, stay active in the state-of-the-art fitness center, enjoy scenic walking trails and the beautiful lake, or take advantage of the vibrant calendar of clubs, activities, and social events that make this community so special. All of this is far more than a beautiful home-it's a lifestyle centered around luxury, convenience and connection. With an exceptional floor plan, extensive upgrades, premium private homesite, immediate move-in availability, and a value that would be nearly impossible to recreate today at this price, this is truly a rare opportunity to own one of Carolina Overlook's finest homes! All of this and it's close to downtown and all that Clayton has to offer too. Don't delay, schedule your private tour today!
For sale
$850,000
15 Whirlaway St, Clayton, NC 27520
3beds
2,330sqft
:
Get pre-qualified$5,344/mo
Single Family Residence, Residential
Built in 2023
9,147 Square Feet Lot
$823,000 Zestimate®
$365/sqft
$255/mo HOA
What's special
Gas fireplaceGourmet kitchenTray ceilingsCrown moldingUpgraded front elevationPremium kitchenaid appliancesPeaceful private backyard
- 27 days |
- 498 |
- 4 |
Likely to sell faster than
Zillow last checked:
Listing updated:
Listed by:
Christy R Mangum 919-744-5184,
Coldwell Banker HPW
Source: Doorify MLS,MLS#: 10179553
Facts & features
Interior
Bedrooms & bathrooms
- Bedrooms: 3
- Bathrooms: 3
- Full bathrooms: 2
- 1/2 bathrooms: 1
Heating
- Natural Gas
Cooling
- Ceiling Fan(s), Central Air
Appliances
- Included: Cooktop, Dishwasher, Disposal, Double Oven, Dryer, Free-Standing Refrigerator, Gas Cooktop, Ice Maker, Microwave, Oven, Range Hood, Refrigerator, Self Cleaning Oven, Stainless Steel Appliance(s), Tankless Water Heater, Washer, Washer/Dryer
- Laundry: Inside, Laundry Room, Sink
Features
- Ceiling Fan(s), Crown Molding, Double Vanity, Eat-in Kitchen, High Ceilings, Kitchen Island, Open Floorplan, Pantry, Quartz Counters, Recessed Lighting, Smart Home, Storage, Tray Ceiling(s), Walk-In Closet(s), Walk-In Shower, See Remarks
- Flooring: Vinyl
- Doors: French Doors
- Number of fireplaces: 1
- Fireplace features: Gas, Living Room
- Common walls with other units/homes: No Common Walls
Interior area
- Total structure area: 2,330
- Total interior livable area: 2,330 sqft
- Finished area above ground: 2,330
- Finished area below ground: 0
Video & virtual tour
Property
Parking
- Total spaces: 2
- Parking features: Attached, Driveway, Garage
- Attached garage spaces: 2
Accessibility
- Accessibility features: Accessible Washer/Dryer
Features
- Levels: One
- Stories: 1
- Patio & porch: Awning(s), Covered, Enclosed, Front Porch, Patio, Porch, Rear Porch, Screened
- Exterior features: Awning(s), Private Yard, Rain Gutters
- Pool features: Community
- Has view: Yes
- View description: Pond, Trees/Woods
- Has water view: Yes
- Water view: Pond
Lot
- Size: 9,147 Square Feet
- Features: Back Yard, Cleared, Front Yard, Landscaped
Details
- Parcel number: 05H02024Y
- Zoning: PUD
- Special conditions: Standard
Construction
Type & style
- Home type: SingleFamily
- Architectural style: Ranch, Transitional
- Property subtype: Single Family Residence, Residential
Materials
- Brick Veneer, HardiPlank Type
- Foundation: Slab
- Roof: Shingle
Condition
- New construction: No
- Year built: 2023
Utilities & green energy
- Sewer: Public Sewer
- Water: Public
Community & HOA
Community
- Features: Clubhouse, Fitness Center, Lake, Pool, Sidewalks, Suburban, Tennis Court(s)
- Senior community: Yes
- Subdivision: Carolina Overlook
HOA
- Has HOA: Yes
- Amenities included: Billiard Room, Clubhouse, Dog Park, Fitness Center, Game Room, Indoor Pool, Maintenance Grounds, Meeting Room, Park, Parking, Party Room, Pond Year Round, Pool, Recreation Facilities, Spa/Hot Tub, Sport Court, Tennis Court(s)
- Services included: Cable TV, Maintenance Grounds
- HOA fee: $255 monthly
Location
- Region: Clayton
Financial & listing details
- Price per square foot: $365/sqft
- Tax assessed value: $573,360
- Annual tax amount: $5,790
- Date on market: 7/11/2026
Estimated market value
$823,000
$782,000 - $864,000
$2,235/mo
Price history
| Date | Event | Price |
|---|---|---|
| 7/11/2026 | Listed for sale | $850,000-1.2%$365/sqft |
Source:  Doorify MLS #10179553 Report a problem Doorify MLS #10179553 Report a problem | ||
| 7/4/2026 | Listing removed | $860,000$369/sqft |
Source: Doorify MLS #10157569 Report a problem | ||
| 4/21/2026 | Price change | $860,000-1.7%$369/sqft |
Source: Doorify MLS #10157569 Report a problem | ||
| 4/3/2026 | Listed for sale | $875,000+28.7%$376/sqft |
Source: Doorify MLS #10157569 Report a problem | ||
| 3/28/2024 | Sold | $680,000$292/sqft |
Source: Public Record Report a problem | ||
Public tax history
| Year | Property taxes | Tax assessment |
|---|---|---|
| 2025 | $5,791 +170% | $573,360 +252.9% |
| 2024 | $2,144 | $162,460 |
Find assessor info on the county website
Monthly payment
Est. payment
Payment breakdown
Explore the cost of this home by adjusting the details. Changes won't be saved.Climate risks
Neighborhood: 27520
Nearby schools
GreatSchools rating
- 7/10Cooper ElementaryGrades: PK-5Distance: 0.8 mi
- 5/10Riverwood MiddleGrades: 6-8Distance: 2.2 mi
- 5/10Clayton HighGrades: 9-12Distance: 1.6 mi
Schools provided by the listing agent
- Elementary: Johnston - Cooper Academy
- Middle: Johnston - Riverwood Middle
- High: Johnston - Clayton High
Source: Doorify MLS. This data may not be complete. We recommend contacting the local school district to confirm school assignments for this home.
- $742,5008,712 sqft25 Whirlaway St, Clayton, NC 27520Sold
- $714,0008,712 sqft31 Whirlaway St, Clayton, NC 27520Sold
- $941,5000.4 acres69 S Brookhollow Way, Clayton, NC 27520Sold
- $629,5009,583 sqft20 Whirlaway St, Clayton, NC 27520Sold
- $692,0004 bd4 ba3.5k sqft12 Whirlaway St, Clayton, NC 27520Sold
- $800,5004 bd4 ba3.5k sqft45 Whirlaway St, Clayton, NC 27520Sold
- $800,3374 bd5 ba3.6k sqft45 Whirlaway St, Clayton, NC 27520Sold
- $644,8103 bd3 ba2.1k sqft30 Whirlaway St, Clayton, NC 27520Sold
A local agent can set up tours, give advice and negotiate with sellers.
Similar homes
- $670,0002 bd3 ba2k sqft508 Steeplechase Blvd, Clayton, NC 27520For Sale

 MLS ID #10157756, Cheryl Rushing. Doorify MLS
 - $479,0003 bd3 ba2.8k sqft57 Brooksby Ct, Clayton, NC 27520For Sale
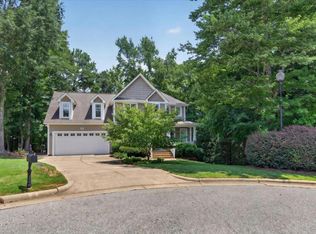 MLS ID #10182188, Celeste Minns. Doorify MLS
 - $535,0003 bd3 ba1.9k sqft90 Shadowbrook Trl, Clayton, NC 27520For Sale
 MLS ID #10172258, Theresa Lunt. Doorify MLS
 - $779,9004 bd5 ba3.2k sqft45 Haven Ridge Drive, Wendell, NC 27591For Sale
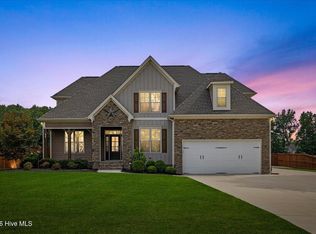
 MLS ID #100594323, Taylor Trojanowski, EXP Realty LLC - C. Hive MLS
 - $850,0003 bd3 ba2.7k sqft4925 Birchleaf Dr, Raleigh, NC 27606For SaleMLS ID #10181033, Erica Jevons Sizemore. Doorify MLS
- $829,0004 bd3 ba3.1k sqft177 Big Bradley Dr, Wendell, NC 27591For SaleMLS ID #10184685, Kimberly Conroy. Doorify MLS
- $925,0004 bd3 ba2.4k sqft807 Glascock St, Raleigh, NC 27604For SaleMLS ID #10184771, Liz Brown. Doorify MLS
- $425,0003 bd3 ba2.1k sqft18 Treewood Lane, Clayton, NC 27527For SaleMLS ID #100590086, Linsey Dale, HTR Southern Properties. Hive MLS
- $439,9004 bd3 ba2.5k sqftTrue Homes, Clayton, NC 27527For SaleMLS ID #10166631, Carolyn Stottlemyer. Doorify MLS
- $494,0006 bd4 ba3.1k sqft9 Rock Oak Ct, Clayton, NC 27527For SaleMLS ID #10173124, DeAnn Marie Mershon. Doorify MLS
- $434,0005 bd4 ba2.6k sqft169 N Field Sparrow Way, Clayton, NC 27520New ConstructionDoorify MLS
- $475,0004 bd3 ba2.8k sqft117 Pearsall Farm Ln, Clayton, NC 27527For SaleMLS ID #10167929, Angelina Corroo. Doorify MLS
- $739,0004 bd3 ba2.8k sqft103 Slocum Dr, Wendell, NC 27591New ConstructionMLS ID #10175034, Sarah Jane Richardson. Doorify MLS
- $479,9004 bd3 ba2.5k sqft90 Ellen Cir, Clayton, NC 27527For SaleMLS ID #10160781, Ryan Whitney. Doorify MLS
- $975,0003 bd2 ba1.8k sqft2725 Cooleemee Dr, Raleigh, NC 27608For SaleMLS ID #10184617, Austin Nash Coley. Doorify MLS
- $845,0004 bd4 ba2.3k sqft413 Watson St, Raleigh, NC 27601For SaleMLS ID #10150192, Sylvain Dufour. Doorify MLS
- $799,9993 bd4 ba2.7k sqft5401 Greensflag Ln, Fuquay Varina, NC 27526For SaleMLS ID #10118555, Jon Pugeda. Doorify MLS
- $469,9994 bd3 ba2.3k sqft811 Bent Willow Dr, Clayton, NC 27527For SaleMLS ID #10171764, Jennifer Rukas. Doorify MLS
- $550,0004 bd3 ba3k sqft89 River Knoll Dr, Clayton, NC 27527For SaleMLS ID #10175339, Deborah Niehaus. Doorify MLS
- $481,0003 bd3 ba2.4k sqft93 Lighthaven Lane, Clayton, NC 27527For SaleMLS ID #100560581, Dana Satterfield, Coldwell Banker Advantage-Smithfield. Hive MLS
