Welcome to your dream home, featuring a beautiful open floor plan on almost an acre with a stunning pond view. This spacious residence offers four bedrooms and three full bathrooms, providing ample space for your family and guests. The first floor boasts 10-foot ceilings, creating an airy and open atmosphere. The gourmet kitchen is a chef's delight, complete with double wall ovens, a large island with a sink, and a walk-in pantry. Adjacent to the kitchen, you'll find a convenient drop zone with a built-in bench and storage, perfect for staying organized. The oversized two-car garage provides plenty of space for vehicles and additional storage.
New construction
$739,000
103 Slocum Dr, Wendell, NC 27591
4beds
2,833sqft
:
Get pre-qualified$4,453/mo
Single Family Residence, Residential
Built in 2026
0.91 Acres Lot
$736,400 Zestimate®
$261/sqft
$53/mo HOA
What's special
Gourmet kitchenOversized two-car garageBeautiful open floor planStunning pond viewAlmost an acreDouble wall ovensWalk-in pantry
- 34 days |
- 341 |
- 22 |
Zillow last checked:
Listing updated:
Listed by:
Sarah Jane Richardson 919-763-4943,
HTR Capital Group
Source: Doorify MLS,MLS#: 10175034
Facts & features
Interior
Bedrooms & bathrooms
- Bedrooms: 4
- Bathrooms: 3
- Full bathrooms: 3
Heating
- Heat Pump
Cooling
- Heat Pump
Appliances
- Included: Cooktop, Dishwasher, Double Oven, Refrigerator
Features
- Flooring: Hardwood
Interior area
- Total structure area: 2,833
- Total interior livable area: 2,833 sqft
- Finished area above ground: 2,833
- Finished area below ground: 0
Video & virtual tour
Property
Parking
- Total spaces: 2
- Parking features: Garage - Attached
- Attached garage spaces: 2
Features
- Levels: Two
- Stories: 2
- Exterior features: Rain Gutters
- Pool features: Community
- Has view: Yes
Lot
- Size: 0.91 Acres
Details
- Parcel number: 178200337491
- Special conditions: Standard
Construction
Type & style
- Home type: SingleFamily
- Architectural style: Farmhouse
- Property subtype: Single Family Residence, Residential
Materials
- Fiber Cement
- Roof: Shingle
Condition
- New construction: Yes
- Year built: 2026
- Major remodel year: 2026
Details
- Builder name: Blue Willow Homes
Utilities & green energy
- Sewer: Septic Tank
- Water: Public
- Utilities for property: Cable Available, Electricity Available, Septic Connected, Water Connected
Community & HOA
Community
- Features: Fishing, Playground, Pool
- Subdivision: Laurer Ridge
HOA
- Has HOA: Yes
- Amenities included: Playground, Pool
- Services included: Maintenance Grounds
- HOA fee: $640 annually
Location
- Region: Wendell
Financial & listing details
- Price per square foot: $261/sqft
- Annual tax amount: $597
- Date on market: 6/18/2026
Estimated market value
$736,400
$700,000 - $773,000
$2,773/mo
Price history
| Date | Event | Price |
|---|---|---|
| 6/18/2026 | Listed for sale | $739,000$261/sqft |
Source:  Doorify MLS #10175034 Report a problem Doorify MLS #10175034 Report a problem | ||
Public tax history
Tax history is unavailable.
Monthly payment
Est. payment
Payment breakdown
Explore the cost of this home by adjusting the details. Changes won't be saved.Climate risks
Neighborhood: 27591
Nearby schools
GreatSchools rating
- 8/10Corinth-Holders Elementary SchoolGrades: PK-5Distance: 4.5 mi
- 6/10Archer Lodge MiddleGrades: 6-8Distance: 2.4 mi
- 7/10Corinth-Holders High SchoolGrades: 9-12Distance: 2.4 mi
Schools provided by the listing agent
- Elementary: Johnston - Corinth Holders Elementary
- Middle: Johnston - Archer Lodge Middle
- High: Johnston - Corinth Holders High School
Source: Doorify MLS. This data may not be complete. We recommend contacting the local school district to confirm school assignments for this home.
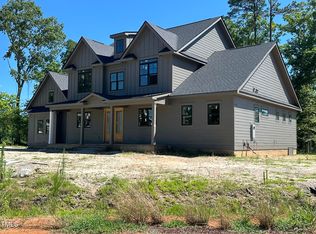
- $836,3784 bd4 ba3.1k sqft133 Slocum, Wendell, NC 27591Sold

- $750,0004 bd3 ba3k sqft88 Slocum Dr, Wendell, NC 27591Sold
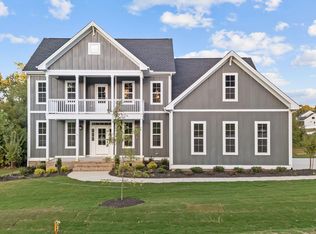
- $750,0004 bd4 ba3.1k sqft71 Slocum Dr, Wendell, NC 27591Sold
- $875,0004 bd6 ba4.6k sqft28 Bar Code Ct, Wendell, NC 27591Sold

- $492,0004 bd2 ba2.5k sqft216 Howards Crossing Dr, Wendell, NC 27591Off Market
- $825,0004 bd4 ba3.2k sqft22 Slocum Dr, Wendell, NC 27591New Construction
- $439,6004 bd2 ba2.6k sqft412 Martins Mill Ct, Wendell, NC 27591Off Market
- $802,0004 bd4 ba3.2k sqft828 Maggie Way, Wendell, NC 27591Sold
A local agent can set up tours, give advice and negotiate with sellers.
Similar homes
- $739,0004 bd3 ba2.9k sqft1745 Deacon Falls Way, Wendell, NC 27591For Sale
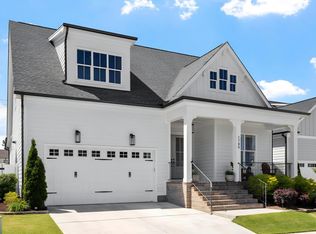
 MLS ID #10167745, Melissa Wilson. Doorify MLS
 - $499,9004 bd3 ba2.6k sqft41 Bluejack Ct, Wendell, NC 27591For Sale
 MLS ID #10180497, Alison Malloy Wojnarowski. Doorify MLS
 - $709,0005 bd4 ba3.7k sqft348 Vintage Point Ln, Wendell, NC 27591For Sale
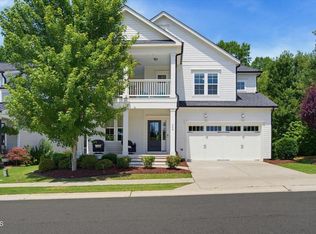 MLS ID #10176855, Tiffany McLaurin. Doorify MLS
 - $--4 bd3 ba2.7k sqft40 Echo Canyon Dr, Clayton, NC 27527Auction
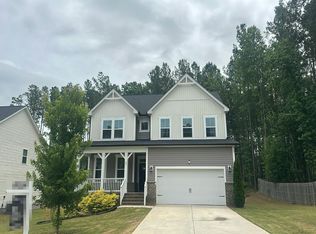 Auction.com 1
 - $545,0004 bd4 ba2.5k sqft328 Tumbling River Dr, Wendell, NC 27591For SaleMLS ID #10179011, Hunter Cutright. Doorify MLS
- $584,0003 bd3 ba2.2k sqft1704 Drift Falls Ln, Wendell, NC 27591For SaleMLS ID #10166028, Valerie DeLoach. Doorify MLS
- $645,0004 bd3 ba2.6k sqftMeadowmont Tudor, Wendell, NC 27591New ConstructionMLS ID #10169728, Cheralyn Baker. Doorify MLS
- $605,0004 bd3 ba2.6k sqftMeadowmont American Farmhouse, Wendell, NC 27591New ConstructionDoorify MLS
- $595,0004 bd4 ba2.8k sqft307 Amber Oak Dr, Selma, NC 27576For Sale
 MLS ID #3229765, Katherine Kenney. RealTracs MLS as distributed by MLS GRID
 - $646,0003 bd3 ba2.6k sqft841 Lunar Light Dr, Wendell, NC 27591New ConstructionDoorify MLS
- $775,0005 bd4 ba3.3k sqft740 Twin Star Ln, Knightdale, NC 27545For SaleMLS ID #10176239, Taylor Oldham. Doorify MLS
- $545,0004 bd4 ba2.5k sqft1105 Logperch Way, Wendell, NC 27591For SaleMLS ID #10150240, Christina Leigh Cobb. Doorify MLS
- $629,0003 bd4 ba2.6k sqft341 Catheys Creek Cir, Wendell, NC 27591New ConstructionMLS ID #10166180, Shireen Abdel-Hameed. Doorify MLS
- $395,0003 bd3 ba2.2k sqft276 Eason Farm Dr, Zebulon, NC 27597For SaleMLS ID #10163887, Tracy Anne Haas. Doorify MLS
- $525,0004 bd3 ba2.5k sqft3608 Kapalua Way, Raleigh, NC 27610For SaleMLS ID #10179559, Justin Burleson. Doorify MLS
- $600,0004 bd4 ba3.2k sqft131 Canady Landing Way, Clayton, NC 27520For SaleMLS ID #10178089, Brandy Yvette Nemergut. Doorify MLS
- $700,0004 bd4 ba3.3k sqft118 E Walnut Ave, Wake Forest, NC 27587For SaleMLS ID #10179144, Katie Lynam. Doorify MLS
- $439,9003 bd3 ba2.3k sqft72 Montpelier Ln, Clayton, NC 27527For SaleMLS ID #10179555, Stephanie Anson. Doorify MLS
- $550,0004 bd3 ba3k sqft89 River Knoll Dr, Clayton, NC 27527For SaleMLS ID #10175339, Deborah Niehaus. Doorify MLS
- $545,0005 bd4 ba3.4k sqft108 Wilders Woods Grove Ln, Clayton, NC 27527For SaleMLS ID #10173944, Angelina Corroo. Doorify MLS
