This beautifully designed 3,244 sq. ft., 3-bedroom, 3-bathroom home offers modern elegance and thoughtful details throughout. Featuring a bonus room and a spacious rec room, there's plenty of space for relaxation and entertainment. The formal dining room provides an elegant setting for gatherings, while the first-floor master suite ensures convenience and comfort. Enjoy outdoor living on the expansive front and back porches. The gourmet kitchen is equipped with a premium Bosch appliance package, combining style and functionality. Don't miss the opportunity to make this exceptional home yours!
New construction
$825,000
22 Slocum Dr, Wendell, NC 27591
4beds
3,244sqft
Single Family Residence, Residential
Built in 2025
0.9 Acres Lot
$816,400 Zestimate®
$254/sqft
$53/mo HOA
What's special
Bonus roomGourmet kitchenPremium bosch appliance packageFirst-floor master suiteSpacious rec roomFormal dining room
- 22 hours |
- 41 |
- 2 |
Zillow last checked:
Listing updated:
Listed by:
Sarah Jane Richardson 919-763-4943,
HTR Capital Group
Source: Doorify MLS,MLS#: 10181609
Facts & features
Interior
Bedrooms & bathrooms
- Bedrooms: 4
- Bathrooms: 4
- Full bathrooms: 3
- 1/2 bathrooms: 1
Heating
- Heat Pump
Cooling
- Heat Pump
Features
- Flooring: Carpet, Hardwood
- Basement: Crawl Space
Interior area
- Total structure area: 3,244
- Total interior livable area: 3,244 sqft
- Finished area above ground: 3,244
- Finished area below ground: 0
Property
Parking
- Total spaces: 6
- Parking features: Garage - Attached, Open
- Attached garage spaces: 2
- Uncovered spaces: 4
Features
- Levels: Two
- Stories: 2
- Has view: Yes
Lot
- Size: 0.9 Acres
Details
- Parcel number: 16J02015B
- Zoning: RAG
- Special conditions: Standard
Construction
Type & style
- Home type: SingleFamily
- Architectural style: Farmhouse
- Property subtype: Single Family Residence, Residential
Materials
- Fiber Cement
- Foundation: Block, Brick/Mortar
- Roof: Shingle
Condition
- New construction: Yes
- Year built: 2025
- Major remodel year: 2025
Utilities & green energy
- Sewer: Septic Tank
- Water: Public
Community & HOA
Community
- Subdivision: Laurer Ridge
HOA
- Has HOA: Yes
- Amenities included: Parking, Pool
- Services included: None
- HOA fee: $640 annually
Location
- Region: Wendell
Financial & listing details
- Price per square foot: $254/sqft
- Annual tax amount: $4,946
- Date on market: 7/22/2026
Estimated market value
$816,400
$776,000 - $857,000
$2,907/mo
Price history
| Date | Event | Price |
|---|---|---|
| 7/22/2026 | Listed for sale | $825,000$254/sqft |
Source:  Doorify MLS #10181609 Report a problem Doorify MLS #10181609 Report a problem | ||
Public tax history
Tax history is unavailable.
Monthly payment
Est. payment
Payment breakdown
Explore the cost of this home by adjusting the details. Changes won't be saved.Climate risks
Neighborhood: 27591
Nearby schools
GreatSchools rating
- 8/10Corinth-Holders Elementary SchoolGrades: PK-5Distance: 4.6 mi
- 6/10Archer Lodge MiddleGrades: 6-8Distance: 2.5 mi
- 7/10Corinth-Holders High SchoolGrades: 9-12Distance: 2.5 mi
Schools provided by the listing agent
- Elementary: Johnston - Corinth Holders Elementary
- Middle: Johnston - Archer Lodge Middle
- High: Johnston - Corinth Holders High School
Source: Doorify MLS. This data may not be complete. We recommend contacting the local school district to confirm school assignments for this home.
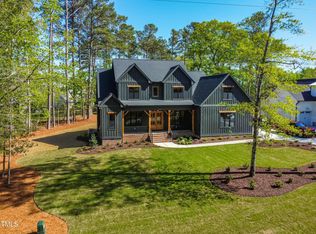
- $802,0004 bd4 ba3.2k sqft828 Maggie Way, Wendell, NC 27591Sold

- $750,0004 bd3 ba3k sqft88 Slocum Dr, Wendell, NC 27591Sold
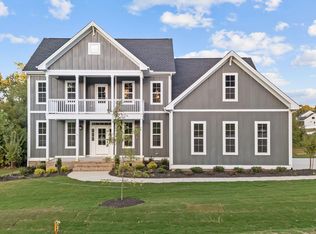
- $750,0004 bd4 ba3.1k sqft71 Slocum Dr, Wendell, NC 27591Sold
- $492,0004 bd2 ba2.5k sqft216 Howards Crossing Dr, Wendell, NC 27591Off Market
- $545,1003 bd1 ba1.3k sqft823 Maggie Way, Wendell, NC 27591Off Market
- $799,9004 bd3 ba3.4k sqft810 Maggie Way, Wendell, NC 27591Sold
- $45,1804 bd3 ba3.4k sqft861 Maggie Way, Wendell, NC 27591Off Market
- $841,5004 bd3 ba3.4k sqft861 Maggie Way, Wendell, NC 27591Off Market
A local agent can set up tours, give advice and negotiate with sellers.
Similar homes
- $523,3115 bd3 ba2.8k sqft7318 Prato Ct, Wendell, NC 27591New Construction

 MLS ID #10169214, Monroe Hale. Doorify MLS
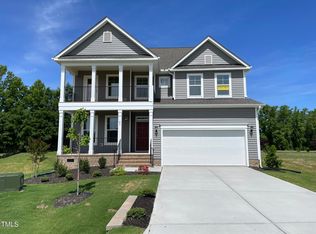
 - $599,9004 bd3 ba3.5k sqft85 N Stagecoach Dr, Wendell, NC 27591New Construction
 Doorify MLS
 - $700,0004 bd3 ba2.7k sqft35 Wheatfield Ln, Youngsville, NC 27596For Sale
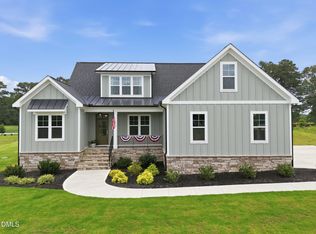 MLS ID #10180046, Jim Allen. Doorify MLS
 - $424,8004 bd4 ba2.1k sqft230 Pretty Run Branch Ln, Wendell, NC 27591New Construction
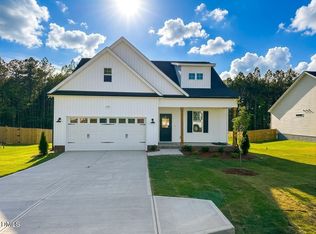 Doorify MLS
 - $449,9004 bd3 ba2.2k sqft137 Cardovia Way, Wendell, NC 27591New ConstructionDoorify MLS
- $579,9004 bd3 ba3k sqftThe Davidson W, Wendell, NC 27591New ConstructionDoorify MLS
- $725,0005 bd5 ba3.9k sqft2501 Gray Hawk Trl, Zebulon, NC 27597For SaleMLS ID #10179110, Thomas Ladane Shoupe. Doorify MLS
- $519,9004 bd5 ba3.3k sqft4 E Odell Ln, Zebulon, NC 27597For SaleMLS ID #10176196, Kelly Bossman. Doorify MLS
- $880,0004 bd4 ba3k sqft5008 Hopkins Chapel Rd, Zebulon, NC 27597New ConstructionMLS ID #10102167, Robert Terry. Doorify MLS
- $559,0004 bd4 ba2.6k sqft1333 Barreto Dr, Wendell, NC 27591New ConstructionDoorify MLS
- $725,0004 bd4 ba2.6k sqft5013 Mitchell Town Rd, Youngsville, NC 27596New ConstructionMLS ID #10132464, Jim Allen. Doorify MLS
- $825,0003 bd4 ba3.1k sqft12601 Burgess Rd, Middlesex, NC 27557New ConstructionMLS ID #10132185, Michael Wrenn. Doorify MLS
- $549,0004 bd3 ba3.1k sqft113 Alan Ln, Clayton, NC 27520For SaleMLS ID #10148347, Brad Langley. Doorify MLS
- $599,7004 bd3 ba3.1k sqftRaleigh, Zebulon, NC 27597New ConstructionDoorify MLS
- $799,0004 bd4 ba3.1k sqft152 S Allen Rd, Wake Forest, NC 27587New ConstructionMLS ID #10178032, Marc Iafrate. Doorify MLS
- $700,0004 bd4 ba2.8k sqft702 Hillandale Ln, Garner, NC 27529For SaleMLS ID #10158672, Eric Olson. Doorify MLS
- $440,0004 bd3 ba2.5k sqft109 Rockrose Ave, Clayton, NC 27527For SaleMLS ID #10163403, Thomas Ladane Shoupe. Doorify MLS
- $639,9004 bd4 ba2.5k sqft50 Heritage Trl, Zebulon, NC 27597New ConstructionMLS ID #10150665, Shanell Ann Schenker. Doorify MLS
- $675,0004 bd4 ba2.7k sqft202 Batten Pond Rd, Selma, NC 27576New ConstructionMLS ID #10156509, Angie Cole. Doorify MLS
- $499,7004 bd3 ba2.4k sqftHolly, Zebulon, NC 27597New ConstructionDoorify MLS
