Welcome to 35 Wheatfield Lane in the desirable Grandiflora community in Youngsville. Custom built by award-winning Sumner Construction, this quality-built home offers 4 bedrooms, 3 full baths, approximately 2,700 square feet, and sits on a spacious 0.73-acre homesite. Designed with a highly desirable ranch-style layout, the owner's suite and two additional bedrooms are located on the main level, with a fourth bedroom, full bath, game room, office/flex space, and 275 square feet of unfinished walk-in storage upstairs. Exceptional energy-efficient features include a Zip System house wrap, dual-fuel HVAC system, fiber cement siding with stone accents, and the convenience of county water. The gourmet kitchen is designed for both everyday living and entertaining with custom white painted cabinetry, white quartz countertops, a large Evergreen Fog painted island, a 36-inch gas range, wall oven, subway tile backsplash, and a spacious walk-in pantry. The open family room showcases site-finished hardwood floors, a coffered ceiling with crown molding, a custom surround fireplace, and French doors leading to the screened porch overlooking the private backyard. The main-level owner's suite is a peaceful retreat featuring site-finished hardwood floors, a trey ceiling, recessed lighting, a spa-inspired bath with a custom stained dual vanity, frameless glass shower with transom, and an oversized walk-in closet with custom shelving. Two additional bedrooms and a full bath complete the main level. Upstairs you'll find a spacious game room, dedicated office or flex space, a fourth bedroom, a full bath, and 275 square feet of easily accessible unfinished walk-in storage. Enjoy relaxing on the screened porch overlooking the large private backyard with plenty of room for outdoor living and recreation. Located in the peaceful pond community of Grandiflora, this home offers convenient access to US-401, downtown Youngsville, and Louisburg while providing an easy commute throughout the Triangle. Combining award-winning craftsmanship, thoughtful design, energy-efficient construction, and a beautiful setting, this exceptional home is one you don't want to miss. Call today for a private tour!
For sale
Price cut: $20.1K (8/7)
$679,900
35 Wheatfield Ln, Youngsville, NC 27596
4beds
2,700sqft
:
Get pre-qualified$4,090/mo
Single Family Residence, Residential
Built in 2025
0.73 Acres Lot
$-- Zestimate®
$252/sqft
$63/mo HOA
What's special
Custom surround fireplaceSite-finished hardwood floorsRecessed lightingGourmet kitchenTrey ceilingSpacious game roomHighly desirable ranch-style layout
- 29 days |
- 284 |
- 10 |
Likely to sell faster than
Zillow last checked:
Listing updated:
Listed by:
Jim Allen 919-645-2114,
Coldwell Banker HPW
Source: Doorify MLS,MLS#: 10180046
Facts & features
Interior
Bedrooms & bathrooms
- Bedrooms: 4
- Bathrooms: 3
- Full bathrooms: 3
Heating
- ENERGY STAR Qualified Equipment, Fireplace(s), Forced Air, Propane
Cooling
- Central Air, Dual, ENERGY STAR Qualified Equipment
Appliances
- Included: Dishwasher, ENERGY STAR Qualified Appliances, ENERGY STAR Qualified Dishwasher, Gas Range, Microwave, Stainless Steel Appliance(s), Oven
- Laundry: Electric Dryer Hookup, Laundry Room, Main Level, Sink, Washer Hookup
Features
- Bathtub/Shower Combination, Breakfast Bar, Ceiling Fan(s), Coffered Ceiling(s), Crown Molding, Double Vanity, Eat-in Kitchen, Entrance Foyer, Kitchen Island, Low Flow Plumbing Fixtures, Open Floorplan, Pantry, Master Downstairs, Quartz Counters, Separate Shower, Smooth Ceilings, Storage, Tray Ceiling(s), Walk-In Closet(s), Walk-In Shower, Water Closet
- Flooring: Carpet, Hardwood, Tile
- Doors: French Doors
- Number of fireplaces: 1
- Fireplace features: Family Room, Gas Log, Propane
Interior area
- Total structure area: 2,700
- Total interior livable area: 2,700 sqft
- Finished area above ground: 2,700
- Finished area below ground: 0
Video & virtual tour
Property
Parking
- Total spaces: 4
- Parking features: Attached, Concrete, Garage, Garage Door Opener, Garage Faces Side, Inside Entrance
- Attached garage spaces: 2
- Uncovered spaces: 2
Features
- Levels: One, One and One Half
- Stories: 1
- Patio & porch: Front Porch, Rear Porch, Screened
- Exterior features: Rain Gutters
- Has view: Yes
Lot
- Size: 0.73 Acres
- Features: Back Yard, Front Yard, Landscaped
Details
- Parcel number: 05081
- Zoning: FCO R-30
- Special conditions: Standard
Construction
Type & style
- Home type: SingleFamily
- Architectural style: Craftsman, Farmhouse, Ranch
- Property subtype: Single Family Residence, Residential
Materials
- Batts Insulation, Blown-In Insulation, Board & Batten Siding, Fiber Cement, Radiant Barrier, Stone Veneer
- Foundation: Block
- Roof: Shingle
Condition
- New construction: No
- Year built: 2025
- Major remodel year: 2025
Details
- Builder name: Sumner Construction
Utilities & green energy
- Sewer: Septic Tank
- Water: Public
Green energy
- Energy efficient items: Appliances, Construction, HVAC, Incentives, Insulation, Roof, Thermostat, Windows
Community & HOA
Community
- Subdivision: Grandiflora
HOA
- Has HOA: Yes
- Services included: Insurance, Storm Water Maintenance
- HOA fee: $63 monthly
- Additional fee info: Second HOA Fee $62.5 Monthly
Location
- Region: Youngsville
Financial & listing details
- Price per square foot: $252/sqft
- Annual tax amount: $3,165
- Date on market: 7/14/2026
Estimated market value
Not available
Estimated sales range
Not available
Not available
Price history
| Date | Event | Price |
|---|---|---|
| 8/7/2026 | Price change | $679,900-2.9%$252/sqft |
Source:  Doorify MLS #10180046 Report a problem Doorify MLS #10180046 Report a problem | ||
| 7/14/2026 | Listed for sale | $700,000-9.7%$259/sqft |
Source: Doorify MLS #10180046 Report a problem | ||
| 12/9/2025 | Listing removed | $775,000$287/sqft |
Source: Doorify MLS #10075700 Report a problem | ||
| 2/10/2025 | Listed for sale | $775,000$287/sqft |
Source: Doorify MLS #10075700 Report a problem | ||
Public tax history
Tax history is unavailable.
Monthly payment
Est. payment
Payment breakdown
Explore the cost of this home by adjusting the details. Changes won't be saved.Climate risks
Neighborhood: 27596
Nearby schools
GreatSchools rating
- 9/10River Dell ElementaryGrades: PK-5Distance: 1.2 mi
- 6/10Archer Lodge MiddleGrades: 6-8Distance: 1.6 mi
- 7/10Corinth-Holders High SchoolGrades: 9-12Distance: 3.4 mi
Schools provided by the listing agent
- Elementary: Franklin - Louisburg Elementary
- Middle: Franklin - Terrell Lane Middle
- High: Franklin - Louisburg Magnet High School
Source: Doorify MLS. This data may not be complete. We recommend contacting the local school district to confirm school assignments for this home.
- $701.75 acres14 Wheatfield Ln, Clayton, NC 27527Off Market
- $279,4003 bd2 ba1.2k sqft101 Wheatfield Ln, Clayton, NC 27527Off Market
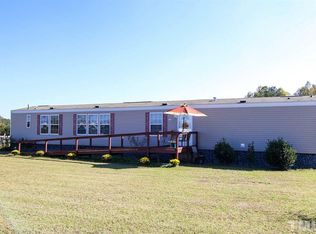
- $266,0003 bd2 ba1.2k sqft12988 Buffalo Rd, Clayton, NC 27527Off Market
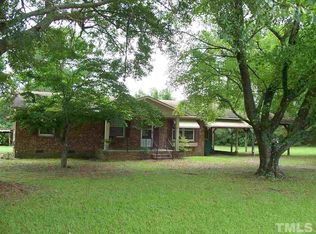
- $652,7005 bd3 ba3.5k sqft12988 Buffalo Rd, Clayton, NC 27527Off Market
- $24,6500.93 acres12965 Buffalo Rd, Clayton, NC 27527Off Market
- $243,0003 bd2 ba1.1k sqft13046 Buffalo Rd, Clayton, NC 27527Sold
- $58,500-- bd-- ba-- sqft137 Wheatfield Ln, Clayton, NC 27527Off Market
- $225,0003 bd2 ba1.1k sqft13066 Buffalo Rd, Clayton, NC 27527Off Market
A local agent can set up tours, give advice and negotiate with sellers.
Similar homes
- $699,9994 bd3 ba2.8k sqft351 Demilt Dr, Clayton, NC 27527For Sale

 MLS ID #10185019, Leslie Faison Adams. Doorify MLS
 - $675,0004 bd4 ba2.7k sqft202 Batten Pond Rd, Selma, NC 27576New Construction
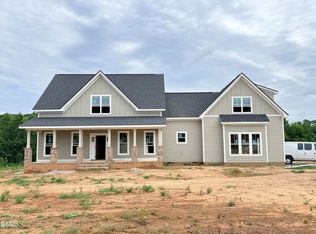 MLS ID #10156509, Angie Cole. Doorify MLS
 - $615,0003 bd3 ba2.4k sqft183 Batten Hill Ln, Selma, NC 27576For Sale
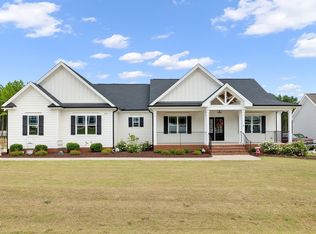 MLS ID #10173548, Shannon Marie Sharrock. Doorify MLS
 - $725,4204 bd3 ba2.9k sqft11105 Patina Ln, Wendell, NC 27591New Construction
 MLS ID #10156299, Jim Allen. Doorify MLS
 - $583,0004 bd3 ba2.8k sqft62 W Victoria Ridge Dr #19, Selma, NC 27576New ConstructionDoorify MLS
- $459,9004 bd3 ba2.9k sqft194 Sposato Ln, Clayton, NC 27527For SaleMLS ID #10178265, Tim O'Brien. Doorify MLS
- $649,9004 bd4 ba2.7k sqft438 Hillard Lane, Wendell, NC 27591New Construction
 MLS ID #100549789, Annice Lee Broadwell, HomeTowne Realty. Hive MLS
 - $562,9804 bd4 ba2.8k sqft25 E Victoria Ridge Dr #15, Selma, NC 27576New ConstructionDoorify MLS
- $550,0005 bd4 ba3.5k sqft27 Needham Ln, Clayton, NC 27527For SaleMLS ID #10167579, Mike Golden. Doorify MLS
- $573,0004 bd3 ba3.1k sqft45 W Victoria Ridge Dr #32, Selma, NC 27576New ConstructionDoorify MLS
- $670,0004 bd3 ba2.7k sqft30 Bella Ln, Zebulon, NC 27597New ConstructionMLS ID #10114145, Robin Sullivan. Doorify MLS
- $380,0004 bd3 ba2.1k sqft82 Sposato Ln, Clayton, NC 27527For SaleMLS ID #10174893, Laura Deitsch. Doorify MLS
- $599,7004 bd3 ba3.1k sqftRaleigh, Zebulon, NC 27597New ConstructionDoorify MLS
- from $551,9004 bd3 ba2.6k sqftRivermist Plan, Maggie Way, Wendell, NC 27591New ConstructionCaviness & Cates
- $649,9003 bd3 ba3.2k sqft248 Valleycruise Cir, Garner, NC 27529For SaleMLS ID #10183273, Pamela Racz Tucker. Doorify MLS
- $598,7063 bd3 ba2.7k sqftMarshfield B - 3 Car, Selma, NC 27576New ConstructionMLS ID #10138189, April Stephens. Doorify MLS
- $569,9004 bd3 ba2.7k sqft63 Juju Drive, Clayton, NC 27520New ConstructionMLS ID #100543146, Tammy Register, EXP Realty LLC - C. Hive MLS
- $569,9004 bd3 ba2.7k sqft63 Juju Dr Lot 26, Clayton, NC 27520New ConstructionMLS ID #10134922, Tammy Register. Doorify MLS
- from $504,8944 bd3 ba2.3k sqftDrayton Plan, Maggie Way, Wendell, NC 27591New ConstructionCaviness & Cates
- $549,9004 bd4 ba2.8k sqft9513 Wood River Dr Homesite 4, Zebulon, NC 27597New ConstructionDoorify MLS
