
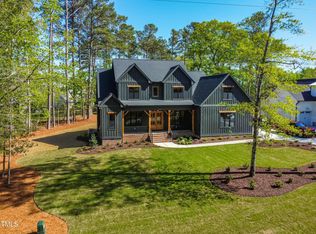
Welcome to this stunning new construction home in the sought-after Laurel Ridge community, built by Royalty Homes! This beautifully designed 4-bedroom, 4-bathroom home offers a thoughtful layout perfect for modern living. The first-floor master suite features a luxurious ensuite bathroom with a large tiled shower, while a first-floor guest suite provides additional comfort and convenience. A dedicated home office makes remote work a breeze. The open-concept living area showcases gorgeous flooring throughout. The custom kitchen features high-end cabinetry, sleek stainless steel appliances, elegant countertops, a spacious center island, and a walk-in pantry. The dining area flows seamlessly into the living room, highlighted by a cozy gas fireplace. A covered screened porch with an adjoining grilling deck offers the perfect space for entertaining. Upstairs, you'll find two large bedrooms, each with a private bathroom, along with a spacious loft that opens to a double front porch — ideal for relaxing or entertaining. Additional storage spaces complete this thoughtfully designed home. Situated on a large lot, this home blends style, comfort, and functionality. Possibility of 3rd car garage wtih extra expense. Don't miss the opportunity to make it yours!
Sold for $750,000
$750,000
71 Slocum Dr, Wendell, NC 27591
4beds
3,144sqft
Single Family Residence, Residential
Built in 2025
0.79 Acres Lot
$748,000 Zestimate®
$239/sqft
$3,021 Estimated rent
Home value
$748,000
$703,000 - $793,000
$3,021/mo
Zestimate® history
Owner options
List your home for rent
$3,021/mo
Rent Zestimate®
Find your next renter with Zillow Rental Manager. Plus, with online applications, you can quickly screen prospective tenants – for free.
$3,021/mo
Rent Zestimate®
Refinance and save
$5,040/mo
Est. payment
Refinancing to a lower rate could help reduce your monthly payments and save thousands over the life of the loan.
$5,040/mo
Est. payment
Explore your selling options
Work with a Zillow partner agent
Leverage their expertise and Zillow's premium Showcase listings to get your home seen by more buyers.
Get startedList with your own agent
Get your home in front of millions of buyers by listing it on Zillow.
Learn how to do itSell it yourself
Take full control of how buyers see your home on Zillow by listing For Sale by Owner (FSBO).
List your homeWhat's special
Thoughtful layoutDouble front porchCozy gas fireplaceSpacious loftCustom kitchenElegant countertopsLarge tiled shower
Zillow last checked:
Listing updated:
Listed by:
Judy Kluczykowski 919-320-7091,
HomeTowne Realty
Bought with:
Gina Crouse, 203516
Nest Realty of the Triangle
Source: Doorify MLS,MLS#: 10067532
Facts & features
Interior
Bedrooms & bathrooms
- Bedrooms: 4
- Bathrooms: 4
- Full bathrooms: 4
Heating
- Electric, Heat Pump
Cooling
- Electric, Heat Pump
Appliances
- Included: Dishwasher, Electric Range, Microwave
- Laundry: Laundry Room, Main Level
Features
- Bathtub/Shower Combination, Ceiling Fan(s), Granite Counters, Kitchen Island, Open Floorplan, Pantry, Master Downstairs, Quartz Counters, Separate Shower, Smooth Ceilings, Walk-In Closet(s), Walk-In Shower
- Flooring: Carpet, Vinyl, Tile
- Basement: Crawl Space
- Number of fireplaces: 1
- Fireplace features: Gas Log, Living Room
Interior area
- Total structure area: 3,144
- Total interior livable area: 3,144 sqft
- Finished area above ground: 3,144
- Finished area below ground: 0
Property
Parking
- Total spaces: 2
- Parking features: Attached, Concrete, Garage, Garage Faces Side
- Attached garage spaces: 2
- Uncovered spaces: 2
Features
- Levels: Two
- Stories: 2
- Patio & porch: Covered, Porch, Screened
- Pool features: Community, In Ground, Outdoor Pool
- Has view: Yes
Lot
- Size: 0.79 Acres
- Features: Landscaped
Details
- Parcel number: 16J02015T
- Special conditions: Standard
Construction
Type & style
- Home type: SingleFamily
- Architectural style: Transitional
- Property subtype: Single Family Residence, Residential
Materials
- Fiber Cement
- Foundation: Block
- Roof: Shingle
Condition
- New construction: Yes
- Year built: 2025
- Major remodel year: 2025
Details
- Builder name: Royalty Homes Inc
Utilities & green energy
- Sewer: Septic Tank
- Water: Public
- Utilities for property: Electricity Available, Water Available
Community & HOA
Community
- Features: Playground, Pool
- Subdivision: Laurer Ridge
HOA
- Has HOA: Yes
- Amenities included: Management, Playground, Pond Year Round, Pool, Trail(s)
- Services included: None
- HOA fee: $640 annually
Location
- Region: Wendell
Financial & listing details
- Price per square foot: $239/sqft
- Tax assessed value: $90,000
- Annual tax amount: $572
- Date on market: 12/17/2024
- Road surface type: Paved
Price history
| Date | Event | Price |
|---|---|---|
| 11/25/2025 | Sold | $750,000-1.3%$239/sqft |
Source:  Doorify MLS #10067532 Report a problem Doorify MLS #10067532 Report a problem | ||
| 10/31/2025 | Pending sale | $759,900$242/sqft |
Source: Doorify MLS #10067532 Report a problem | ||
| 9/25/2025 | Price change | $759,900-1.9%$242/sqft |
Source: Doorify MLS #10067532 Report a problem | ||
| 9/5/2025 | Listed for sale | $774,900$246/sqft |
Source: Doorify MLS #10067532 Report a problem | ||
| 9/2/2025 | Pending sale | $774,900$246/sqft |
Source: Doorify MLS #10067532 Report a problem | ||
| 7/11/2025 | Price change | $774,900-0.4%$246/sqft |
Source: Doorify MLS #10067532 Report a problem | ||
| 12/17/2024 | Listed for sale | $778,000$247/sqft |
Source: Doorify MLS #10067532 Report a problem | ||
Public tax history
| Year | Property taxes | Tax assessment |
|---|---|---|
| 2025 | $572 | $90,000 |
Find assessor info on the county website
Neighborhood: 27591
Nearby homes
- $750,0004 bd3 ba3k sqft88 Slocum Dr, Wendell, NC 27591Sold
- $492,0004 bd2 ba2.5k sqft216 Howards Crossing Dr, Wendell, NC 27591Off Market
- $825,0004 bd4 ba3.2k sqft22 Slocum Dr, Wendell, NC 27591New Construction

- $802,0004 bd4 ba3.2k sqft828 Maggie Way, Wendell, NC 27591Sold
- $739,0004 bd3 ba2.8k sqft103 Slocum Dr, Wendell, NC 27591New Construction
- $836,3784 bd4 ba3.1k sqft133 Slocum, Wendell, NC 27591Sold
- $429,9003 bd3 ba2k sqft22 Howards Crossing Dr, Wendell, NC 27591Sold
- $440,0003 bd3 ba2k sqft38 Howards Crossing Dr, Wendell, NC 27591Sold
Nearby schools
GreatSchools rating
- 8/10Corinth-Holders Elementary SchoolGrades: PK-5Distance: 4.6 mi
- 6/10Archer Lodge MiddleGrades: 6-8Distance: 2.5 mi
- 7/10Corinth-Holders High SchoolGrades: 9-12Distance: 2.5 mi
Schools provided by the listing agent
- Elementary: Johnston - Corinth Holder
- Middle: Johnston - Archer Lodge
- High: Johnston - Corinth Holder
Source: Doorify MLS. This data may not be complete. We recommend contacting the local school district to confirm school assignments for this home.
Get a cash offer in 3 minutes
Find out how much your home could sell for in as little as 3 minutes with a no-obligation cash offer.
Estimated market value
$748,000
Get a cash offer in 3 minutes
Find out how much your home could sell for in as little as 3 minutes with a no-obligation cash offer.
Estimated market value
$748,000
- North Carolina
- Johnston County
- Wendell
- 27591
- 71 Slocum Dr
Nearby cities
Nearby zip codes
Other Wendell Topics
