Welcome to Highland Crossing! This beautifully maintained 4-bedroom home offers incredible flexibility with a finished third floor complete with a full bathroom—perfect as a 5th bedroom, private teen retreat, in-law suite, bonus room, or guest space. The first floor features spacious, open-concept living areas designed for both everyday living and entertaining. A dedicated home office with French doors provides the perfect work-from-home setup, while the mudroom off the 3-car garage helps keep everything organized. The stunning kitchen is the heart of the home, featuring quartz countertops, a farmhouse sink, an oversized island with seating, and a large pantry. Upstairs, you'll find the spacious primary suite along with three additional bedrooms, all featuring walk-in closets, plus a generously sized laundry room conveniently located on the second floor. Step outside and enjoy one of the home's standout features—a gorgeous custom 28' x 20' stone patio offering the ultimate outdoor living space. With room for a fire pit, dining area, grilling station, and plenty of space for kids to play, this backyard was made for entertaining. Situated on a large, private lot, you'll enjoy both space and privacy rarely found in today's market. Conveniently located approximately 10 minutes from Flowers Plantation, with easy access to shopping, dining, Publix, Harris Teeter, and more. This home truly offers the perfect combination of space, function, and location!
For sale
Price cut: $5K (7/14)
$519,900
4 E Odell Ln, Zebulon, NC 27597
4beds
3,338sqft
:
Get pre-qualified$3,091/mo
Single Family Residence, Residential
Built in 2021
1.69 Acres Lot
$515,200 Zestimate®
$156/sqft
$31/mo HOA
What's special
Stunning kitchenLarge private lotOversized island with seatingLarge pantryFarmhouse sinkQuartz countertopsSpacious primary suite
- 28 days |
- 1,794 |
- 129 |
Likely to sell faster than
Zillow last checked:
Listing updated:
Listed by:
Kelly Bossman 919-601-2017,
Bossman Real Estate LLC
Source: Doorify MLS,MLS#: 10176196
Facts & features
Interior
Bedrooms & bathrooms
- Bedrooms: 4
- Bathrooms: 5
- Full bathrooms: 4
- 1/2 bathrooms: 1
Heating
- Forced Air, Heat Pump
Cooling
- Central Air, Heat Pump
Appliances
- Laundry: Laundry Room
Features
- Double Vanity, Entrance Foyer, Kitchen Island, Kitchen/Dining Room Combination, Pantry, Quartz Counters, Smooth Ceilings, Storage, Walk-In Closet(s)
- Flooring: Carpet, Vinyl
- Has fireplace: No
Interior area
- Total structure area: 3,338
- Total interior livable area: 3,338 sqft
- Finished area above ground: 3,338
- Finished area below ground: 0
Property
Parking
- Total spaces: 3
- Parking features: Garage - Attached
- Attached garage spaces: 3
Features
- Levels: Three Or More
- Stories: 2
- Patio & porch: Patio
- Has view: Yes
Lot
- Size: 1.69 Acres
Details
- Parcel number: 16L02064Q
- Zoning: RAG
- Special conditions: Standard
Construction
Type & style
- Home type: SingleFamily
- Architectural style: Traditional
- Property subtype: Single Family Residence, Residential
Materials
- Vinyl Siding
- Foundation: Slab
- Roof: Shingle
Condition
- New construction: No
- Year built: 2021
Details
- Builder name: Davidson Homes
Utilities & green energy
- Sewer: Septic Tank
- Water: Public
Community & HOA
Community
- Subdivision: Highland Crossing
HOA
- Has HOA: Yes
- Services included: None
- HOA fee: $375 annually
Location
- Region: Zebulon
Financial & listing details
- Price per square foot: $156/sqft
- Tax assessed value: $500,360
- Annual tax amount: $3,177
- Date on market: 6/25/2026
Estimated market value
$515,200
$489,000 - $541,000
$2,996/mo
Price history
| Date | Event | Price |
|---|---|---|
| 7/14/2026 | Price change | $519,900-1%$156/sqft |
Source:  Doorify MLS #10176196 Report a problem Doorify MLS #10176196 Report a problem | ||
| 6/25/2026 | Listed for sale | $524,900+47.9%$157/sqft |
Source: Doorify MLS #10176196 Report a problem | ||
| 5/20/2021 | Sold | $355,006+6%$106/sqft |
Source: Doorify MLS #2329877 Report a problem | ||
| 11/24/2020 | Pending sale | $334,870$100/sqft |
Source: Doorify MLS #2329877 Report a problem | ||
Public tax history
| Year | Property taxes | Tax assessment |
|---|---|---|
| 2025 | $3,177 +20.5% | $500,360 +53.7% |
| 2024 | $2,637 +1.3% | $325,540 |
| 2023 | $2,604 -4.8% | $325,540 |
| 2022 | $2,735 +551.1% | $325,540 +551.1% |
| 2021 | $420 -2.3% | $50,000 |
| 2020 | $430 | $50,000 |
Find assessor info on the county website
Monthly payment
Est. payment
Payment breakdown
Explore the cost of this home by adjusting the details. Changes won't be saved.Climate risks
Neighborhood: 27597
Nearby schools
GreatSchools rating
- 8/10Corinth-Holders Elementary SchoolGrades: PK-5Distance: 0.8 mi
- 6/10Archer Lodge MiddleGrades: 6-8Distance: 3.5 mi
- 7/10Corinth-Holders High SchoolGrades: 9-12Distance: 1.5 mi
Schools provided by the listing agent
- Elementary: Johnston - Corinth Holders Elementary
- Middle: Johnston - Archer Lodge Middle
- High: Johnston - Corinth Holders High School
Source: Doorify MLS. This data may not be complete. We recommend contacting the local school district to confirm school assignments for this home.
- $438,1003 bd3 ba2.4k sqft90 E Odell Ln, Zebulon, NC 27597Off Market
- $415,0003 bd3 ba2.4k sqft21 E Odell Ln, Zebulon, NC 27597Sold
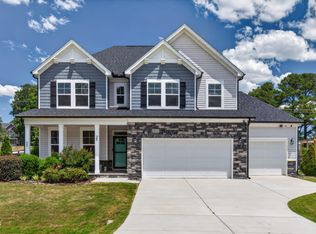
- $--4 bd3 ba2.3k sqft24 W Odell Ln, Zebulon, NC 27597Off Market
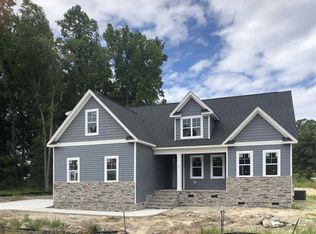
- $--3 bd3 ba2.2k sqft341 W Odell Ln, Zebulon, NC 27597Off Market

- $416,5003 bd3 ba2k sqft41 E Odell Ln, Zebulon, NC 27597Off Market
- $507,4004 bd3 ba2.7k sqft112 E Odell Ln, Zebulon, NC 27597Off Market
- $--4 bd4 ba3k sqft317 W Odell Ln, Zebulon, NC 27597Off Market
- $--3 bd3 ba2.4k sqft94 W Odell Ln, Zebulon, NC 27597Off Market
A local agent can set up tours, give advice and negotiate with sellers.
Similar homes
- $399,9004 bd3 ba2.9k sqft159 Weatherstone Ln, Zebulon, NC 27597For Sale
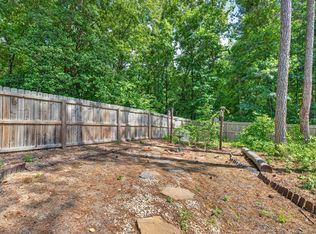
 MLS ID #10171953, Carmen Hopper. Doorify MLS
 - $499,7004 bd3 ba2.4k sqftHolly, Zebulon, NC 27597New Construction
 Doorify MLS
 - $599,7004 bd3 ba3.1k sqftRaleigh, Zebulon, NC 27597New Construction
 Doorify MLS
 - $484,9004 bd3 ba2.6k sqftConcerto, Clayton, NC 27520New Construction
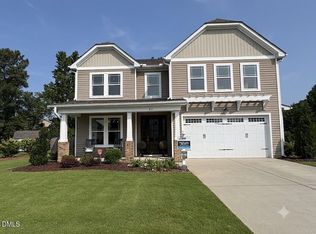 MLS ID #10181584, Jeaniece S Ford. Doorify MLS
 - $725,0005 bd5 ba3.9k sqft2501 Gray Hawk Trl, Zebulon, NC 27597For SaleMLS ID #10179110, Thomas Ladane Shoupe. Doorify MLS
- $521,3004 bd4 ba3k sqft39 Deep Blue Trl, Middlesex, NC 27557New ConstructionMLS ID #10134427, Charlotte Cox. Doorify MLS
- $435,0003 bd3 ba2.1k sqft106 Newman Ln, Wendell, NC 27591For Sale By Owner
- $470,0003 bd3 ba1.8k sqftJames Depietro, Zebulon, NC 27597For SaleMLS ID #10172738, Del O'Neal. Doorify MLS
- $549,0004 bd3 ba3.1k sqft113 Alan Ln, Clayton, NC 27520For SaleMLS ID #10148347, Brad Langley. Doorify MLS
- $450,0004 bd3 ba3k sqft119 Caxton Ct, Clayton, NC 27527For SaleMLS ID #10178259, Thomas Ladane Shoupe. Doorify MLS
- $349,0003 bd3 ba1.8k sqft22 Davinci Dr, Zebulon, NC 27597For SaleMLS ID #10154757, Dameion Tarique Moore. Doorify MLS
- $403,0004 bd3 ba2.4k sqft1028 Channel Drop Loop, Zebulon, NC 27597For SaleMLS ID #10175533, Carol Saavedra. Doorify MLS
- $497,5003 bd3 ba2.2k sqft952 Brantleytown Rd, Zebulon, NC 27597For SaleMLS ID #10160484, Russell J Snyder. Doorify MLS
- $455,0004 bd3 ba2.8k sqft359 Ballast Poin, Clayton, NC 27520For SaleMLS ID #10179996, Lynn Furr. Doorify MLS
- $485,0005 bd4 ba2.5k sqft53 Westcliff Ct, Clayton, NC 27527For SaleMLS ID #10166494, Michael Hunter. Doorify MLS
- $574,9005 bd3 ba2.9k sqft508 Granite Vw, Rolesville, NC 27571For SaleMLS ID #10181315, J.T. Atwell. Long & Foster Broker Feed
- $440,0004 bd3 ba2.5k sqft109 Rockrose Ave, Clayton, NC 27527For SaleMLS ID #10163403, Thomas Ladane Shoupe. Doorify MLS
- $535,0004 bd3 ba2.7k sqft71 Locomotive Way, Clayton, NC 27520For SaleMLS ID #10166775, Betsy Luckett. Doorify MLS
- $395,0004 bd3 ba2.2k sqft1301 Sidney Creek Dr, Zebulon, NC 27597For Sale By Owner
- $505,0004 bd4 ba2.6k sqft624 Marion Hills Way, Knightdale, NC 27545For SaleMLS ID #10174480, Janet Maureen Novak. Doorify MLS
