Built just 5 years ago, this home's exterior stone accents and covered front porch create major curb appeal, and the 3 car garage (with workshop area) and huge fenced back yard definitely raise the bar! The .76 acre lot also has fruit trees, berry bushes and garden beds, a screened porch, and a big concrete patio with a firepit, so you can enjoy the outdoors and experience the bliss of living outside the city. The gorgeous eat-in kitchen opens to both the living room and the screened porch, and has an island/bar, a built-in coffee station, stainless appliances, tile backsplash & granite counters, a gas range, a wall oven & microwave, a large pantry and a farmhouse sink -- all off the separate formal dining room. An office, powder room, and built-in ''drop zone'' off the garage entrance complete the main floor. Upstairs there is an open flex space on the landing, a master suite with a wonderful bathroom and large walk-in closet (with built-ins), 2 more bedrooms, a laundry room, and another full bathroom. Come see this freshly painted modern country home, and imagine your new life in it!
Sold for $415,000
$415,000
21 E Odell Ln, Zebulon, NC 27597
3beds
2,454sqft
Single Family Residence, Residential
Built in 2021
0.76 Acres Lot
$399,800 Zestimate®
$169/sqft
$2,299 Estimated rent
Home value
$399,800
$380,000 - $420,000
$2,299/mo
Zestimate® history
Owner options
List your home for rent
$2,299/mo
Rent Zestimate®
Find your next renter with Zillow Rental Manager. Plus, with online applications, you can quickly screen prospective tenants – for free.
$2,299/mo
Rent Zestimate®
Refinance and save
$2,926/mo
Est. payment
Refinancing to a lower rate could help reduce your monthly payments and save thousands over the life of the loan.
$2,926/mo
Est. payment
Explore your selling options
Work with a Zillow partner agent
Leverage their expertise and Zillow's premium Showcase listings to get your home seen by more buyers.
Get startedList with your own agent
Get your home in front of millions of buyers by listing it on Zillow.
Learn how to do itSell it yourself
Take full control of how buyers see your home on Zillow by listing For Sale by Owner (FSBO).
List your homeWhat's special
Covered front porchExterior stone accentsGorgeous eat-in kitchenBuilt-in coffee stationLaundry roomScreened porchGas range
Zillow last checked:
Listing updated:
Listed by:
Kim Van Horn 919-454-4838,
Relevate Real Estate Inc.,
Stephanie Frances Guminey 910-315-6631,
Relevate Real Estate Inc.
Bought with:
Tina Caul, 267133
EXP Realty LLC
Brigittta Gabriela Dancy, 321845
EXP Realty LLC
Source: Doorify MLS,MLS#: 10172072
Facts & features
Interior
Bedrooms & bathrooms
- Bedrooms: 3
- Bathrooms: 3
- Full bathrooms: 2
- 1/2 bathrooms: 1
Heating
- Forced Air
Cooling
- Central Air
Appliances
- Included: Dishwasher, Gas Range, Microwave, Propane Cooktop, Range Hood, Refrigerator, Stainless Steel Appliance(s), Oven
- Laundry: Laundry Room, Upper Level
Features
- Bathtub/Shower Combination, Built-in Features, Ceiling Fan(s), Double Vanity, Eat-in Kitchen, Granite Counters, Kitchen Island, Pantry, Smooth Ceilings, Walk-In Closet(s), Walk-In Shower
- Flooring: Carpet, Vinyl
- Has fireplace: No
- Common walls with other units/homes: No Common Walls
Interior area
- Total structure area: 2,454
- Total interior livable area: 2,454 sqft
- Finished area above ground: 2,454
- Finished area below ground: 0
Property
Parking
- Total spaces: 3
- Parking features: Garage - Attached
- Attached garage spaces: 3
Features
- Levels: Two
- Stories: 2
- Patio & porch: Covered, Front Porch, Rear Porch, Screened
- Exterior features: Fenced Yard, Fire Pit, Garden
- Fencing: Back Yard, Fenced
- Has view: Yes
Lot
- Size: 0.76 Acres
- Features: Back Yard, Front Yard, Garden, Level
Details
- Additional structures: Shed(s)
- Parcel number: 16L02063U
- Zoning: RAG
- Special conditions: Standard
Construction
Type & style
- Home type: SingleFamily
- Architectural style: Traditional, Transitional
- Property subtype: Single Family Residence, Residential
Materials
- HardiPlank Type, Stone Veneer, Vinyl Siding
- Foundation: Slab
- Roof: Shingle
Condition
- New construction: No
- Year built: 2021
Details
- Builder name: Davidson Homes
Utilities & green energy
- Sewer: Septic Tank
- Water: Public
- Utilities for property: Electricity Connected, Septic Connected, Water Connected
Community & HOA
Community
- Subdivision: Highland Crossing
HOA
- Has HOA: Yes
- Services included: None
- HOA fee: $450 annually
Location
- Region: Zebulon
Financial & listing details
- Price per square foot: $169/sqft
- Tax assessed value: $472,490
- Annual tax amount: $3,000
- Date on market: 6/5/2026
- Road surface type: Paved
Price history
| Date | Event | Price |
|---|---|---|
| 7/15/2026 | Sold | $415,000+3.8%$169/sqft |
Source:  Doorify MLS #10172072 Report a problem Doorify MLS #10172072 Report a problem | ||
| 6/15/2026 | Pending sale | $400,000$163/sqft |
Source: Doorify MLS #10172072 Report a problem | ||
| 6/5/2026 | Listed for sale | $400,000+22.3%$163/sqft |
Source: Doorify MLS #10172072 Report a problem | ||
| 6/10/2021 | Sold | $327,033$133/sqft |
Source: Doorify MLS #2338273 Report a problem | ||
Public tax history
| Year | Property taxes | Tax assessment |
|---|---|---|
| 2025 | $3,000 +20.7% | $472,490 +54% |
| 2024 | $2,485 +1.2% | $306,760 |
| 2023 | $2,454 -4.8% | $306,760 |
| 2022 | $2,577 +513.5% | $306,760 +513.5% |
| 2021 | $420 -2.3% | $50,000 |
| 2020 | $430 | $50,000 |
Find assessor info on the county website
Neighborhood: 27597
Nearby homes
- $416,5003 bd3 ba2k sqft41 E Odell Ln, Zebulon, NC 27597Off Market
- $--4 bd3 ba2.3k sqft24 W Odell Ln, Zebulon, NC 27597Off Market
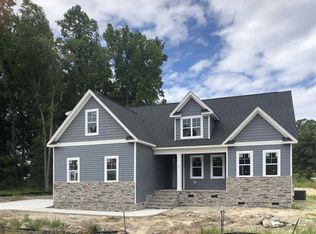
- $519,9004 bd5 ba3.3k sqft4 E Odell Ln, Zebulon, NC 27597For Sale

- $610,6004 bd4 ba3.2k sqft4885 Lake Wendell, Zebulon, NC 27597Off Market
- $461,9003 bd3 ba2.4k sqft65 E Odell Ln, Zebulon, NC 27597Off Market
- $--3 bd3 ba2.7k sqft97 E Odell Ln, Zebulon, NC 27597Off Market
- $--3 bd3 ba2.4k sqft94 W Odell Ln, Zebulon, NC 27597Off Market
- $431,3003 bd2 ba2.5k sqft94 Odell Ln, Zebulon, NC 27597Off Market
Nearby schools
GreatSchools rating
- 8/10Corinth-Holders Elementary SchoolGrades: PK-5Distance: 0.8 mi
- 6/10Archer Lodge MiddleGrades: 6-8Distance: 3.5 mi
- 7/10Corinth-Holders High SchoolGrades: 9-12Distance: 1.5 mi
Schools provided by the listing agent
- Elementary: Johnston - Corinth Holders Elementary
- Middle: Johnston - Archer Lodge Middle
- High: Johnston - Corinth Holders High School
Source: Doorify MLS. This data may not be complete. We recommend contacting the local school district to confirm school assignments for this home.
Get a cash offer in 3 minutes
Find out how much your home could sell for in as little as 3 minutes with a no-obligation cash offer.
Estimated market value
$399,800
Get a cash offer in 3 minutes
Find out how much your home could sell for in as little as 3 minutes with a no-obligation cash offer.
Estimated market value
$399,800
- North Carolina
- Johnston County
- Zebulon
- 27597
- 21 E Odell Ln
Nearby cities
Nearby zip codes
Other Zebulon Topics
