Welcome to 1704 Drift Falls Lane! An exceptional 2016 Parade Home by Homes by Dickerson, featuring the sought-after Emerson floor plan in one of the most established and desirable sections of Wendell Falls. Perfectly positioned on one of the largest lots in the neighborhood, this home offers rare privacy with no rear neighbors and generous space between surrounding homes which creates a peaceful, tucked-away feel that's hard to find. Designed for both everyday living and effortless entertaining, the main-level ranch layout includes a dedicated office with French doors, an open-concept living area, and seamless indoor-outdoor flow. Upstairs, a spacious bonus room and walk-in storage provide the flexibility today's buyers need. The backyard is truly a standout--featuring a beautiful flagstone patio, Trex deck, and a hot tub (conveying with an acceptable offer), all perfectly set up for hosting, game days on the porch TV, or relaxing evenings under the stars. Thoughtfully maintained with pre-inspections completed and repairs addressed, this home offers peace of mind along with its undeniable charm and personality. The home is owned (and very loved) by the listing agents. Located in the original section of Wendell Falls with no active construction, you'll enjoy a quiet setting just moments from the Falls and with the convenience of hopping on your golf cart to Treelight Square for dinner, coffee, or Pilates. This is more than a home--it's a lifestyle.
For sale
Price cut: $15K (8/3)
$569,000
1704 Drift Falls Ln, Wendell, NC 27591
3beds
2,271sqft
Single Family Residence, Residential
Built in 2016
10,454 Square Feet Lot
$559,600 Zestimate®
$251/sqft
$100/mo HOA
What's special
- 99 days |
- 658 |
- 30 |
Zillow last checked:
Listing updated:
Listed by:
Valerie DeLoach 252-916-5048,
Keller Williams Elite Realty,
Joe DeLoach 919-980-1807,
Keller Williams Elite Realty
Source: Doorify MLS,MLS#: 10166028
Facts & features
Interior
Bedrooms & bathrooms
- Bedrooms: 3
- Bathrooms: 3
- Full bathrooms: 2
- 1/2 bathrooms: 1
Heating
- Fireplace(s), Gas Pack, Natural Gas, Zoned
Cooling
- Ceiling Fan(s), Central Air, Dual
Appliances
- Included: Built-In Gas Range, Built-In Range, Dishwasher, Gas Oven, Gas Range, Gas Water Heater, Microwave, Plumbed For Ice Maker, Range, Stainless Steel Appliance(s), Tankless Water Heater, Vented Exhaust Fan
- Laundry: Inside, Laundry Room, Lower Level
Features
- Bathtub/Shower Combination, Breakfast Bar, Ceiling Fan(s), Chandelier, Crown Molding, Double Vanity, Dual Closets, Entrance Foyer, Granite Counters, High Speed Internet, Kitchen Island, Living/Dining Room Combination, Low Flow Plumbing Fixtures, Open Floorplan, Pantry, Master Downstairs, Radon Mitigation, Recessed Lighting, Room Over Garage, Shower Only, Smooth Ceilings, Stone Counters, Storage, Walk-In Closet(s), Walk-In Shower, Water Closet, WaterSense Fixture(s)
- Flooring: Carpet, Laminate, Tile, Wood
- Doors: French Doors
- Has fireplace: Yes
- Common walls with other units/homes: No Common Walls
Interior area
- Total structure area: 2,271
- Total interior livable area: 2,271 sqft
- Finished area above ground: 2,271
- Finished area below ground: 0
Video & virtual tour
Property
Parking
- Total spaces: 2
- Parking features: Attached, Driveway, Garage
- Attached garage spaces: 2
Features
- Levels: One and One Half, Two
- Stories: 1
- Patio & porch: Covered, Deck, Enclosed, Front Porch, Patio, Porch, Screened
- Exterior features: Balcony, Fenced Yard, In Parade of Homes, Private Yard, Rain Gutters
- Pool features: Association, Community
- Has spa: Yes
- Spa features: Above Ground, Private
- Fencing: Back Yard, Fenced
- Has view: Yes
- View description: Trees/Woods, Water
- Has water view: Yes
- Water view: Water
Lot
- Size: 10,454 Square Feet
- Features: Back Yard
Details
- Parcel number: 177301151326
- Zoning: PUD-1
- Special conditions: Seller Licensed Real Estate Professional,Standard
Construction
Type & style
- Home type: SingleFamily
- Architectural style: Farmhouse
- Property subtype: Single Family Residence, Residential
Materials
- Fiber Cement
- Roof: Shingle
Condition
- New construction: No
- Year built: 2016
Details
- Builder name: Homes By Dickerson
Utilities & green energy
- Sewer: Public Sewer
- Water: Public
Community & HOA
Community
- Features: Curbs, Fishing, Fitness Center, Playground, Pool, Restaurant, Sidewalks, Street Lights, Suburban
- Subdivision: Wendell Falls
HOA
- Has HOA: Yes
- Amenities included: Clubhouse, Dog Park, Fitness Center, Management, Park, Party Room, Picnic Area, Pond Year Round, Pool, Trail(s)
- Services included: Storm Water Maintenance
- HOA fee: $100 monthly
Location
- Region: Wendell
Financial & listing details
- Price per square foot: $251/sqft
- Tax assessed value: $480,967
- Annual tax amount: $5,116
- Date on market: 5/12/2026
Estimated market value
$559,600
$532,000 - $588,000
$2,516/mo
Price history
| Date | Event | Price |
|---|---|---|
| 8/3/2026 | Price change | $569,000-2.6%$251/sqft |
Source:  Doorify MLS #10166028 Report a problem Doorify MLS #10166028 Report a problem | ||
| 6/10/2026 | Price change | $584,000-2.5%$257/sqft |
Source: Doorify MLS #10166028 Report a problem | ||
| 5/12/2026 | Listed for sale | $599,000+73.4%$264/sqft |
Source: Doorify MLS #10166028 Report a problem | ||
| 12/21/2016 | Sold | $345,500$152/sqft |
Source: Public Record Report a problem | ||
Public tax history
| Year | Property taxes | Tax assessment |
|---|---|---|
| 2025 | $5,520 +1.8% | $480,967 -7.3% |
| 2024 | $5,423 +26.7% | $519,063 +52.3% |
| 2023 | $4,279 +4.8% | $340,835 |
| 2022 | $4,083 +2.5% | $340,835 +1.4% |
| 2021 | $3,983 +1.5% | $336,269 |
| 2020 | $3,924 -14.6% | $336,269 -3.9% |
| 2019 | $4,593 | $349,946 |
| 2018 | $4,593 +35.4% | $349,946 +21.8% |
| 2017 | $3,393 +376.6% | $287,259 +366.3% |
| 2016 | $712 +20.2% | $61,600 +23.2% |
| 2015 | $592 | $50,000 |
Find assessor info on the county website
Monthly payment
Est. payment
Payment breakdown
Explore the cost of this home by adjusting the details. Changes won't be saved.Climate risks
Neighborhood: 27591
Nearby schools
GreatSchools rating
- 4/10Lake Myra ElementaryGrades: PK-5Distance: 0.7 mi
- 5/10Wendell MiddleGrades: 6-8Distance: 3 mi
- 4/10East Wake High SchoolGrades: 9-12Distance: 3 mi
Schools provided by the listing agent
- Elementary: Wake - Lake Myra Elementary
- Middle: Wake - Wendell Middle
- High: Wake - East Wake High School
Source: Doorify MLS. This data may not be complete. We recommend contacting the local school district to confirm school assignments for this home.
- $566,400-- bd2 ba2.5k sqft1700 Drift Falls Ln, Wendell, NC 27591Off Market
- $542,9003 bd2 ba2.5k sqft1700 Drift Falls Ln LOT 40, Wendell, NC 27591Off Market
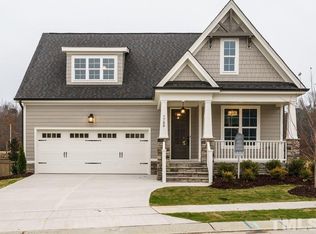
- $540,2004 bd3 ba2.4k sqft301 Anvil Horn Pl, Wendell, NC 27591Off Market

- $5001,742 sqftAnvil Horn Pl, Wendell, NC 27591Off Market
- $600,3004 bd3 ba2.7k sqft300 Anvil Horn Pl #37, Wendell, NC 27591Off Market
- $471,7003 bd3 ba2.4k sqft408 Mill Station Ln, Wendell, NC 27591Off Market
- $583,1004 bd3 ba2.7k sqft300 Anvil Horn Pl, Wendell, NC 27591Off Market
- $552,9004 bd3 ba2.6k sqft1705 Drift Falls Ln, Wendell, NC 27591Off Market
A local agent can set up tours, give advice and negotiate with sellers.
Similar homes
- $560,0004 bd3 ba2.4k sqft1721 Iron Mill Dr, Wendell, NC 27591For Sale
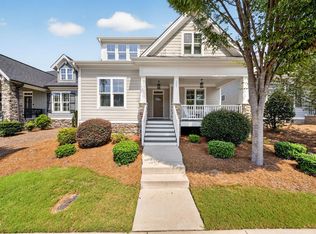
 MLS ID #10179199, Matthew Emmanuel And Cornett. Doorify MLS
 - $560,0005 bd4 ba2.8k sqft1701 Chestnut Falls Rd, Wendell, NC 27591For Sale
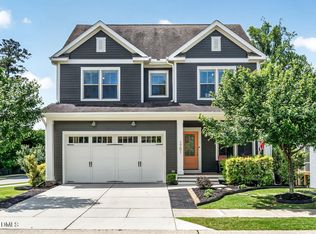 MLS ID #10167728, Valerie DeLoach. Doorify MLS
 - $534,9004 bd4 ba2.5k sqft328 Tumbling River Dr, Wendell, NC 27591For Sale
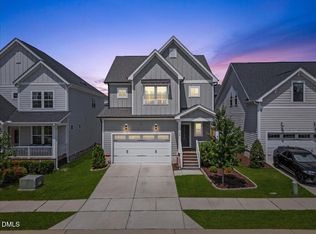 MLS ID #10179011, Hunter Cutright. Doorify MLS
 - $524,5004 bd3 ba2.5k sqft250 Carsons Creek Trl, Wendell, NC 27591For Sale
 MLS ID #10173401, Rebecca Williams. Doorify MLS
 - $437,5003 bd2 ba1.8k sqftMattamy, Wendell, NC 27591For SaleMLS ID #10169218, Valerie DeLoach. Doorify MLS
- $545,0004 bd4 ba2.5k sqft1105 Logperch Way, Wendell, NC 27591For SaleMLS ID #10150240, Christina Leigh Cobb. Doorify MLS
- $385,0003 bd3 ba1.8k sqft281 Douglas Falls Dr, Wendell, NC 27591For SaleMLS ID #10169770, Elisabeth Kane. Doorify MLS
- $629,0003 bd4 ba2.6k sqft341 Catheys Creek Cir, Wendell, NC 27591New ConstructionMLS ID #10166180, Shireen Abdel-Hameed. Doorify MLS
- $605,0004 bd3 ba2.6k sqftMeadowmont American Farmhouse, Wendell, NC 27591New ConstructionDoorify MLS
- $559,9004 bd4 ba2.6k sqft3912 Mendenhall Dr, Zebulon, NC 27597For SaleMLS ID #10182364, Jim Allen. Doorify MLS
- $525,0004 bd4 ba2.7k sqft127 Barhams Mill Pond Way, Wendell, NC 27591For Sale
 MLS ID #100577868, Jennifer Franklin, EXP Realty LLC - C. Hive MLS
 - $534,9004 bd4 ba2.7k sqft127 Barhams Mill Pond Way, Wendell, NC 27591For SaleMLS ID #10170675, Jennifer Franklin. eXp Realty
- from $599,9004 bd4 ba2.9k sqftPage Plan, Maggie Way, Wendell, NC 27591New ConstructionCaviness & Cates
- $449,0004 bd3 ba2.7k sqftHudson Model, Wendell, NC 27591For SaleMLS ID #10183533, Lila Martin. Doorify MLS
- $499,9003 bd3 ba2.2k sqft331 Forest Oaks Dr, Clayton, NC 27527For SaleMLS ID #10184988, Marti Hampton. Doorify MLS
- $738,9004 bd3 ba2.9k sqft1745 Deacon Falls Way, Wendell, NC 27591For SaleMLS ID #10167745, Melissa Wilson. Doorify MLS
- $645,0004 bd3 ba2.6k sqftMeadowmont Tudor, Wendell, NC 27591New ConstructionMLS ID #10169728, Cheralyn Baker. Doorify MLS
- $560,0003 bd3 ba2k sqft86 Shadowbrook Trl, Clayton, NC 27520For SaleMLS ID #10185707, Jenne Kendziora. Doorify MLS
- $424,9004 bd3 ba2.2k sqft322 Silverleaf Dr, Wendell, NC 27591For SaleMLS ID #10163959, Hollie Jane Lupton. Doorify MLS
- $829,0004 bd3 ba3.1k sqft177 Big Bradley Dr, Wendell, NC 27591For SaleMLS ID #10184685, Kimberly Conroy. Doorify MLS
