A flat fenced yard, a 3-car garage, Gourmet kitchen, upgraded Wainscoating, Floor-to-ceiling brick fireplace, loft overlooking the Living room, screened-in porch to enjoy the afternoons, grilling patio plus stamped patio for extra outdoor entertaining room, 2 walk-in closets in the primary bedroom plus a trey ceiling, gorgeous tile shower with a seat in the Primary bedroom, 3 more bedrooms upstairs with 2 full bathrooms - you should be running to see this home!!! This is just a taste of the elegance this home offers! Better than new construction because this home already has upgrades the builders didn't do, appliances and blinds on the windows - the things you don't have to spend extra $$ for! Don't forget Bermuda grass has already been sodded in the back, another extra already done for you, plus extra landscaping!! And there is extra shelving in the garage!! This home is USDA eligible!!
For sale
Price cut: $5.1K (7/30)
$534,900
127 Barhams Mill Pond Way, Wendell, NC 27591
4beds
2,727sqft
:
Get pre-qualifiedN/A
Single Family Residence
Built in 2024
0.61 Acres Lot
$532,900 Zestimate®
$196/sqft
$53/mo HOA
What's special
Flat fenced yardGrilling patioGourmet kitchenBlinds on the windowsFloor-to-ceiling brick fireplaceExtra landscaping
- 65 days |
- 515 |
- 45 |
Zillow last checked:
Listing updated:
Listed by:
Jennifer Franklin 919-633-5656,
EXP Realty LLC - C
Source: Hive MLS,MLS#: 100577868 Originating MLS: Johnston County Association of REALTORS
Originating MLS: Johnston County Association of REALTORSFacts & features
Interior
Bedrooms & bathrooms
- Bedrooms: 4
- Bathrooms: 4
- Full bathrooms: 3
- 1/2 bathrooms: 1
Rooms
- Room types: Master Bedroom, Bedroom 1, Bedroom 2, Bedroom 3, Living Room, Dining Room, Laundry, Loft, Bathroom 1, Bathroom 2, Bathroom 3, Basement, Other
Primary bedroom
- Level: Main
Bedroom 1
- Level: Second
Bedroom 2
- Level: Second
Bedroom 3
- Level: Second
Bathroom 1
- Level: Main
Bathroom 2
- Level: Main
Bathroom 3
- Level: Second
Bathroom 4
- Level: Second
Laundry
- Level: Main
Heating
- Electric, Heat Pump
Cooling
- Central Air
Appliances
- Included: Built-In Electric Oven, Washer, Refrigerator, Ice Maker, Dryer, Dishwasher, Electric Range
- Laundry: Laundry Room
Features
- Master Downstairs, Walk-in Closet(s), Tray Ceiling(s), High Ceilings, Entrance Foyer, Kitchen Island, Ceiling Fan(s), Walk-in Shower, Blinds/Shades, Gas Log, Walk-In Closet(s)
- Flooring: LVT/LVP, Carpet, Tile
- Basement: None
- Has fireplace: Yes
- Fireplace features: Gas Log
Interior area
- Total structure area: 2,727
- Total interior livable area: 2,727 sqft
Video & virtual tour
Property
Parking
- Total spaces: 3
- Parking features: Garage Faces Front, Garage Door Opener, Garage
- Attached garage spaces: 3
Features
- Levels: Two
- Patio & porch: Patio, Porch, Screened, Rear Porch
- Fencing: Back Yard
- Has view: Yes
- View description: See Remarks
- Frontage type: See Remarks
Lot
- Size: 0.61 Acres
- Dimensions: 80 x 338 x 81 x 325
Details
- Parcel number: 16j01017m
- Zoning: RAG
- Special conditions: Standard
Construction
Type & style
- Home type: SingleFamily
- Property subtype: Single Family Residence
Materials
- Vinyl Siding, Wood Frame
- Foundation: Slab
- Roof: Shingle
Condition
- New construction: No
- Year built: 2024
Utilities & green energy
- Sewer: Septic Tank
- Water: County Water
- Utilities for property: Water Connected
Community & HOA
Community
- Subdivision: Maggie Way
HOA
- Has HOA: Yes
- Amenities included: Pool, Maintenance Grounds, Management
- HOA fee: $640 annually
- HOA name: CAMS
Location
- Region: Wendell
Financial & listing details
- Price per square foot: $196/sqft
- Tax assessed value: $503,400
- Annual tax amount: $3,196
- Date on market: 5/30/2026
- Cumulative days on market: 65 days
- Listing agreement: Exclusive Agency
- Listing terms: Cash,Conventional,FHA,USDA Loan,VA Loan
- Road surface type: Paved
Estimated market value
$532,900
$506,000 - $560,000
$2,525/mo
Price history
| Date | Event | Price |
|---|---|---|
| 7/30/2026 | Price change | $534,900-0.9%$196/sqft |
Source:  Doorify MLS #10170675 Report a problem Doorify MLS #10170675 Report a problem | ||
| 5/29/2026 | Listed for sale | $540,000+5.9%$198/sqft |
Source: eXp Realty #10170675 Report a problem | ||
| 11/6/2024 | Sold | $509,900$187/sqft |
Source: Doorify MLS #10030404 Report a problem | ||
| 5/29/2024 | Pending sale | $509,900$187/sqft |
Source: Doorify MLS #10030404 Report a problem | ||
| 5/18/2024 | Listed for sale | $509,900$187/sqft |
Source: Doorify MLS #10030404 Report a problem | ||
Public tax history
Tax history is unavailable.
Monthly payment
Est. payment
Payment breakdown
Explore the cost of this home by adjusting the details. Changes won't be saved.Climate risks
Neighborhood: 27591
Nearby schools
GreatSchools rating
- 8/10Corinth-Holders Elementary SchoolGrades: PK-5Distance: 4 mi
- 6/10Archer Lodge MiddleGrades: 6-8Distance: 2.5 mi
- 7/10Corinth-Holders High SchoolGrades: 9-12Distance: 2 mi
Schools provided by the listing agent
- Elementary: Corinth-Holders Elementary School
- Middle: Archer Lodge
- High: Corinth Holders
Source: Hive MLS. This data may not be complete. We recommend contacting the local school district to confirm school assignments for this home.
- $374,9004 bd3 ba1.8k sqft96 Barhams Mill Pond Way, Wendell, NC 27591Sold

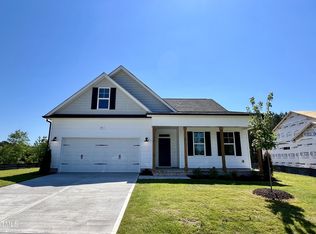
- $434,9003 bd3 ba2k sqft95 Barhams Mill Pond Way, Wendell, NC 27591Sold
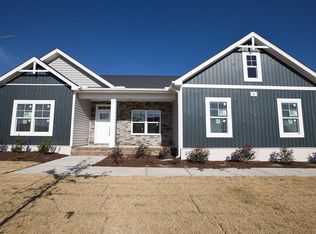
- $469,9004 bd2 ba2.1k sqft111 Barhams Mill Pond Way, Wendell, NC 27591Sold
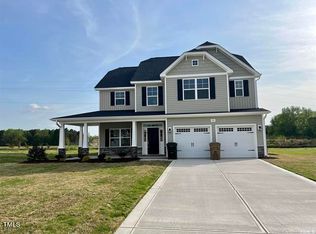
- $482,9004 bd3 ba2.3k sqft62 Barhams Mill Pond Way, Wendell, NC 27591Sold
- $392,9003 bd3 ba1.7k sqft157 Barhams Mill Pond Way, Wendell, NC 27591Sold
- $389,9003 bd3 ba1.7k sqft79 Barhams Mill Pond Way, Wendell, NC 27591Sold
- $490,0004 bd2 ba2.1k sqft671 Howards Crossing Dr, Wendell, NC 27591Sold
- $424,9003 bd2 ba2k sqft187 Barhams Mill Pond Way, Wendell, NC 27591Sold
A local agent can set up tours, give advice and negotiate with sellers.
Similar homes
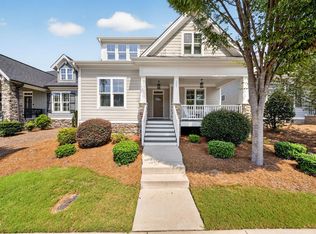
- $560,0004 bd3 ba2.4k sqft1721 Iron Mill Dr, Wendell, NC 27591For Sale
 MLS ID #10179199, Matthew Emmanuel And Cornett. Doorify MLS
 - $544,9005 bd4 ba3.4k sqft83 Sunbury Ct, Zebulon, NC 27597For Sale
 MLS ID #10181634, Nicholas Huscroft. Doorify MLS
 - $439,9003 bd3 ba2k sqft648 Rockbank Loop, Wendell, NC 27591For Sale
 MLS ID #10164167, Marcelo Rosero. Doorify MLS
 - $419,0003 bd3 ba2k sqft206 S Titus Ln, Wendell, NC 27591For Sale
 MLS ID #10172365, John Hartofelis. Doorify MLS
 - $465,0003 bd3 ba2.3k sqft648 Future Islands Way, Wendell, NC 27591For SaleMLS ID #10170915, Carole Langheim. Doorify MLS
- $540,0004 bd3 ba2.5k sqft4240 Marsh View Ln, Zebulon, NC 27597For SaleMLS ID #10173455, Karen Foster. Doorify MLS
- $549,9004 bd3 ba2.5k sqft3912 Britt Dawn Ln, Zebulon, NC 27597For SaleMLS ID #10169018, Summer R Brady. Doorify MLS
- $535,0004 bd3 ba2.7k sqft71 Locomotive Way, Clayton, NC 27520For SaleMLS ID #10166775, Betsy Luckett. Doorify MLS
- $575,0005 bd4 ba3.5k sqft114 Hardwick St, Clayton, NC 27527For SaleMLS ID #10175059, Koren Bowman. Doorify MLS
- $539,0004 bd4 ba3.6k sqft2101 Willow Hill Ln, Clayton, NC 27520For SaleMLS ID #10179452, Angie Cole. Doorify MLS
- $525,0005 bd4 ba3.3k sqft439 Sugarberry Ln, Clayton, NC 27527For SaleMLS ID #10174611, Angie Cole. Doorify MLS
- $395,0004 bd3 ba2.2k sqft297 Hawkesburg Dr, Clayton, NC 27527For SaleMLS ID #10183524, Angelina Corroo. Doorify MLS
- $397,5003 bd3 ba1.8k sqft281 Douglas Falls Dr, Wendell, NC 27591For SaleMLS ID #10169770, Elisabeth Kane. Doorify MLS
- $489,9003 bd3 ba2.8k sqft55 Needham Ln, Clayton, NC 27520For SaleMLS ID #10175136, Melanie Jones. Doorify MLS
- $449,0003 bd3 ba2.7k sqft16 Sagebrook Ct, Zebulon, NC 27597For SaleMLS ID #10176206, Lizmary Caban. Doorify MLS
- $499,5003 bd3 ba2.7k sqft1224 Brook Bluff Rd, Knightdale, NC 27545For SaleMLS ID #10178200, Sandra El Beaini. Doorify MLS
- $445,0005 bd4 ba2.7k sqft244 Elway Dr, Clayton, NC 27527For SaleMLS ID #10158051, Robin Samuel Franc Hug. Doorify MLS
- $455,0003 bd3 ba2.4k sqft56 Mallard Loop Dr, Clayton, NC 27527For SaleMLS ID #10173892, Christina Friscia-Hale. Doorify MLS
- $420,0004 bd3 ba2.3k sqft95 San Periro Dr, Clayton, NC 27527For SaleMLS ID #10175124, Zack Olbon. Doorify MLS
- $469,4004 bd4 ba2.6k sqft852 Golden Plum Ln, Zebulon, NC 27597For SaleMLS ID #10177115, Ramona Grady. Doorify MLS
