Skip main navigation
Pending
  • Price cut: $5.1K (5/20)
    $494,900

    671 Howards Crossing Dr, Wendell, NC 27591

    4beds
    2,152sqft
    : 
    Loading
    Get pre-qualified
    Single Family Residence, Residential
    Built in 2025
    0.69 Acres Lot
    $493,800 Zestimate®
    $230/sqft
    $53/mo HOA

    What's special

    Sleek quartz countertopsSoaring vaulted ceilingsPrivate wooded fenced backyardLarge center islandPrivate wooded homesitePremium corner lotInviting open foyer
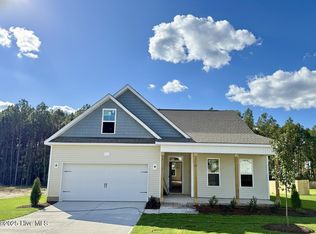
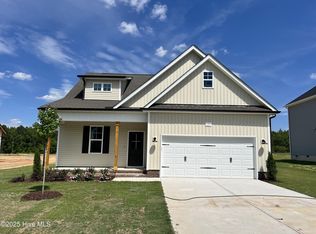
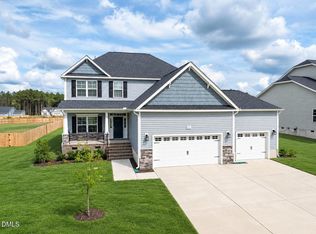
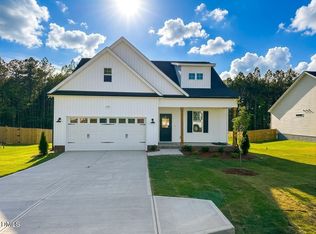
    Welcome to 671 Howards Crossing Drive in the highly desirable Maggie Way community--truly a one-of-a-kind opportunity. Situated on a premium corner lot, this private, wooded homesite offers exceptional privacy and curb appeal. Location truly is everything! This better-than-new, highly sought-after four-bedroom ranch has it all. Step inside to an inviting open foyer that leads to a formal dining room or flexible space with endless possibilities. The spacious great room impresses with soaring vaulted ceilings, faux beam accents, and a stunning stone fireplace with a custom floating mantle--perfect for cozy gatherings. The kitchen seamlessly blends style and function, featuring a large center island, sleek quartz countertops, stainless steel appliances, and under-cabinet lighting. The split floor plan ensures privacy, with a true primary suite showcasing tray ceilings with crown molding. The en-suite bathroom boasts a massive walk-in tile shower with a built-in bench, along with a walk-in closet complete with custom built-ins. A conveniently located mudroom with garage entry adds everyday ease and practicality. On the opposite side of the home, you'll find three generously sized bedrooms and a full bathroom--ideal for family or guests. Step outside to your screened-in covered porch overlooking a private, wooded, fenced backyard--perfect for relaxing or entertaining. Major upgrades include an extended side concrete driveway with double gate access, ideal for cars, trailers, or boats. A separate concrete pad in the backyard is ready for a future outdoor kitchen, with a water line already installed and prepped for electricity. The rare front-yard septic system maximizes backyard potential, offering ample space for your dream outdoor oasis. The property extends beyond the fenced area and tree line, adding even more value and opportunity. This exceptional home won't last long--make it yours before its too late!
    66 days
    |
    93
    |
    2
    |

    Likely to sell faster than

    Zillow last checked:

    Listing updated:

    Listed by:

    Mason Pickard 760-783-3300,

    HomeTowne Realty

    Source: Doorify MLS,MLS#: 10164102MLS Logo

      Facts & features

      Interior

      Bedrooms & bathrooms
      • Bedrooms: 4
      • Bathrooms: 2
      • Full bathrooms: 2
      Heating
      • Fireplace(s), Heat Pump
      Cooling
      • Ceiling Fan(s), Central Air, Electric
      Appliances
      • Laundry: Electric Dryer Hookup, Main Level
      Features
      • Ceiling Fan(s), High Ceilings, Open Floorplan, Quartz Counters, Tray Ceiling(s), Vaulted Ceiling(s), Walk-In Closet(s), Walk-In Shower
      • Flooring: Carpet, Vinyl
      Interior area
      • Total structure area: 2,152
      • Total interior livable area: 2,152 sqft
      • Finished area above ground: 2,152
      • Finished area below ground: 0

      Property

      Parking
      • Total spaces: 8
      • Parking features: Garage - Attached, Open
      • Attached garage spaces: 2
      • Uncovered spaces: 6
      Features
      • Levels: One
      • Stories: 1
      • Patio & porch: Covered, Front Porch, Rear Porch, Screened
      • Exterior features: Fenced Yard, Private Yard, Rain Gutters
      • Fencing: Back Yard, Gate, Wood
      • Has view: Yes
      Lot
      • Size: 0.69 Acres
      • Features: Back Yard, Corner Lot, Front Yard, Landscaped, Level, Private, Wooded
      Details
      • Parcel number: 16J01018Q
      • Zoning: RAG
      • Special conditions: Standard

      Construction

      Type & style
      • Home type: SingleFamily
      • Architectural style: Craftsman, Ranch, Traditional, Transitional
      • Property subtype: Single Family Residence, Residential
      Materials
      • Blown-In Insulation, Stone, Vinyl Siding
      • Foundation: Slab
      • Roof: Shingle
      Condition
      • New construction: No
      • Year built: 2025

      Utilities & green energy

      • Sewer: Septic Tank
      • Water: Public

      Community & HOA

      Community
      • Subdivision: Maggie Way
      HOA
      • Has HOA: Yes
      • Amenities included: Playground, Pond Year Round, Pool, Trail(s)
      • Services included: None
      • HOA fee: $640 annually
      Location
      • Region: Wendell

      Financial & listing details

      • Price per square foot: $230/sqft
      • Annual tax amount: $2,688
      • Date on market: 5/1/2026

        Estimated market value

        $493,800

        $469,000 - $518,000

        $2,302/mo

        Price history

        DateEventPrice
        6/7/2026Pending sale$494,900$230/sqft
        Source: Doorify MLS #10164102 Report a problem
        5/20/2026Price change$494,900-1%$230/sqft
        Source: Doorify MLS #10164102 Report a problem
        5/1/2026Listed for sale$500,000+4.2%$232/sqft
        Source: Doorify MLS #10164102 Report a problem
        3/13/2025Sold$479,900-1.2%$223/sqft
        Source: Doorify MLS #10061719 Report a problem
        11/4/2024Pending sale$485,915$226/sqft
        Source: Doorify MLS #10061719 Report a problem

        Public tax history

        Tax history is unavailable.

        Monthly payment

        Est. payment

        Payment breakdown

        Explore the cost of this home by adjusting the details. Changes won't be saved.
        All calculations are estimates and provided by Zillow, Inc. for informational purposes only. Actual amounts may vary.
        HOA fees may include property taxes on listings classified as Co-Ops. Contact the listing agent and/or owner for fee details.
        Mortgage interest rates are dependent on a number of factors, including credit score, down payment, and repayment length. Interest rate data provided by Zillow Group Marketplace, Inc. as of 1/1/1970 from various mortgage lenders with which we have lead or other similar arrangements; the Estimated Payment is an average of those rates.
        See how much you could borrow to make a competitive offer.

        Climate risks

        Neighborhood: 27591

        Getting around

        0 / 100
        Car-Dependent
        17 / 100
        Somewhat Bikeable

        Nearby schools

        GreatSchools rating
        Schools provided by the listing agent
        • Elementary: Johnston - Corinth Holders Elementary
        • Middle: Johnston - Archer Lodge Middle
        • High: Johnston - Corinth Holders High School

        Source: Doorify MLS. This data may not be complete. We recommend contacting the local school district to confirm school assignments for this home.

        A local agent can set up tours, give advice and negotiate with sellers.

        Browse local experts

        Similar homes

        Skip to the end of the carouselSkip to the beginning of the carousel