ONE OF THE BEST YARDS IN JOHNSTON COUNTY! Rare floor plan and better than brand new! THREE main level bedrooms and three full baths! Located less than 10 min from Hwy 70 and downtown Clayton. Numerous updates including Primary Ensuite renovation with barn door, Onyx walk-in shower & custom cabinetry/storage; new flooring in all bathrooms; new front door; custom Levolor blinds; stone fireplace with walnut mantle, front walkway and porch w/custom Pennsylvania blue stone. Bright Kitchen boasts granite counters, stainless steel appliances & pull out drawers in lower cupboards. Entertain effortlessly with the open floor plan and extend the party to the covered porch and Trex deck. This serene retreat offers the perfect place to enjoy morning coffee or unwind while taking in the sunset. An exceptional half-acre setting thoughtfully landscaped to create a private gardener's oasis. Tall privacy trees & bushes flank both sides, complete with fully electrical shed and garden area with nine grow boxes incl. water faucet & drip system, and Tiff-Tuff Bermuda hybrid grass. Trailer can also be parked on property if not visible from the front. Upstairs, you'll find a huge bonus room and an additional bedroom and full bath-the perfect spot for guests, playroom, hobby space-the possibilities are endless! Combining purposeful updates, inviting living spaces, and a setting that's hard to find, this house has truly been made a home. Click here to see inside and out of this gorgeous home. https://picture-your-property-llc.aryeo.com/videos/019e1f61-59af-7197-9a36-3690d1c2c9d4
For sale
$499,000
71 Locomotive Way, Clayton, NC 27520
4beds
2,781sqft
Single Family Residence
Built in 2022
0.53 Acres Lot
$494,600 Zestimate®
$179/sqft
$30/mo HOA
What's special
Trex deckFully electrical shedCustom levolor blindsOnyx walk-in showerThree main level bedroomsOpen floor planInviting living spaces
- 5 days
- 936
- 103
Zillow last checked:
Listing updated:
Listed by:
Betsy Luckett 843-422-1010,
Navigate Realty
Source: Doorify MLS,MLS#: 10190455
Facts & features
Interior
Bedrooms & bathrooms
- Bedrooms: 4
- Bathrooms: 3
- Full bathrooms: 3
- Main level bedrooms: 3
Primary bedroom
- Level: Main
- Area: 199.8 Square Feet
- Dimensions: 14.8 x 13.5
Bedroom 2
- Level: Main
- Area: 175.2 Square Feet
- Dimensions: 14.6 x 12.0
Bedroom 3
- Level: Main
- Area: 135.52 Square Feet
- Dimensions: 12.1 x 11.2
Bedroom 4
- Level: Second
- Area: 251.6 Square Feet
- Dimensions: 14.8 x 17.0
Bonus room
- Level: Second
- Area: 496.8 Square Feet
- Dimensions: 36.0 x 13.8
Breakfast room
- Level: Main
- Area: 104 Square Feet
- Dimensions: 10.0 x 10.4
Dining room
- Level: Main
- Area: 108.78 Square Feet
- Dimensions: 9.8 x 11.1
Kitchen
- Level: Main
- Area: 127 Square Feet
- Dimensions: 10.0 x 12.7
Laundry
- Level: Main
- Area: 29.64 Square Feet
- Dimensions: 5.2 x 5.7
Living room
- Level: Main
- Area: 301.41 Square Feet
- Dimensions: 19.7 x 15.3
Other
- Description: Covered Porch
- Level: Main
- Area: 135 Square Feet
- Dimensions: 13.5 x 10.0
Other
- Description: Deck
- Level: Main
- Area: 600 Square Feet
- Dimensions: 30.0 x 20.0
Heating
- Electric, Heat Pump
Cooling
- Central Air
Appliances
- Included: Built-In Electric Oven, Dishwasher, Electric Water Heater, Refrigerator
- Laundry: Laundry Room, Main Level
Features
- Eat-in Kitchen, Granite Counters, Kitchen Island, Open Floorplan, Pantry, Primary Downstairs, Storage, Walk-In Closet(s), Separate Shower, Walk-In Shower, Water Closet
- Flooring: Carpet, Laminate, Luxury Vinyl, Vinyl
Interior area
- Total structure area: 2,781
- Total interior livable area: 2,781 sqft
- Finished area above ground: 2,781
- Finished area below ground: 0
Video & virtual tour
Property
Parking
- Total spaces: 2
- Parking features: Garage
- Garage spaces: 2
Features
- Levels: Two
- Stories: 2
- Patio & porch: Covered, Deck, Front Porch, Porch
- Exterior features: Garden, Private Yard
- Fencing: None
- Has view: Yes
- View description: Pasture
Lot
- Size: 0.53 Acres
- Features: Agricultural, Back Yard, Front Yard, Garden, Landscaped, Hardwood Trees
- Residential vegetation: Grassed
Details
- Additional structures: Shed(s)
- Parcel number: 05H05039K
- Zoning: RAG
- Special conditions: Trust
- Other equipment: Fuel Tank(s)
Construction
Type & style
- Home type: SingleFamily
- Architectural style: Transitional
- Property subtype: Single Family Residence
Materials
- Stone Veneer, Vinyl Siding
- Foundation: Slab
- Roof: Shingle
Condition
- Updated/Remodeled
- New construction: No
- Year built: 2022
Details
- Builder model: The Brookside
- Builder name: JSJ Builders
Utilities & green energy
- Sewer: Septic Tank
- Water: Public
Community & HOA
Community
- Subdivision: Steel Bridge Crossing
HOA
- Has HOA: Yes
- Services included: None
- HOA fee: $365 annually
- HOA name: Signature Management
- HOA phone: 919-333-3567
Location
- Region: Clayton
Financial & listing details
- Price per square foot: $179/sqft
- Tax assessed value: $485,210
- Annual tax amount: $3,032
- Date on market: 9/3/2026
- Listing agreement: Exclusive Right To Sell
- Listing terms: Cash,Conventional,FHA,USDA Loan,VA Loan
Estimated market value
$494,600
$470,000 - $519,000
Not available
Price history
| Date | Event | Price |
|---|---|---|
| 9/3/2026 | Listed for sale | $499,000-4%$179/sqft |
Source:  Doorify MLS #10190455 Report a problem Doorify MLS #10190455 Report a problem | ||
| 8/24/2026 | Listing removed | $520,000$187/sqft |
Source: Doorify MLS #10166775 Report a problem | ||
| 8/6/2026 | Price change | $520,000-2.8%$187/sqft |
Source: Doorify MLS #10166775 Report a problem | ||
| 6/18/2026 | Price change | $535,000-2.6%$192/sqft |
Source: Doorify MLS #10166775 Report a problem | ||
| 5/14/2026 | Listed for sale | $549,000+19.9%$197/sqft |
Source: Doorify MLS #10166775 Report a problem | ||
| 8/18/2022 | Sold | $458,000+0.7%$165/sqft |
Source: eXp Realty #79763546 Report a problem | ||
| 4/19/2022 | Contingent | $454,706$164/sqft |
Source: Doorify MLS #2442529 Report a problem | ||
| 4/14/2022 | Listed for sale | $454,706$164/sqft |
Source: Doorify MLS #2442529 Report a problem | ||
Public tax history
| Year | Property taxes | Tax assessment |
|---|---|---|
| 2025 | $3,081 +16.9% | $485,210 +49.1% |
| 2024 | $2,636 +5.2% | $325,450 |
| 2023 | $2,506 +534.4% | $325,450 +550.9% |
| 2022 | $395 | $50,000 |
Find assessor info on the county website
Monthly payment
Est. payment
Payment breakdown
Explore the cost of this home by adjusting the details. Changes won't be saved.Climate risks
Neighborhood: 27520
Nearby schools
Schools provided by the listing agent
- Elementary: Johnston - Swift Creek Elementary
- Middle: Johnston - Swift Creek Middle School
- High: Johnston - Cleveland High School
Source: Doorify MLS. This data may not be complete. We recommend contacting the local school district to confirm school assignments for this home.
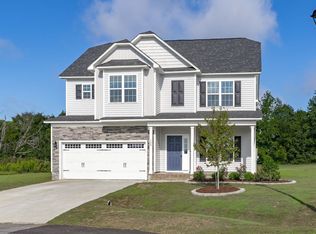
Similar homes
- $500,0003 bd4 ba2.5k sqft76 Cozy Brook Ct, Clayton, NC 27520For Sale
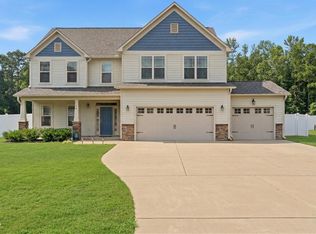
 MLS ID #10159670, Jim Allen. Doorify MLS
 - $489,9004 bd3 ba2.4k sqft81 Juju Drive, Clayton, NC 27520New Construction
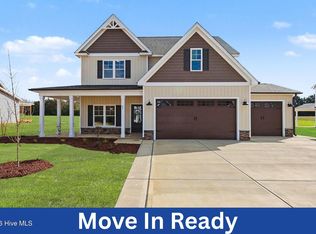
 MLS ID #100543151, Tammy Register, EXP Realty LLC - C. Hive MLS
 - $489,9004 bd3 ba2.4k sqft81 Juju Dr Lot 25, Clayton, NC 27520New Construction
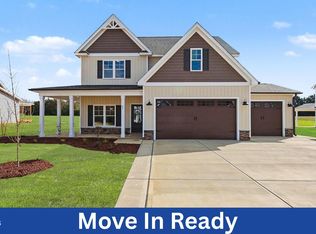 MLS ID #10134933, Tammy Register. Doorify MLS
 - $450,0004 bd3 ba2.3k sqft50 Starlet Ridge Way #60I8PF, Clayton, NC 27520New Construction
 MLS ID #10189174, Hannah Bean. Doorify MLS
 - $499,9004 bd3 ba2.7k sqft40 Back Gate Ct, Clayton, NC 27527For SaleMLS ID #10184340, Alyssa Toro. Doorify MLS
- $515,0005 bd4 ba3.1k sqft44 Pond Mountain Dr, Clayton, NC 27520For SaleMLS ID #10165867, Shannon Marie Sharrock. Doorify MLS
- $469,9003 bd3 ba2.8k sqft55 Needham Ln, Clayton, NC 27520For SaleMLS ID #10175136, Melanie Jones. Doorify MLS
- $484,9003 bd3 ba2.4k sqft22 Juju Dr Lot 1, Clayton, NC 27520New ConstructionMLS ID #10140195, Tammy Register. Doorify MLS
- $484,9003 bd3 ba2.4k sqft22 Juju Drive, Clayton, NC 27520New ConstructionMLS ID #100548173, Tammy Register, EXP Realty LLC - C. Hive MLS
- $544,9004 bd3 ba2.7k sqft155 Juju Dr Lot 21, Clayton, NC 27520New ConstructionMLS ID #10160276, Tammy Register. Doorify MLS
- $544,9004 bd3 ba2.7k sqft155 Juju Drive, Clayton, NC 27520New ConstructionMLS ID #100567774, Tammy Register, EXP Realty LLC - C. Hive MLS
- $455,0004 bd3 ba2.7k sqft444 Streamliner Blvd, Clayton, NC 27520For SaleMLS ID #10177396, Shuntrelle Thornton Jones. Doorify MLS
- $439,5005 bd3 ba2.7k sqft264 Suhani Ln, Clayton, NC 27520For SaleMLS ID #10184620, Dwayne Dixon. Doorify MLS
- $455,0005 bd3 ba2.6k sqft100 Capanne Ct, Clayton, NC 27527For SaleMLS ID #10190443, Jim Allen. Doorify MLS
- $429,2584 bd3 ba2.3k sqft51 Starlet Ridge Way, Clayton, NC 27520New ConstructionDoorify MLS
- $495,5004 bd3 ba2.4k sqft748 Old School Rd, Four Oaks, NC 27524For SaleMLS ID #10178302, Marjorie Miranda. Doorify MLS
- $439,0003 bd3 ba2.7k sqft82 S Farm Horse Trail, Smithfield, NC 27577For SaleMLS ID #10174659, Danielle Nicole Wilson. Doorify MLS
- $499,9004 bd3 ba2.6k sqft41 Bluejack Ct, Wendell, NC 27591For SaleMLS ID #10180497, Alison Malloy Wojnarowski. Doorify MLS
- $409,9905 bd4 ba2.7k sqft22 Starlet Ridge Way, Clayton, NC 27520New ConstructionDoorify MLS
