Like New! Built in 2022 this 4 bedroom 2.5 bath well maintained home is situated on a .89 acre cul-de-sac lot and has so much to offer! Kitchen boasts granite counter tops, stainless steel appliances, eat in breakfast area. Quartz countertops in both full baths. Dining room accented w/ coffered ceiling & 5' wainscotting trim. The downstairs offers laminate hardwood throughout. Wind down for the day with a book off of the built in bookcases in the family room cozied up next to the fireplace. Enjoy your morning coffee on the rear covered porch overlooking a large fenced rear yard. Cool off on the hot days in the new 30' Colorado above ground pool. Master bedroom highlighted by trey ceiling, walk in closet, garden tub with separate shower. Drop zone off the garage for convenience.Interior was freshly painted Sept 2023.
Sold for $442,000
$442,000
122 Locomotive Way, Clayton, NC 27520
4beds
2,288sqft
Single Family Residence, Residential
Built in 2022
0.89 Acres Lot
$438,800 Zestimate®
$193/sqft
$2,326 Estimated rent
Home value
$438,800
$417,000 - $461,000
$2,326/mo
Zestimate® history
Owner options
List your home for rent
$2,326/mo
Rent Zestimate®
Find your next renter with Zillow Rental Manager. Plus, with online applications, you can quickly screen prospective tenants – for free.
$2,326/mo
Rent Zestimate®
Refinance and save
$2,995/mo
Est. payment
Refinancing to a lower rate could help reduce your monthly payments and save thousands over the life of the loan.
$2,995/mo
Est. payment
Explore your selling options
Work with a Zillow partner agent
Leverage their expertise and Zillow's premium Showcase listings to get your home seen by more buyers.
Get startedList with your own agent
Get your home in front of millions of buyers by listing it on Zillow.
Learn how to do itSell it yourself
Take full control of how buyers see your home on Zillow by listing For Sale by Owner (FSBO).
List your homeWhat's special
Eat in breakfast areaGranite counter topsQuartz countertopsLaminate hardwood throughoutGarden tubWalk in closetTrey ceiling
Zillow last checked:
Listing updated:
Listed by:
Brenda Goff 919-576-7164,
Coldwell Banker Advantage
Bought with:
David Joseph Kenney, 326328
Coldwell Banker Advantage
Source: Doorify MLS,MLS#: 2530960
Facts & features
Interior
Bedrooms & bathrooms
- Bedrooms: 4
- Bathrooms: 3
- Full bathrooms: 2
- 1/2 bathrooms: 1
Heating
- Electric, Forced Air
Cooling
- Heat Pump
Appliances
- Included: Dishwasher, Electric Water Heater, Microwave, Range, Refrigerator
- Laundry: Upper Level
Features
- Ceiling Fan(s), Coffered Ceiling(s), Entrance Foyer, Granite Counters, Quartz Counters, Separate Shower, Smooth Ceilings
- Flooring: Carpet, Laminate
- Number of fireplaces: 1
- Fireplace features: Gas Log
Interior area
- Total structure area: 2,288
- Total interior livable area: 2,288 sqft
- Finished area above ground: 2,288
- Finished area below ground: 0
Property
Parking
- Total spaces: 2
- Parking features: Garage
- Garage spaces: 2
Features
- Levels: Two
- Stories: 2
- Patio & porch: Covered, Patio, Porch
- Exterior features: Fenced Yard
- Pool features: Above Ground
- Has view: Yes
Lot
- Size: 0.89 Acres
- Features: Landscaped
Details
- Parcel number: 05H05039O
Construction
Type & style
- Home type: SingleFamily
- Architectural style: Transitional
- Property subtype: Single Family Residence, Residential
Materials
- Vinyl Siding
- Foundation: Slab
Condition
- New construction: No
- Year built: 2022
Utilities & green energy
- Sewer: Septic Tank
- Water: Public
Community & HOA
Community
- Subdivision: Steel Bridge Crossing
HOA
- Has HOA: Yes
- HOA fee: $360 annually
Location
- Region: Clayton
Financial & listing details
- Price per square foot: $193/sqft
- Tax assessed value: $417,120
- Annual tax amount: $2,139
- Date on market: 9/7/2023
Price history
| Date | Event | Price |
|---|---|---|
| 10/11/2023 | Sold | $442,000$193/sqft |
Source:  Doorify MLS #2530960 Report a problem Doorify MLS #2530960 Report a problem | ||
| 9/10/2023 | Contingent | $442,000$193/sqft |
Source: Doorify MLS #2530960 Report a problem | ||
| 9/7/2023 | Listed for sale | $442,000+5.4%$193/sqft |
Source: Doorify MLS #2530960 Report a problem | ||
| 8/5/2022 | Sold | $419,381+0.4%$183/sqft |
Source: Doorify MLS #2432533 Report a problem | ||
| 3/7/2022 | Contingent | $417,706$183/sqft |
Source: Doorify MLS #2432533 Report a problem | ||
| 2/21/2022 | Listed for sale | $417,706$183/sqft |
Source: Doorify MLS #2432533 Report a problem | ||
Public tax history
| Year | Property taxes | Tax assessment |
|---|---|---|
| 2025 | $2,649 +17.7% | $417,120 +50.2% |
| 2024 | $2,250 +5.2% | $277,800 |
| 2023 | $2,139 +441.5% | $277,800 +455.6% |
| 2022 | $395 | $50,000 |
Find assessor info on the county website
Neighborhood: 27520
Nearby homes
- $452,2003 bd3 ba2.4k sqft117 Locomotive Way, Clayton, NC 27520Off Market
- $420,0004 bd3 ba2.4k sqft129 Locomotive Way, Clayton, NC 27520Sold
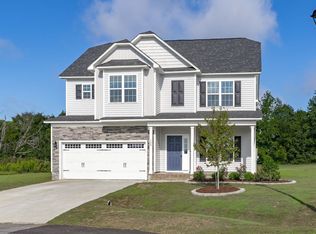
- $454,6004 bd2 ba2.5k sqft31 Locomotive Way, Clayton, NC 27520Off Market
- $422,4004 bd2 ba2.2k sqft53 Locomotive Way, Clayton, NC 27520Off Market
- $425,6004 bd2 ba2.2k sqft45 Locomotive Way, Clayton, NC 27520Off Market
- $437,5004 bd2 ba2.2k sqft15 Locomotive Way, Clayton, NC 27520Off Market
- $458,0004 bd3 ba2.3k sqft38 Locomotive Way, Clayton, NC 27520Sold
- $535,0004 bd3 ba2.7k sqft71 Locomotive Way, Clayton, NC 27520For Sale
Nearby schools
GreatSchools rating
- 8/10Polenta ElementaryGrades: PK-5Distance: 3.3 mi
- 8/10Swift Creek MiddleGrades: 6-8Distance: 1.1 mi
- 6/10Cleveland High SchoolGrades: 9-12Distance: 2.8 mi
Schools provided by the listing agent
- Elementary: Johnston - Polenta
- Middle: Johnston - Swift Creek
- High: Johnston - Cleveland
Source: Doorify MLS. This data may not be complete. We recommend contacting the local school district to confirm school assignments for this home.
Get a cash offer in 3 minutes
Find out how much your home could sell for in as little as 3 minutes with a no-obligation cash offer.
Estimated market value
$438,800
Get a cash offer in 3 minutes
Find out how much your home could sell for in as little as 3 minutes with a no-obligation cash offer.
Estimated market value
$438,800
- North Carolina
- Johnston County
- Clayton
- 27520
- 122 Locomotive Way
Nearby cities
Nearby zip codes
Other Clayton Topics
