WELCOME HOME! Here's your chance to own a gorgeous, like new home with TONS of upgrades! Features 4 spacious bedrooms, 3.5 bathrooms, and thoughtfully designed living spaces filled with Southern charm and modern elegance. The inviting stone-front exterior and welcoming front porch sets the tone from the moment you arrive. Inside, you'll love the bright white chef's kitchen featuring quartz countertops, double wall ovens, a gas stove, abundant cabinetry, generous counter space, and a cozy coffee/wine nook. The formal dining room showcases a coffered ceiling, while tray ceilings add character to the living room and first-floor owner's suite. Gorgeous Luxury vinyl plank ( LVP) flooring! The private owner's retreat includes a spa-inspired en-suite with a spacious walk-in shower and built-in bench. Upstairs offers 3 generously sized bedrooms and a versatile entertainment room perfect for movie nights, or game days. Enjoy year-round relaxation on the enclosed rear patio overlooking the spacious backyard with plenty of room to spread out and enjoy the outdoors. Electric Vehicle (EV) charger located in the garage! Combining timeless design, modern finishes, and comfortable living, this exceptional home is ready to welcome you home. ALL of the upgrades have already been done for you! STOP by today and tour your home, before it's gone!
For sale
Price cut: $600 (7/15)
$469,400
852 Golden Plum Ln, Zebulon, NC 27597
4beds
2,616sqft
:
Get pre-qualified$2,818/mo
Single Family Residence, Residential
Built in 2024
0.25 Acres Lot
$464,200 Zestimate®
$179/sqft
$58/mo HOA
What's special
Enclosed rear patioWelcoming front porchTray ceilingsCoffered ceilingSpacious walk-in showerInviting stone-front exteriorGenerous counter space
- 36 days |
- 362 |
- 24 |
Zillow last checked:
Listing updated:
Listed by:
Ramona Grady 919-345-2451,
Southern Belle Realty & Associ
Source: Doorify MLS,MLS#: 10177115
Facts & features
Interior
Bedrooms & bathrooms
- Bedrooms: 4
- Bathrooms: 4
- Full bathrooms: 3
- 1/2 bathrooms: 1
Heating
- Natural Gas
Cooling
- Ceiling Fan(s), Central Air
Appliances
- Included: Double Oven, Gas Cooktop, Microwave
Features
- Ceiling Fan(s), Coffered Ceiling(s), Double Vanity, Master Downstairs, Quartz Counters, Separate Shower, Tray Ceiling(s), Walk-In Closet(s), Walk-In Shower
- Flooring: Carpet, Vinyl
- Doors: Storm Door(s)
Interior area
- Total structure area: 2,616
- Total interior livable area: 2,616 sqft
- Finished area above ground: 2,616
- Finished area below ground: 0
Property
Parking
- Total spaces: 4
- Parking features: Electric Vehicle Charging Station(s), Garage, Garage Door Opener
- Attached garage spaces: 2
Features
- Levels: Two
- Stories: 1
- Pool features: Community
- Has view: Yes
Lot
- Size: 0.25 Acres
Details
- Parcel number: 179602596078000 0499054
- Zoning: R-13-
- Special conditions: Seller Licensed Real Estate Professional
Construction
Type & style
- Home type: SingleFamily
- Architectural style: Traditional
- Property subtype: Single Family Residence, Residential
Materials
- Vinyl Siding
- Foundation: Slab
- Roof: Shingle
Condition
- New construction: No
- Year built: 2024
Utilities & green energy
- Sewer: Public Sewer
- Water: Public
Community & HOA
Community
- Features: Pool
- Subdivision: Weavers Pond
HOA
- Has HOA: Yes
- Amenities included: Pool
- Services included: Maintenance Grounds
- HOA fee: $350 semi-annually
Location
- Region: Zebulon
Financial & listing details
- Price per square foot: $179/sqft
- Annual tax amount: $4,753
- Date on market: 6/29/2026
Estimated market value
$464,200
$441,000 - $487,000
$2,375/mo
Price history
| Date | Event | Price |
|---|---|---|
| 7/15/2026 | Price change | $469,400-0.1%$179/sqft |
Source:  Doorify MLS #10177115 Report a problem Doorify MLS #10177115 Report a problem | ||
| 6/29/2026 | Listed for sale | $470,000+5.8%$180/sqft |
Source: Doorify MLS #10177115 Report a problem | ||
| 3/8/2024 | Sold | $444,372$170/sqft |
Source: Doorify MLS #10012674 Report a problem | ||
| 2/20/2024 | Pending sale | $444,372$170/sqft |
Source: Doorify MLS #10012674 Report a problem | ||
| 2/20/2024 | Listed for sale | $444,372$170/sqft |
Source: Doorify MLS #10012674 Report a problem | ||
Public tax history
Tax history is unavailable.
Monthly payment
Est. payment
Payment breakdown
Explore the cost of this home by adjusting the details. Changes won't be saved.Climate risks
Neighborhood: 27597
Nearby schools
GreatSchools rating
- 5/10Wakelon ElementaryGrades: PK-5Distance: 0.5 mi
- 5/10Zebulon MiddleGrades: 6-8Distance: 2.5 mi
- 4/10East Wake High SchoolGrades: 9-12Distance: 5.8 mi
Schools provided by the listing agent
- Elementary: Wake County Schools
- Middle: Wake County Schools
- High: Wake County Schools
Source: Doorify MLS. This data may not be complete. We recommend contacting the local school district to confirm school assignments for this home.
- $444,500-- bd3 ba2.4k sqft852 Golden Plum Ln, Zebulon, NC 27597Sold
- $395,500-- bd3 ba2.3k sqft844 Golden Plum Ln, Zebulon, NC 27597Sold
- $395,4714 bd4 ba2.3k sqft844 Golden Plum Ln, Zebulon, NC 27597Sold
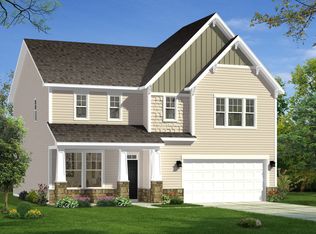
- $344,0004 bd3 ba2k sqft840 Golden Plum Ln, Zebulon, NC 27597Sold
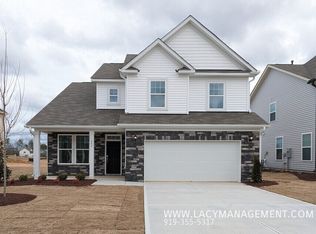
- $382,3053 bd3 ba2.3k sqft856 Golden Plum Ln, Zebulon, NC 27597Sold
- $382,500-- bd2 ba2.4k sqft856 Golden Plum Ln, Zebulon, NC 27597Sold
- $421,500-- bd2 ba2.8k sqft851 Golden Plum Ln, Zebulon, NC 27597Sold
- $396,500-- bd2 ba2.3k sqft853 Golden Plum Ln, Zebulon, NC 27597Sold
A local agent can set up tours, give advice and negotiate with sellers.
Similar homes
- $389,0004 bd3 ba2.5k sqft613 Golden Plum Ln, Zebulon, NC 27597For Sale

 MLS ID #10163491, Brad Sterman. Doorify MLS
 - $540,0004 bd3 ba2.5k sqft4240 Marsh View Ln, Zebulon, NC 27597For Sale
 MLS ID #10173455, Karen Foster. Doorify MLS
 - $499,5005 bd3 ba3.1k sqftH&H Homes, Zebulon, NC 27597For Sale
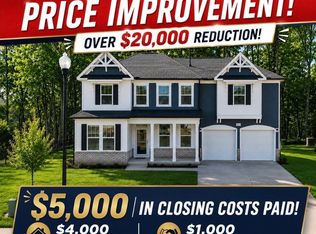 MLS ID #10155594, Rebecca Church. Doorify MLS
 - $459,0004 bd3 ba2.7k sqftHudson Model, Wendell, NC 27591For Sale
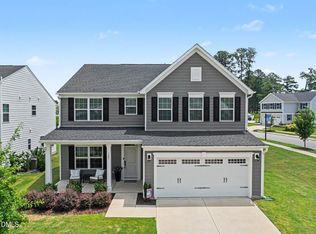 MLS ID #10183533, Lila Martin. Doorify MLS
 - from $437,9005 bd3 ba2.2k sqftBentcreek II Plan, Rosinburg Glen, Zebulon, NC 27597New ConstructionGreat Southern Homes
- from $436,9004 bd3 ba2k sqftMakenzie II Plan, Rosinburg Glen, Zebulon, NC 27597New ConstructionGreat Southern Homes
- from $499,9004 bd2 ba2.1k sqftCarver Plan, Kettle Creek, Zebulon, NC 27597New ConstructionCaviness & Cates
- $499,9004 bd3 ba2.7k sqft40 Back Gate Ct, Clayton, NC 27527For SaleMLS ID #10184340, Alyssa Toro. Doorify MLS
- $544,9005 bd4 ba3.4k sqft83 Sunbury Ct, Zebulon, NC 27597For SaleMLS ID #10181634, Nicholas Huscroft. Doorify MLS
- $420,0003 bd3 ba3.1k sqft1273 Sidney Creek Dr, Zebulon, NC 27597For SaleMLS ID #10161452, Pandora Pearson. Doorify MLS
- $370,0003 bd2 ba1.6k sqft133 Buhrstone Mill St, Zebulon, NC 27597For SaleMLS ID #10179316, Natasia Danielle Jackson. Doorify MLS
- $419,9003 bd3 ba2.1k sqft10 Mitchell Ridge Dr, Youngsville, NC 27596For SaleMLS ID #10171817, Linda Craft. Doorify MLS
- $430,0003 bd3 ba2.4k sqft1804 Stagecoach Trl, Wendell, NC 27591For SaleMLS ID #10183196, Joshua Kennedy. Doorify MLS
- $399,5004 bd4 ba2.1k sqft49 Golden View Pl, Zebulon, NC 27597For SaleMLS ID #10166936, Robin Smith. Doorify MLS
- $495,0004 bd4 ba2.4k sqft45 Kathleen Ct, Youngsville, NC 27596For SaleMLS ID #10178109, Christina Leigh Cobb. Doorify MLS
- $515,0005 bd4 ba3k sqft407 Porter Hill Dr, Youngsville, NC 27596For SaleMLS ID #10182295, Kim Honegger. Doorify MLS
- $419,0003 bd3 ba2k sqft206 S Titus Ln, Wendell, NC 27591For SaleMLS ID #10172365, John Hartofelis. Doorify MLS
- $465,0003 bd3 ba2.3k sqft648 Future Islands Way, Wendell, NC 27591For SaleMLS ID #10170915, Carole Langheim. Doorify MLS
- $489,0004 bd3 ba2.6k sqft4921 Abundance Ave, Raleigh, NC 27616For SaleMLS ID #10179014, Angie Cole. Doorify MLS
- $499,0004 bd3 ba2.4k sqft137 Shadowdale Ln, Rolesville, NC 27571For SaleMLS ID #10175783, Jo Smith. Doorify MLS
