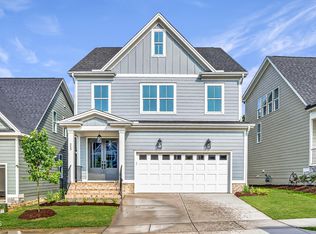
This Green-certified Columbia home is presented by locally owned Homes By Dickerson. Home offers primary bedroom and office down, kitchen with large windows off dining, loft, rec, and 3 beds. Enjoy over 100 sqft of walk in storage. Vaulted screened porch. East facing front bring in great morning light. Sunset views off screened porch, family, and primary bedroom. Guest parking and greenspace out front of home.
New construction
Price cut: $6K (6/1)
$629,000
341 Catheys Creek Cir, Wendell, NC 27591
3beds
2,616sqft
Single Family Residence, Residential
Built in 2026
4,791 Square Feet Lot
$627,400 Zestimate®
$240/sqft
$100/mo HOA
What's special
- 101 days |
- 90 |
- 4 |
Zillow last checked:
Listing updated:
Listed by:
Shireen Abdel-Hameed 919-218-8974,
Homes by Dickerson Real Estate,
Cheralyn Baker 984-365-5455,
Homes by Dickerson Real Estate
Source: Doorify MLS,MLS#: 10166180
Facts & features
Interior
Bedrooms & bathrooms
- Bedrooms: 3
- Bathrooms: 4
- Full bathrooms: 3
- 1/2 bathrooms: 1
Heating
- Forced Air, Natural Gas, Zoned
Cooling
- Central Air, Humidity Control, Zoned
Appliances
- Included: Dishwasher, Disposal, ENERGY STAR Qualified Water Heater, Free-Standing Gas Range, Gas Oven, Gas Range, Gas Water Heater, Microwave, Plumbed For Ice Maker, Range, Range Hood, Self Cleaning Oven, Tankless Water Heater, Vented Exhaust Fan
- Laundry: Electric Dryer Hookup, Inside, Laundry Room, Main Level, Washer Hookup
Features
- Bathtub Only, Bathtub/Shower Combination, Bookcases, Ceiling Fan(s), Double Vanity, Entrance Foyer, Granite Counters, High Ceilings, High Speed Internet, Kitchen Island, Pantry, Master Downstairs, Shower Only, Smooth Ceilings, Stone Counters, Walk-In Closet(s), Water Closet
- Flooring: Carpet, Combination, Laminate, Wood
- Number of fireplaces: 1
- Fireplace features: Family Room, Gas
- Common walls with other units/homes: No Common Walls
Interior area
- Total structure area: 2,616
- Total interior livable area: 2,616 sqft
- Finished area above ground: 2,616
- Finished area below ground: 0
Property
Parking
- Total spaces: 4
- Parking features: Attached, Garage, Garage Door Opener, Garage Faces Front
- Attached garage spaces: 2
- Details: Guest parking in front
Features
- Levels: One and One Half
- Stories: 1.5
- Patio & porch: Enclosed, Front Porch, Patio, Porch
- Pool features: Community
- Fencing: None, See Remarks
- Has view: Yes
- View description: Other
Lot
- Size: 4,791 Square Feet
- Dimensions: 40 x 120
- Features: Back Yard, Few Trees, Landscaped, Views
Details
- Parcel number: Phase 11A, 2621
- Special conditions: Standard
Construction
Type & style
- Home type: SingleFamily
- Architectural style: Farmhouse
- Property subtype: Single Family Residence, Residential
Materials
- Board & Batten Siding, Brick, Fiber Cement, Low VOC Paint/Sealant/Varnish
- Roof: Shingle
Condition
- New construction: Yes
- Year built: 2026
- Major remodel year: 2026
Details
- Builder name: Homes By Dickerson
Utilities & green energy
- Sewer: Public Sewer
- Water: Public
- Utilities for property: Cable Available, Natural Gas Connected
Green energy
- Energy efficient items: Construction, Insulation, Windows
- Water conservation: Efficient Hot Water Distribution, Low-Flow Fixtures, Water-Smart Landscaping
Community & HOA
Community
- Features: Clubhouse, Curbs, Fishing, Fitness Center, Lake, Park, Playground, Pool, Restaurant, Sidewalks, Street Lights, Other
- Subdivision: Wendell Falls
HOA
- Has HOA: Yes
- Amenities included: Barbecue, Cabana, Clubhouse, Dog Park, Exercise Course, Fitness Center, Jogging Path, Meeting Room, Park, Parking, Party Room, Picnic Area, Playground, Pond Year Round, Pool, Recreation Facilities, Recreation Room, Trail(s)
- Services included: Road Maintenance, Trash
- HOA fee: $100 monthly
Location
- Region: Wendell
Financial & listing details
- Price per square foot: $240/sqft
- Annual tax amount: $1,770
- Date on market: 5/9/2026
Estimated market value
$627,400
$596,000 - $659,000
$2,641/mo
Price history
| Date | Event | Price |
|---|---|---|
| 7/18/2026 | Listed for sale | $629,000$240/sqft |
Source:  Doorify MLS #10166180 Report a problem Doorify MLS #10166180 Report a problem | ||
| 7/10/2026 | Pending sale | $629,000$240/sqft |
Source: Doorify MLS #10166180 Report a problem | ||
| 6/1/2026 | Price change | $629,000-0.9%$240/sqft |
Source: Doorify MLS #10166180 Report a problem | ||
| 5/9/2026 | Listed for sale | $635,000$243/sqft |
Source: Doorify MLS #10166180 Report a problem | ||
Public tax history
Tax history is unavailable.
Monthly payment
Est. payment
Payment breakdown
Explore the cost of this home by adjusting the details. Changes won't be saved.Climate risks
Neighborhood: 27591
Nearby schools
GreatSchools rating
- 4/10Lake Myra ElementaryGrades: PK-5Distance: 1.9 mi
- 5/10Wendell MiddleGrades: 6-8Distance: 1.9 mi
- 4/10East Wake High SchoolGrades: 9-12Distance: 1.8 mi
Schools provided by the listing agent
- Elementary: Wake - Lake Myra Elementary
- Middle: Wake - Wendell Middle
- High: Wake - East Wake High School
Source: Doorify MLS. This data may not be complete. We recommend contacting the local school district to confirm school assignments for this home.
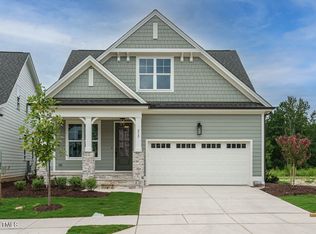
- $657,0003 bd3 ba2.6k sqft313 Catheys Creek Cir, Wendell, NC 27591Sold
- $645,0003 bd4 ba2.6k sqft321 Catheys Creek Cir, Wendell, NC 27591Pending


- $686,3423 bd3 ba2.6k sqft317 Catheys Creek Cir, Wendell, NC 27591Sold
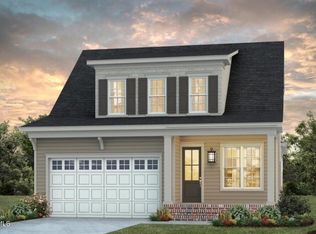
- $669,0003 bd3 ba2.6k sqft309 Catheys Creek Cir, Wendell, NC 27591Sold
- $495,0003 bd4 ba2.2k sqft304 Catheys Crk, Wendell, NC 27591Sold
- $683,0003 bd3 ba2.6k sqft325 Catheys Creek Cir, Wendell, NC 27591Pending
- $519,0003 bd3 ba2.6k sqft328 Catheys Creek Cir, Wendell, NC 27591Sold
- $530,0005 bd3 ba2.5k sqft2340 Whitewing Ln #2449, Wendell, NC 27591Sold
A local agent can set up tours, give advice and negotiate with sellers.
Similar homes
- $635,0004 bd3 ba2.6k sqftMeadowmont Tudor, Wendell, NC 27591New Construction

 Doorify MLS
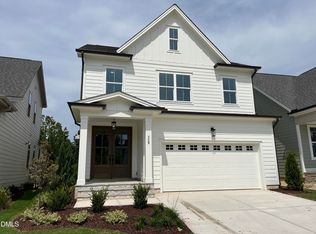
 - $603,0004 bd3 ba2.6k sqftMeadowmont American Farmhouse, Wendell, NC 27591New Construction
 Doorify MLS
 - $605,0004 bd3 ba2.6k sqftMeadowmont American Farmhouse, Wendell, NC 27591New Construction
 Doorify MLS
 - $635,0003 bd3 ba2.6k sqft837 Lunar Light Dr, Wendell, NC 27591New Construction
 MLS ID #10181234, Shireen Abdel-Hameed. Doorify MLS
 - $639,0003 bd3 ba2.6k sqftBurlington Modern Farmhouse, Wendell, NC 27591New ConstructionDoorify MLS
- $646,0003 bd3 ba2.6k sqft841 Lunar Light Dr, Wendell, NC 27591New ConstructionDoorify MLS
- $569,0003 bd3 ba2.2k sqft1704 Drift Falls Ln, Wendell, NC 27591For SaleMLS ID #10166028, Valerie DeLoach. Doorify MLS
- $645,0004 bd3 ba2.6k sqftMeadowmont Tudor, Wendell, NC 27591New ConstructionMLS ID #10169728, Cheralyn Baker. Doorify MLS
- $545,0004 bd4 ba2.5k sqft1105 Logperch Way, Wendell, NC 27591For SaleMLS ID #10150240, Christina Leigh Cobb. Doorify MLS
- $509,9315 bd3 ba2.8k sqft18 Gablestone Dr, Wendell, NC 27591New ConstructionMLS ID #10153973, Monroe Hale. Doorify MLS
- $437,5003 bd2 ba1.8k sqftMattamy, Wendell, NC 27591For SaleMLS ID #10169218, Valerie DeLoach. Doorify MLS
- $449,8904 bd3 ba2.1k sqftGarman Homes, Wendell, NC 27591New ConstructionDoorify MLS
- $385,0003 bd3 ba1.8k sqft281 Douglas Falls Dr, Wendell, NC 27591For SaleMLS ID #10169770, Elisabeth Kane. Doorify MLS
- $509,9004 bd3 ba2.7k sqft507 E Clydes Point Way, Wendell, NC 27591New ConstructionDoorify MLS
- $354,8903 bd3 ba1.7k sqftShoot, Wendell, NC 27591New ConstructionDoorify MLS
- $564,0005 bd5 ba3.2k sqft100 Stradshire Ct, Zebulon, NC 27597New ConstructionDoorify MLS
- $499,0005 bd5 ba3.2k sqft532 Marshrose Rd, Wendell, NC 27591New ConstructionDoorify MLS
- $691,8054 bd3 ba3.1k sqft4140 Tansley Crest Loop, Wake Forest, NC 27587New ConstructionDoorify MLS
- $489,9994 bd5 ba3k sqft1045 Hardin Hill Ln, Knightdale, NC 27545New ConstructionDoorify MLS
- $539,0005 bd5 ba3.2k sqft54 Stradshire Ct, Zebulon, NC 27597New ConstructionDoorify MLS
