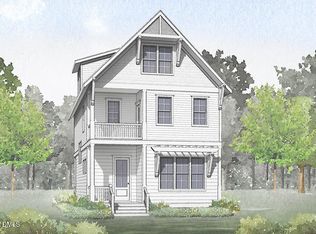
This Green-certified Columbia home is presented by locally owned Homes By Dickerson. Home offers primary bedroom and office down, kitchen with large windows off dining, loft, rec, and 3 beds. Enjoy over 100 sqft of walk in storage. Vaulted family room and screened porch. Wooded views off rear of home.
New construction
$635,000
837 Lunar Light Dr, Wendell, NC 27591
3beds
2,622sqft
:
Get pre-qualified$3,881/mo
Single Family Residence, Residential
Built in 2026
4,791 Square Feet Lot
$-- Zestimate®
$242/sqft
$100/mo HOA
What's special
Vaulted family roomScreened porch
- 5 days |
- 36 |
- 1 |
Zillow last checked:
Listing updated:
Listed by:
Shireen Abdel-Hameed 919-218-8974,
Homes by Dickerson Real Estate,
Cheralyn Baker 984-365-5455,
Homes by Dickerson Real Estate
Source: Doorify MLS,MLS#: 10181234
Facts & features
Interior
Bedrooms & bathrooms
- Bedrooms: 3
- Bathrooms: 3
- Full bathrooms: 2
- 1/2 bathrooms: 1
Heating
- Forced Air, Natural Gas, Zoned
Cooling
- Central Air, Humidity Control, Zoned
Appliances
- Included: Dishwasher, Disposal, ENERGY STAR Qualified Water Heater, Free-Standing Gas Range, Gas Oven, Gas Range, Gas Water Heater, Microwave, Plumbed For Ice Maker, Range, Range Hood, Self Cleaning Oven, Tankless Water Heater, Vented Exhaust Fan
- Laundry: Electric Dryer Hookup, Inside, Laundry Room, Main Level, Washer Hookup
Features
- Bathtub Only, Bathtub/Shower Combination, Bookcases, Ceiling Fan(s), Double Vanity, Entrance Foyer, Granite Counters, High Ceilings, High Speed Internet, Kitchen Island, Pantry, Master Downstairs, Shower Only, Smooth Ceilings, Stone Counters, Walk-In Closet(s), Water Closet
- Flooring: Carpet, Combination, Laminate, Wood
- Number of fireplaces: 1
- Fireplace features: Family Room, Gas
- Common walls with other units/homes: No Common Walls
Interior area
- Total structure area: 2,622
- Total interior livable area: 2,622 sqft
- Finished area above ground: 2,622
- Finished area below ground: 0
Property
Parking
- Total spaces: 4
- Parking features: Attached, Garage, Garage Door Opener, Garage Faces Front
- Attached garage spaces: 2
- Details: Guest parking in front
Features
- Levels: One and One Half
- Stories: 1.5
- Patio & porch: Enclosed, Front Porch, Patio, Porch
- Pool features: Community
- Fencing: None, See Remarks
- Has view: Yes
- View description: Other
Lot
- Size: 4,791 Square Feet
- Dimensions: 40 x 120
- Features: Back Yard, Few Trees, Landscaped, Views
Details
- Parcel number: 2828
- Special conditions: Standard
Construction
Type & style
- Home type: SingleFamily
- Architectural style: Farmhouse
- Property subtype: Single Family Residence, Residential
Materials
- Board & Batten Siding, Brick, Fiber Cement, Low VOC Paint/Sealant/Varnish
- Roof: Shingle
Condition
- New construction: Yes
- Year built: 2026
- Major remodel year: 2026
Details
- Builder name: Homes By Dickerson
Utilities & green energy
- Sewer: Public Sewer
- Water: Public
- Utilities for property: Cable Available, Natural Gas Connected
Green energy
- Energy efficient items: Construction, Insulation, Windows
- Water conservation: Efficient Hot Water Distribution, Low-Flow Fixtures, Water-Smart Landscaping
Community & HOA
Community
- Features: Clubhouse, Curbs, Fishing, Fitness Center, Lake, Park, Playground, Pool, Restaurant, Sidewalks, Street Lights, Other
- Subdivision: Wendell Falls
HOA
- Has HOA: Yes
- Amenities included: Barbecue, Cabana, Clubhouse, Dog Park, Exercise Course, Fitness Center, Jogging Path, Meeting Room, Park, Parking, Party Room, Picnic Area, Playground, Pond Year Round, Pool, Recreation Facilities, Recreation Room, Trail(s)
- Services included: Road Maintenance, Trash
- HOA fee: $100 monthly
Location
- Region: Wendell
Financial & listing details
- Price per square foot: $242/sqft
- Annual tax amount: $1,770
- Date on market: 7/20/2026
Estimated market value
Not available
Estimated sales range
Not available
Not available
Price history
| Date | Event | Price |
|---|---|---|
| 7/20/2026 | Listed for sale | $635,000$242/sqft |
Source:  Doorify MLS #10181234 Report a problem Doorify MLS #10181234 Report a problem | ||
Public tax history
Tax history is unavailable.
Monthly payment
Est. payment
Payment breakdown
Explore the cost of this home by adjusting the details. Changes won't be saved.Climate risks
Neighborhood: 27591
Nearby schools
GreatSchools rating
- 4/10Lake Myra ElementaryGrades: PK-5Distance: 2.3 mi
- 5/10Wendell MiddleGrades: 6-8Distance: 2 mi
- 4/10East Wake High SchoolGrades: 9-12Distance: 1.3 mi
Schools provided by the listing agent
- Elementary: Wake - Lake Myra Elementary
- Middle: Wake - Wendell Middle
- High: Wake - East Wake High School
Source: Doorify MLS. This data may not be complete. We recommend contacting the local school district to confirm school assignments for this home.
- $675,0003 bd3 ba2.6k sqft845 Lunar Light Dr, Wendell, NC 27591Pending
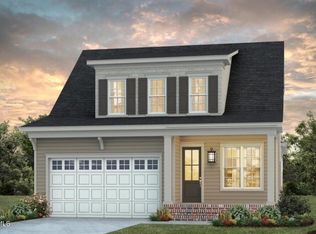
- $639,0003 bd3 ba2.6k sqft829 Lunar Light Dr, Wendell, NC 27591New Construction
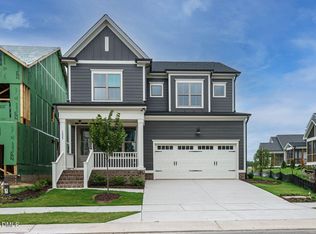
- $434,3003 bd3 ba1.8k sqft581 Folk Song Way, Wendell, NC 27591Off Market

- $712,7003 bd3 ba2.6k sqft825 Lunar Light Dr, Wendell, NC 27591Pending

- $645,0004 bd3 ba2.6k sqft849 Lunar Light Dr, Wendell, NC 27591New Construction
- $430,0003 bd3 ba1.9k sqft528 Folk Song Way, Wendell, NC 27591Sold
- $693,4603 bd3 ba2.6k sqft809 Lunar Light Dr, Wendell, NC 27591Pending
- $350,0003 bd3 ba1.5k sqft573 Folk Song Way, Wendell, NC 27591Sold
A local agent can set up tours, give advice and negotiate with sellers.
Similar homes
- $639,0003 bd3 ba2.6k sqftBurlington Modern Farmhouse, Wendell, NC 27591New Construction
 Doorify MLS
 - $646,0003 bd3 ba2.6k sqft841 Lunar Light Dr, Wendell, NC 27591New Construction
 Doorify MLS
 - $645,0004 bd3 ba2.6k sqftMeadowmont Tudor, Wendell, NC 27591New Construction
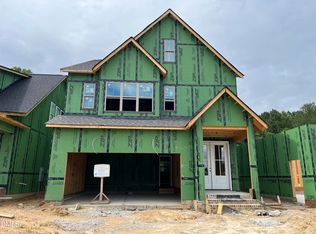 MLS ID #10169728, Cheralyn Baker. Doorify MLS
 - $499,9004 bd4 ba2.3k sqft1824 Lumineer Ln, Wendell, NC 27591New Construction
 MLS ID #10182531, Luke Bhothipiti. Doorify MLS
 - $629,0003 bd2 ba1.6k sqft6304 Petunia Ln, Wendell, NC 27591For SaleMLS ID #10179857, Jessica Hale Roberson. Doorify MLS
- from $584,0004 bd3 ba2.6k sqftMeadowmont Plan, Wendell Falls, Wendell, NC 27591New ConstructionHomes By Dickerson
- $529,0004 bd4 ba2.6k sqft1345 Barreto Dr, Wendell, NC 27591New ConstructionMLS ID #10182081, Elizabeth Ellis. Doorify MLS
- $635,0004 bd3 ba2.6k sqftMeadowmont Tudor, Wendell, NC 27591New ConstructionDoorify MLS
- $629,0005 bd4 ba3k sqft213 Thunder Forest Ln, Wendell, NC 27591For SaleMLS ID #10172809, Hilary Kennedy. Doorify MLS
- $629,0003 bd4 ba2.6k sqft341 Catheys Creek Cir, Wendell, NC 27591New ConstructionMLS ID #10166180, Shireen Abdel-Hameed. Doorify MLS
- from $644,2503 bd3 ba2.6k sqftLeighton English Cottage Plan, Wendell Falls, Wendell, NC 27591New ConstructionHomes By Dickerson
- from $613,9003 bd3 ba2.6k sqftRosemary Plan, Wendell Falls, Wendell, NC 27591New ConstructionHomes By Dickerson
- $603,0004 bd3 ba2.6k sqftMeadowmont American Farmhouse, Wendell, NC 27591New ConstructionDoorify MLS
- from $607,0003 bd3 ba2.6k sqftColumbia Plan, Wendell Falls, Wendell, NC 27591New ConstructionHomes By Dickerson
- from $650,0004 bd4 ba2.9k sqftFreeman A Plan, Wendell Falls, Wendell, NC 27591New ConstructionMcNeill Burbank
- $650,0004 bd4 ba2.9k sqft216 Wash Hollow Dr, Wendell, NC 27591New ConstructionDoorify MLS
- from $608,0003 bd3 ba2.6k sqftBurlington Plan, Wendell Falls, Wendell, NC 27591New ConstructionHomes By Dickerson
- $605,0004 bd3 ba2.6k sqftMeadowmont American Farmhouse, Wendell, NC 27591New ConstructionDoorify MLS
- $730,0003 bd3 ba2.7k sqft1740 Deacon Falls Way, Wendell, NC 27591For SaleMLS ID #10167051, David Wilson. Doorify MLS
- $489,8904 bd3 ba2.1k sqftGarman Homes, Wendell, NC 27591New ConstructionDoorify MLS
