Homes by Dickerson has just begun construction on The Rosemary plan with the Cape Cod Elevation in the final Flex Phase of Wendell Falls! Looking for PRIVACY? This home backs to wooded community space! This sought after floor plan offers the perfect blend of privacy, style, and functionality. Designed for comfortable living and entertaining, the open-concept layout features a spacious family room with stunning vaulted ceilings and beams, plus a gorgeous open staircase with built-in bench seating and bookcase detail. Enjoy TRUE MAIN-LEVEL LIVING with a luxurious primary suite, guest suite, and study all on the first floor. Upstairs offers a loft, large additional bedroom, and full bath, along with abundant walk-in storage. Don't miss out on a chance to get one of the last few homes in Wendell Falls! Enjoy life with all the incredible amenities of Wendell Falls which include two pools, a 24-hour fitness center, over 10 miles of trails, several parks, and playgrounds. Super convenient quick drive to Treelight Square with Publix, boutique shops, services, and dining options that will please everyone. You are going to LOVE it here!
Pending
$675,000
845 Lunar Light Dr, Wendell, NC 27591
3beds
2,620sqft
:
Get pre-qualified$4,162/mo
Single Family Residence, Residential
Built in 2026
4,791 Square Feet Lot
$669,500 Zestimate®
$258/sqft
$100/mo HOA
What's special
True main-level livingSpacious family roomOpen-concept layout
- 68 days |
- 25 |
- 1 |
Zillow last checked:
Listing updated:
Listed by:
Cheralyn Baker 984-365-5455,
Homes by Dickerson Real Estate,
Shireen Abdel-Hameed 919-218-8974,
Homes by Dickerson Real Estate
Source: Doorify MLS,MLS#: 10169739
Facts & features
Interior
Bedrooms & bathrooms
- Bedrooms: 3
- Bathrooms: 3
- Full bathrooms: 3
Heating
- Central, ENERGY STAR Qualified Equipment, Fireplace(s), Forced Air, Natural Gas
Cooling
- Attic Fan, Ceiling Fan(s), Central Air, Electric, ENERGY STAR Qualified Equipment
Appliances
- Included: Convection Oven, Dishwasher, ENERGY STAR Qualified Dishwasher, Gas Range, Microwave, Plumbed For Ice Maker, Self Cleaning Oven, Stainless Steel Appliance(s), Vented Exhaust Fan
- Laundry: Electric Dryer Hookup, Inside, Laundry Room, Lower Level, Washer Hookup
Features
- Bathtub/Shower Combination, Built-in Features, Ceiling Fan(s), Chandelier, Crown Molding, Double Vanity, Entrance Foyer, Kitchen Island, Low Flow Plumbing Fixtures, Open Floorplan, Pantry, Master Downstairs, Recessed Lighting, Separate Shower, Smooth Ceilings, Storage, Walk-In Closet(s), Walk-In Shower, Water Closet, WaterSense Fixture(s)
- Flooring: Carpet, Laminate, Tile, Wood
- Doors: ENERGY STAR Qualified Doors
- Windows: Double Pane Windows, ENERGY STAR Qualified Windows
- Number of fireplaces: 1
- Fireplace features: Gas Log, Living Room
- Common walls with other units/homes: No Common Walls
Interior area
- Total structure area: 2,620
- Total interior livable area: 2,620 sqft
- Finished area above ground: 2,620
- Finished area below ground: 0
Property
Parking
- Parking features: Garage, Garage Door Opener, Garage Faces Front
- Attached garage spaces: 2
Features
- Levels: Multi/Split
- Stories: 2
- Patio & porch: Covered, Front Porch, Rear Porch, Screened
- Exterior features: Rain Gutters
- Pool features: Community, Salt Water, Swimming Pool Com/Fee
- Has view: Yes
Lot
- Size: 4,791 Square Feet
Details
- Parcel number: 1764947790
- Zoning: PUD-15-1
- Special conditions: Standard
Construction
Type & style
- Home type: SingleFamily
- Architectural style: Cape Cod
- Property subtype: Single Family Residence, Residential
Materials
- Brick, Fiber Cement, HardiPlank Type, Radiant Barrier, Shake Siding, Stone Veneer
- Foundation: Brick/Mortar
- Roof: Shingle
Condition
- New construction: Yes
- Year built: 2026
- Major remodel year: 2026
Details
- Builder name: Homes By Dickerson
Utilities & green energy
- Sewer: Public Sewer
- Water: Public
- Utilities for property: Electricity Available, Natural Gas Available, Sewer Connected, Water Connected
Green energy
- Energy efficient items: Appliances, Construction, Doors, HVAC, Insulation, Lighting, Roof, Thermostat, Water Heater, Windows
- Indoor air quality: Contaminant Control, Moisture Control, Ventilation
- Water conservation: Low-Flow Fixtures
Community & HOA
Community
- Features: Clubhouse, Fishing, Fitness Center, Park, Playground, Pool, Sidewalks, Street Lights
- Subdivision: Wendell Falls
HOA
- Has HOA: Yes
- Amenities included: Clubhouse, Dog Park, Exercise Course, Fitness Center, Jogging Path, Meeting Room, Park, Picnic Area, Playground, Pond Year Round, Pool, Recreation Facilities, Trail(s)
- Services included: None
- HOA fee: $100 monthly
Location
- Region: Wendell
Financial & listing details
- Price per square foot: $258/sqft
- Annual tax amount: $1
- Date on market: 5/27/2026
- Road surface type: Paved
Estimated market value
$669,500
$636,000 - $703,000
$2,527/mo
Price history
| Date | Event | Price |
|---|---|---|
| 6/15/2026 | Pending sale | $675,000$258/sqft |
Source:  Doorify MLS #10169739 Report a problem Doorify MLS #10169739 Report a problem | ||
| 5/26/2026 | Listed for sale | $675,000$258/sqft |
Source: Doorify MLS #10169739 Report a problem | ||
Public tax history
Tax history is unavailable.
Monthly payment
Est. payment
Payment breakdown
Explore the cost of this home by adjusting the details. Changes won't be saved.Climate risks
Neighborhood: 27591
Nearby schools
GreatSchools rating
- 4/10Lake Myra ElementaryGrades: PK-5Distance: 2.3 mi
- 5/10Wendell MiddleGrades: 6-8Distance: 2 mi
- 4/10East Wake High SchoolGrades: 9-12Distance: 1.3 mi
Schools provided by the listing agent
- Elementary: Wake - Lake Myra Elementary
- Middle: Wake - Wendell Middle
- High: Wake - East Wake High School
Source: Doorify MLS. This data may not be complete. We recommend contacting the local school district to confirm school assignments for this home.
- $635,0003 bd3 ba2.6k sqft837 Lunar Light Dr, Wendell, NC 27591New Construction

- $645,0004 bd3 ba2.6k sqft849 Lunar Light Dr, Wendell, NC 27591New Construction
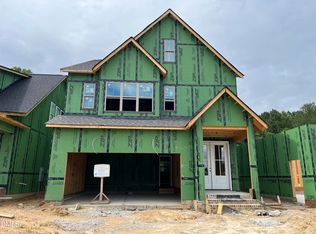
- $639,0003 bd3 ba2.6k sqft829 Lunar Light Dr, Wendell, NC 27591New Construction
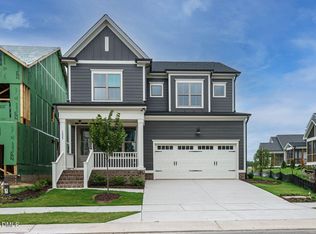
- $712,7003 bd3 ba2.6k sqft825 Lunar Light Dr, Wendell, NC 27591Pending

- $411,1003 bd3 ba1.8k sqft581 Folk Song Way, Wendell, NC 27591Off Market
- $430,0003 bd3 ba1.9k sqft528 Folk Song Way, Wendell, NC 27591Sold
- $429,8903 bd3 ba1.9k sqft564 Folk Song Way, Wendell, NC 27591Pending
- $693,4603 bd3 ba2.6k sqft809 Lunar Light Dr, Wendell, NC 27591Pending
A local agent can set up tours, give advice and negotiate with sellers.
Similar homes
- $715,0003 bd3 ba2.7k sqft1740 Deacon Falls Way, Wendell, NC 27591For Sale

 MLS ID #10167051, David Wilson. Doorify MLS
 - $612,5003 bd3 ba2.5k sqft11116 Branding Iron Pl, Wendell, NC 27591For Sale
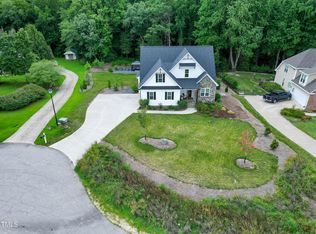 MLS ID #10147587, Rachel Rea. Doorify MLS
 - $625,0005 bd4 ba3k sqft213 Thunder Forest Ln, Wendell, NC 27591For Sale
 MLS ID #10172809, Hilary Kennedy. Doorify MLS
 - $725,4204 bd3 ba2.9k sqft11105 Patina Ln, Wendell, NC 27591New Construction
 MLS ID #10156299, Jim Allen. Doorify MLS
 - $719,2605 bd5 ba3.4k sqft293 Rich Strike Way, Wendell, NC 27591New ConstructionMLS ID #10182720, Alex Lilly. Doorify MLS
- from $494,9903 bd3 ba2.2k sqftDeclan Plan, Single Family Homes at Wendell Falls, Wendell, NC 27591New ConstructionBrookfield Residential
- from $450,9003 bd3 ba2.9k sqftGideon Plan, Wendell Springs, Wendell, NC 27591New ConstructionTrue Homes
- $398,0003 bd3 ba1.6k sqft225 Poppy Point Dr, Wendell, NC 27591New ConstructionDoorify MLS
- from $529,9003 bd3 ba2.7k sqftCooper Plan, Hillcrest Grove, Wendell, NC 27591New ConstructionEastwood Homes
- from $569,9004 bd4 ba3.1k sqftMcDowell Plan, Hillcrest Grove, Wendell, NC 27591New ConstructionEastwood Homes
- from $694,4003 bd4 ba2.7k sqftSEBASTIAN Plan, Highlands Summit at Mark's Creek, Knightdale, NC 27545New ConstructionDrees Homes
- $498,0004 bd4 ba2.7k sqft1929 Eagle Manor Dr, Wendell, NC 27591New ConstructionDoorify MLS
- from $449,9003 bd2 ba1.9k sqftBroadway Plan, Wendell Springs, Wendell, NC 27591New ConstructionTrue Homes
- from $389,9903 bd3 ba1.6k sqftAiden Plan, Cottages at Wendell Falls, Wendell, NC 27591New ConstructionBrookfield Residential
- from $494,0004 bd5 ba3.4k sqftThe Crawford Plan, Wendell Ridge, Wendell, NC 27591New ConstructionDavidson Homes, Inc.
- from $424,9003 bd3 ba2.6k sqftHuntley Plan, Wendell Springs, Wendell, NC 27591New ConstructionTrue Homes
- $519,9904 bd4 ba2.9k sqft408 Willow Vale Ave, Knightdale, NC 27545New ConstructionDoorify MLS
- $647,9004 bd3 ba2.4k sqft204 Murray Grey Ln, Wake Forest, NC 27587For SaleMLS ID #10183769, Emma Singer. Doorify MLS
- from $692,5005 bd3 ba3.2k sqftVANDERBURGH Plan, Highlands Summit at Mark's Creek, Knightdale, NC 27545New ConstructionDrees Homes
- $508,9004 bd3 ba2.1k sqft484 Hillard Ln, Wendell, NC 27591New ConstructionMLS ID #10108510, Annice Lee Broadwell. Doorify MLS
