Skip main navigation
Sold for $430,000
  • $430,000

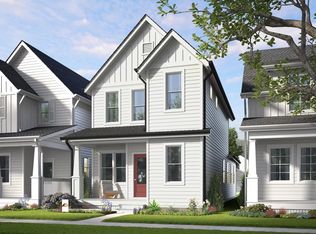
    528 Folk Song Way, Wendell, NC 27591

    3beds
    1,981sqft
    Single Family Residence, Residential
    Built in 2025
    -- sqft lot
    $430,100 Zestimate®
    $217/sqft
    $2,361 Estimated rent

    Home value

    $430,100

    $409,000 - $452,000

    $2,361/mo

    Zestimate® history
    Loading
    Loading...

    Owner options

    List your home for rent

    $2,361/mo

    Rent Zestimate®

    Find your next renter with Zillow Rental Manager. Plus, with online applications, you can quickly screen prospective tenants – for free.

    Learn more

    $2,361/mo

    Rent Zestimate®

    Refinance and save

    $2,653/mo

    Est. payment

    Refinancing to a lower rate could help reduce your monthly payments and save thousands over the life of the loan.

    See today's rates

    $2,653/mo

    Est. payment

    Explore your selling options

    Work with a Zillow partner agent

    Leverage their expertise and Zillow's premium Showcase listings to get your home seen by more buyers.

    Get started

    List with your own agent

    Get your home in front of millions of buyers by listing it on Zillow.

    Learn how to do it

    Sell it yourself

    Take full control of how buyers see your home on Zillow by listing For Sale by Owner (FSBO).

    List your home

    What's special

    Large media roomLiving dining areaWell designed kitchenOutdoor covered porch
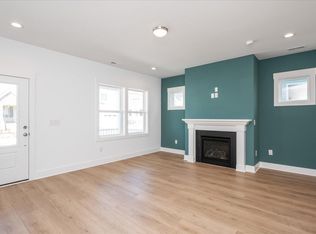
    The Found of Dream floor plan offers a primary suite on the main floor alongside a well designed kitchen, living, dining area all anchored by an outdoor covered porch, it's a dreamy space to call home. Upstairs two bedrooms connected by a shared bath and a large media room can accommodate the folks you share you life with, without cramping any your style on the main floor. This home is perfect!

    Zillow last checked:

    Listing updated:

    Listed by:

    J.C. Lange 712-229-9878,

    Garman Homes LLC,

    Diane Masinick 919-971-7792,

    Garman Homes LLC

    Bought with:

    Deb Chadwick, 262712

    DEBTEAM

    Source: Doorify MLS,MLS#: 10102365MLS Logo

    Facts & features

    Interior

    Bedrooms & bathrooms
    • Bedrooms: 3
    • Bathrooms: 3
    • Full bathrooms: 2
    • 1/2 bathrooms: 1
    Heating
    • Electric, Forced Air
    Cooling
    • Central Air
    Appliances
    • Included: Dishwasher, Disposal, Electric Water Heater, ENERGY STAR Qualified Appliances, Gas Cooktop, Microwave, Plumbed For Ice Maker, Range Hood, Self Cleaning Oven, Stainless Steel Appliance(s), Tankless Water Heater, Oven
    • Laundry: Upper Level
    Features
    • Granite Counters, High Ceilings, Pantry, Walk-In Closet(s), Walk-In Shower
    • Flooring: Carpet, Laminate, Tile
    • Basement: Block, Crawl Space
    • Number of fireplaces: 1
    • Fireplace features: Family Room, None
    Interior area
    • Total structure area: 1,981
    • Total interior livable area: 1,981 sqft
    • Finished area above ground: 1,981
    • Finished area below ground: 0

    Property

    Parking
    • Total spaces: 2
    • Parking features: Detached, Garage, Garage Door Opener
    • Garage spaces: 2
    Features
    • Levels: Two
    • Stories: 2
    • Patio & porch: Covered, Deck, Porch
    • Exterior features: Storage
    • Pool features: Salt Water, Community
    • Has view: Yes
    Details
    • Parcel number: 1764948194
    • Special conditions: Standard

    Construction

    Type & style
    • Home type: SingleFamily
    • Architectural style: Cottage, Craftsman
    • Property subtype: Single Family Residence, Residential
    Materials
    • Fiber Cement, Low VOC Paint/Sealant/Varnish
    • Foundation: Block
    • Roof: Shingle
    Condition
    • New construction: Yes
    • Year built: 2025
    • Major remodel year: 2025

    Utilities & green energy

    • Sewer: Public Sewer
    • Water: Public
    Green energy
    • Energy efficient items: Thermostat
    • Indoor air quality: Ventilation

    Community & neighborhood

    Community
    • Community features: Fishing, Fitness Center, Park, Pool, Restaurant, Street Lights
    Location
    • Region: Wendell
    • Subdivision: Wendell Falls

    HOA & financial

    HOA
    • Has HOA: Yes
    • HOA fee: $100 monthly
    • Amenities included: Clubhouse, Dog Park, Park, Pool, Trail(s)
    • Services included: Road Maintenance, Special Assessments

    Price history

    DateEventPrice
    11/12/2025Sold$430,000-4.4%$217/sqft
    Source: Doorify MLS #10102365 Report a problem
    10/27/2025Pending sale$449,890$227/sqft
    Source: Doorify MLS #10102365 Report a problem
    10/24/2025Listing removed$449,890$227/sqft
    Source: Doorify MLS #10102365 Report a problem
    9/17/2025Pending sale$449,890$227/sqft
    Source: Doorify MLS #10102365 Report a problem
    7/7/2025Price change$449,890-3.2%$227/sqft
    Source: Doorify MLS #10102365 Report a problem
    6/11/2025Listed for sale$464,990-3.9%$235/sqft
    Source: Doorify MLS #10102365 Report a problem
    5/22/2025Listing removed$483,800$244/sqft
    Source: Garman Homes Report a problem
    4/16/2025Listed for sale$483,800$244/sqft
    Source: Garman Homes Report a problem

    Public tax history

    Tax history is unavailable.

    Neighborhood: 27591

    Nearby schools

    GreatSchools rating
    Schools provided by the listing agent
    • Elementary: Wake - Lake Myra
    • Middle: Wake - Wendell
    • High: Wake - East Wake

    Source: Doorify MLS. This data may not be complete. We recommend contacting the local school district to confirm school assignments for this home.

    Get a cash offer in 3 minutes
    Find out how much your home could sell for in as little as 3 minutes with a no-obligation cash offer.
    Estimated market value
    $430,100
    Get a cash offer in 3 minutes
    Find out how much your home could sell for in as little as 3 minutes with a no-obligation cash offer.
    Estimated market value
    $430,100