**ONE OF A KIND UNIQUE OPPORTUNITY, 10' CEILINGS, FINISHED 3RD FLOOR GUEST SUITE, SITE FINISHED HARDWOOD FLOORS** As the premium builder of small homes in Wendell Falls, McNeill Burbank is proud to offer this one-of-a-kind opportunity to own one of our most popular plans. This fully custom Darby plan offers a gas stainless range, tankless water heater, fireplace, 42' maple cabinets, upgraded primary shower, second story owner's porch, extensive architectural trimwork, a fully finished guest suite with bedroom, full bath, and bonus room, and so much more! **Price reflects incentive for contracts written before 8/14/2026**
New construction
$499,900
1824 Lumineer Ln, Wendell, NC 27591
4beds
2,301sqft
:
Get pre-qualified$3,040/mo
Single Family Residence, Residential
Built in 2026
5,662 Square Feet Lot
$498,100 Zestimate®
$217/sqft
$100/mo HOA
What's special
Site finished hardwood floorsUpgraded primary showerExtensive architectural trimworkGas stainless rangeTankless water heater
- 15 days |
- 71 |
- 7 |
Zillow last checked:
Listing updated:
Listed by:
Luke Bhothipiti 919-609-7608,
McNeill Burbank,
Chris Stallings 919-641-2093,
McNeill Burbank
Source: Doorify MLS,MLS#: 10182531
Facts & features
Interior
Bedrooms & bathrooms
- Bedrooms: 4
- Bathrooms: 4
- Full bathrooms: 3
- 1/2 bathrooms: 1
Heating
- Electric, Heat Pump
Cooling
- Heat Pump, Zoned
Appliances
- Included: Dishwasher, Gas Range, Gas Water Heater, Microwave, Tankless Water Heater
Features
- Flooring: Hardwood
- Has fireplace: No
Interior area
- Total structure area: 2,301
- Total interior livable area: 2,301 sqft
- Finished area above ground: 2,301
- Finished area below ground: 0
Property
Parking
- Total spaces: 2
- Parking features: Garage, Parking Pad
- Garage spaces: 2
Features
- Levels: Three Or More
- Stories: 3
- Patio & porch: Porch
- Has view: Yes
Lot
- Size: 5,662 Square Feet
- Dimensions: 26 x 120
Details
- Parcel number: 176404941293000 0525846
- Zoning: PUD-1
- Special conditions: Standard
Construction
Type & style
- Home type: SingleFamily
- Architectural style: Bungalow, Contemporary, Cottage, Traditional
- Property subtype: Single Family Residence, Residential
Materials
- Brick, Fiber Cement, Low VOC Paint/Sealant/Varnish
- Foundation: Block
- Roof: Shingle
Condition
- New construction: Yes
- Year built: 2026
- Major remodel year: 2026
Details
- Builder name: McNeill Burbank
Utilities & green energy
- Sewer: Public Sewer
- Water: Public
Green energy
- Energy efficient items: Lighting
- Indoor air quality: Ventilation
- Water conservation: Low-Flow Fixtures, Water-Smart Landscaping
Community & HOA
Community
- Subdivision: Wendell Falls
HOA
- Has HOA: Yes
- Amenities included: Clubhouse, Pool
- Services included: Maintenance Grounds
- HOA fee: $100 monthly
- Additional fee info: Second HOA Fee $5 Monthly
Location
- Region: Wendell
Financial & listing details
- Price per square foot: $217/sqft
- Annual tax amount: $1,770
- Date on market: 7/25/2026
Estimated market value
$498,100
$473,000 - $523,000
$2,518/mo
Price history
| Date | Event | Price |
|---|---|---|
| 7/25/2026 | Listed for sale | $499,900$217/sqft |
Source:  Doorify MLS #10182531 Report a problem Doorify MLS #10182531 Report a problem | ||
Public tax history
Tax history is unavailable.
Monthly payment
Est. payment
Payment breakdown
Explore the cost of this home by adjusting the details. Changes won't be saved.Climate risks
Neighborhood: 27591
Nearby schools
GreatSchools rating
- 4/10Lake Myra ElementaryGrades: PK-5Distance: 2.2 mi
- 5/10Wendell MiddleGrades: 6-8Distance: 2.2 mi
- 4/10East Wake High SchoolGrades: 9-12Distance: 1.4 mi
Schools provided by the listing agent
- Elementary: Wake - Lake Myra Elementary
- Middle: Wake - Wendell Middle
- High: Wake - East Wake High School
Source: Doorify MLS. This data may not be complete. We recommend contacting the local school district to confirm school assignments for this home.
- $479,9005 bd3 ba2.3k sqft1820 Lumineer Ln, Wendell, NC 27591New Construction

- $485,0003 bd3 ba2.1k sqft1832 Lumineer Ln, Wendell, NC 27591New Construction
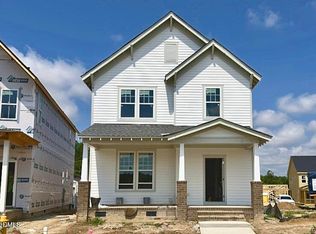
- $389,0003 bd3 ba1.6k sqft1812 Lumineer Ln, Wendell, NC 27591Pending

- $449,8903 bd3 ba1.9k sqft760 Lunar Light Dr, Wendell, NC 27591New Construction

- $349,9903 bd3 ba1.6k sqft1804 Lumineer Ln, Wendell, NC 27591New Construction
- $439,8903 bd3 ba2k sqft780 Lunar Light Dr, Wendell, NC 27591New Construction
- $389,0003 bd3 ba1.8k sqft1800 Lumineer Ln, Wendell, NC 27591New Construction
- $474,8904 bd3 ba2.1k sqft788 Lunar Light Dr, Wendell, NC 27591New Construction
A local agent can set up tours, give advice and negotiate with sellers.
Similar homes
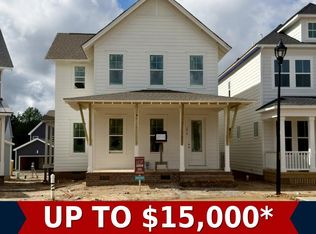
- $499,9004 bd3 ba2.2k sqft1816 Lumineer Ln, Wendell, NC 27591New Construction
 Doorify MLS
 - from $505,0003 bd3 ba2.2k sqftThe Hadley OR Plan, Wendell Falls, Wendell, NC 27591New Construction
 McNeill Burbank
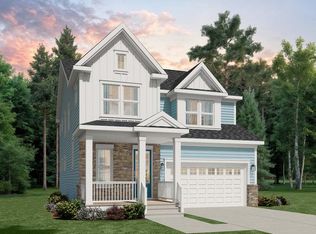
 - from $519,9904 bd4 ba2.6k sqftGrayson Plan, Single Family Homes at Wendell Falls, Wendell, NC 27591New Construction
 Brookfield Residential
 - $439,8903 bd3 ba2k sqft780 Lunar Light Dr, Wendell, NC 27591New Construction
 Doorify MLS
 - $463,6355 bd3 ba2.6k sqft1036 Hidden Beach Dr, Wendell, NC 27591New ConstructionDoorify MLS
- $420,9003 bd3 ba1.7k sqft1753 Piney Falls Dr, Wendell, NC 27591New ConstructionDoorify MLS
- $410,5403 bd3 ba1.7k sqft1812 Avett Song Pl, Wendell, NC 27591New ConstructionGarman Homes
- $379,8903 bd3 ba1.7k sqftShoot, Wendell, NC 27591New ConstructionDoorify MLS
- from $420,9003 bd3 ba1.7k sqftThe Fletcher J Plan, Wendell Falls, Wendell, NC 27591New ConstructionMcNeill Burbank
- from $399,9003 bd3 ba1.7k sqftThe Fletcher C Plan, Wendell Falls, Wendell, NC 27591New ConstructionMcNeill Burbank
- from $379,9003 bd3 ba1.5k sqftThe Nash A Plan, Wendell Falls, Wendell, NC 27591New ConstructionMcNeill Burbank
- from $650,0004 bd4 ba2.9k sqftFreeman A Plan, Wendell Falls, Wendell, NC 27591New ConstructionMcNeill Burbank
- from $421,9905 bd3 ba2.6k sqftLandrum III Plan, Cayden Cove : Summit Collection, Wendell, NC 27591New ConstructionLennar Homes
- from $452,9904 bd3 ba2.5k sqftVirginia Plan, Stoneriver : Cottage Collection, Knightdale, NC 27545New ConstructionLennar Homes
- from $394,9904 bd3 ba2.5k sqftVirginia Plan, Cayden Cove : Cottage Collection, Wendell, NC 27591New ConstructionLennar Homes
- from $359,9003 bd3 ba1.5k sqftBodie A Plan, Wendell Falls, Wendell, NC 27591New ConstructionMcNeill Burbank
- from $444,9905 bd4 ba3k sqftTryon III Plan, Cayden Cove : Summit Collection, Wendell, NC 27591New ConstructionLennar Homes
- from $364,9904 bd3 ba2.1k sqftWaterbury Plan, Cayden Cove : Cottage Collection, Wendell, NC 27591New ConstructionLennar Homes
- $492,1654 bd3 ba2.3k sqft2216 Seraphic Way #383, Rolesville, NC 27571New ConstructionMLS ID #10181003, Heather Romaine. Doorify MLS
- $486,8554 bd3 ba2.4k sqft4217 Gray Alder Ln, Raleigh, NC 27616New ConstructionMLS ID #10180191, Kristen Clark. Doorify MLS
