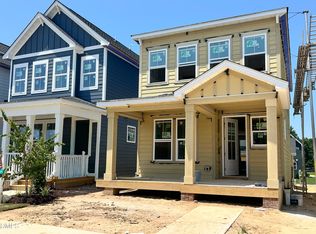
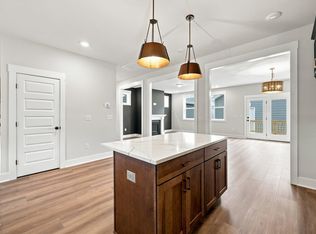
Two finished levels with 9' ceilings create a bright, spacious feel throughout this beautifully designed home. Ideally situated facing a playground and open green space, it offers both scenic views and easy access to outdoor living. A conditioned crawl space adds plenty of storage. Enjoy relaxing on the charming front porch, or entertain with ease in the deluxe kitchen featuring a large island with bar seating, elegant two-toned white and gray cabinetry, and quartz countertops. The thoughtfully designed layout includes a spacious primary suite with dual walk-in closets, along with generously sized secondary bedrooms. Step outside to the expanded rear deck with privacy fence --perfect year-round enjoyment. A detached two-car garage provides convenience. Ready this summer and located in the highly sought-after Wendell Falls community, residents enjoy access to resort-style amenities including pools, scenic trails, parks, a clubhouse, and so much more. Ask about builder incentives!
Pending
Price cut: $11.9K (7/28)
$389,000
1812 Lumineer Ln, Wendell, NC 27591
3beds
1,699sqft
:
Get pre-qualified$2,422/mo
Single Family Residence, Residential
Built in 2026
3,049 Square Feet Lot
$388,100 Zestimate®
$229/sqft
$105/mo HOA
What's special
Detached two-car garageCharming front porchScenic viewsDeluxe kitchenQuartz countertopsSpacious primary suiteDual walk-in closets
- 73 days |
- 162 |
- 10 |
Zillow last checked:
Listing updated:
Listed by:
Elizabeth Ellis 703-987-3060,
Brookfield Mid-Atlantic Broker
Source: Doorify MLS,MLS#: 10169830
Facts & features
Interior
Bedrooms & bathrooms
- Bedrooms: 3
- Bathrooms: 3
- Full bathrooms: 2
- 1/2 bathrooms: 1
Heating
- Forced Air, Natural Gas
Cooling
- Central Air
Appliances
- Included: Dishwasher, Electric Water Heater, Gas Range
- Laundry: Upper Level
Features
- Double Vanity, High Ceilings, Pantry, Quartz Counters, Walk-In Closet(s), Water Closet
- Flooring: Carpet, Combination, Vinyl, Tile, Wood
- Has fireplace: No
Interior area
- Total structure area: 1,699
- Total interior livable area: 1,699 sqft
- Finished area above ground: 1,699
- Finished area below ground: 0
Property
Parking
- Parking features: Detached, Garage
- Garage spaces: 2
Features
- Levels: Two
- Stories: 2
- Patio & porch: Front Porch, Porch, Screened
- Fencing: Privacy
- Has view: Yes
- View description: Pond, Trees/Woods
- Has water view: Yes
- Water view: Pond
Lot
- Size: 3,049 Square Feet
- Dimensions: 44 x 125
- Features: Back Yard, Landscaped
Details
- Parcel number: 2907
- Zoning: PUD-1
- Special conditions: Standard
Construction
Type & style
- Home type: SingleFamily
- Architectural style: Craftsman
- Property subtype: Single Family Residence, Residential
Materials
- Fiber Cement
- Roof: Shingle
Condition
- New construction: Yes
- Year built: 2026
- Major remodel year: 2026
Details
- Builder name: Brookfield North Carolina Builders
Utilities & green energy
- Sewer: Public Sewer
- Water: Public
Community & HOA
Community
- Features: Street Lights
- Subdivision: Wendell Falls
HOA
- Has HOA: Yes
- Amenities included: Clubhouse, Jogging Path, Picnic Area, Pond Year Round, Pool, Trail(s)
- Services included: Trash
- HOA fee: $105 monthly
Location
- Region: Wendell
Financial & listing details
- Price per square foot: $229/sqft
- Annual tax amount: $1,770
- Date on market: 5/27/2026
Estimated market value
$388,100
$369,000 - $408,000
$2,103/mo
Price history
| Date | Event | Price |
|---|---|---|
| 7/31/2026 | Pending sale | $389,000$229/sqft |
Source:  Doorify MLS #10169830 Report a problem Doorify MLS #10169830 Report a problem | ||
| 7/28/2026 | Price change | $389,000-3%$229/sqft |
Source: Doorify MLS #10169830 Report a problem | ||
| 7/24/2026 | Price change | $400,850+0.3%$236/sqft |
Source:  Brookfield Residential Report a problem Brookfield Residential Report a problem | ||
| 7/9/2026 | Price change | $399,500-2.6%$235/sqft |
Source: Doorify MLS #10169830 Report a problem | ||
| 7/8/2026 | Price change | $410,000-0.2%$241/sqft |
Source: Doorify MLS #10169830 Report a problem | ||
| 6/18/2026 | Pending sale | $410,690$242/sqft |
Source: Doorify MLS #10169830 Report a problem | ||
| 5/27/2026 | Price change | $410,690+0.4%$242/sqft |
Source: Doorify MLS #10169830 Report a problem | ||
| 5/4/2026 | Listed for sale | $409,000$241/sqft |
Source: Brookfield Residential Report a problem | ||
Public tax history
Tax history is unavailable.
Monthly payment
Est. payment
Payment breakdown
Explore the cost of this home by adjusting the details. Changes won't be saved.Climate risks
Neighborhood: 27591
Nearby schools
GreatSchools rating
- 4/10Lake Myra ElementaryGrades: PK-5Distance: 2.2 mi
- 5/10Wendell MiddleGrades: 6-8Distance: 2.1 mi
- 4/10East Wake High SchoolGrades: 9-12Distance: 1.4 mi
Schools provided by the listing agent
- Elementary: Wake - Wendell Elementary
- Middle: Wake - Wendell Middle
- High: Wake - East Wake High School
Source: Doorify MLS. This data may not be complete. We recommend contacting the local school district to confirm school assignments for this home.
- $389,0003 bd3 ba1.8k sqft1800 Lumineer Ln, Wendell, NC 27591New Construction

- $349,9903 bd3 ba1.6k sqft1804 Lumineer Ln, Wendell, NC 27591New Construction
- $474,8904 bd3 ba2.1k sqft788 Lunar Light Dr, Wendell, NC 27591New Construction
- $439,8903 bd3 ba2k sqft780 Lunar Light Dr, Wendell, NC 27591New Construction

- $499,9004 bd3 ba2.2k sqft1816 Lumineer Ln, Wendell, NC 27591New Construction
- $379,0003 bd3 ba1.6k sqft1808 Lumineer Ln, Wendell, NC 27591New Construction
- $646,0003 bd3 ba2.6k sqft841 Lunar Light Dr, Wendell, NC 27591New Construction
- $160,0005,227 sqft6121 Knightdale Eagle Rock Rd, Wendell, NC 27591Off Market
A local agent can set up tours, give advice and negotiate with sellers.
Similar homes
- $389,0003 bd3 ba1.8k sqft1800 Lumineer Ln, Wendell, NC 27591New Construction
 Doorify MLS
 - $379,0003 bd3 ba1.6k sqft1808 Lumineer Ln, Wendell, NC 27591New Construction
 Doorify MLS
 - $349,9903 bd3 ba1.6k sqft1804 Lumineer Ln, Wendell, NC 27591New ConstructionDoorify MLS
- $389,0004 bd4 ba2.5k sqft1249 Turkey Trot Rd, Wendell, NC 27591For Sale
 MLS ID #10170822, Mohan Krishna Koday. Doorify MLS
 - $299,9903 bd3 ba1.6k sqft2440 Whitewing Ln, Wendell, NC 27591New ConstructionDoorify MLS
- $330,8003 bd3 ba1.6k sqft1531 Wendell Valley Blvd, Wendell, NC 27591New ConstructionDoorify MLS
- $311,8003 bd3 ba1.5k sqft2442 Whitewing Ln, Wendell, NC 27591New ConstructionMLS ID #10181951, Elizabeth Ellis. Doorify MLS
- $311,0003 bd3 ba1.5k sqft1533 Wendell Valley Blvd, Wendell, NC 27591New ConstructionDoorify MLS
- $289,9903 bd3 ba1.6k sqft1920 Plott Balsam Dr, Wendell, NC 27591New ConstructionDoorify MLS
- $365,0003 bd3 ba1.7k sqft242 Oakdale Ave, Clayton, NC 27520For SaleMLS ID #10180584, Mirian Alejandra Midence. Doorify MLS
- $380,0003 bd3 ba1.6k sqft6200 Saybrooke Dr, Raleigh, NC 27604For SaleMLS ID #10177795, Michael Wrenn. Doorify MLS
- $383,0004 bd2 ba2.2k sqft225 Sarazen Dr, Clayton, NC 27527For SaleMLS ID #10181190, Thomas Ladane Shoupe. Doorify MLS
- $398,5003 bd2 ba1.7k sqft20 Willowsden Ct, Youngsville, NC 27596For SaleMLS ID #10089388, Ruxton Bobbitt. Doorify MLS
- $348,5003 bd3 ba1.8k sqft22 Davinci Dr, Zebulon, NC 27597For SaleMLS ID #10154757, Dameion Tarique Moore. Doorify MLS
- $403,0004 bd3 ba2.4k sqft1028 Channel Drop Loop, Zebulon, NC 27597For SaleMLS ID #10175533, Carol Saavedra. Doorify MLS
- $380,5293 bd2 ba2.1k sqft237 Boss Shot Dr, Smithfield, NC 27577New ConstructionDoorify MLS
- $349,9002 bd3 ba1.3k sqft7702 Rock Quarry Rd, Raleigh, NC 27610For SaleMLS ID #10170838, Naresh Farmah. Doorify MLS
- $409,8004 bd3 ba2.1k sqft129 Cinnabar St, Clayton, NC 27520New ConstructionDoorify MLS
- $414,8004 bd3 ba2.2k sqft114 Cinnabar St, Clayton, NC 27527New ConstructionDoorify MLS
- $419,8004 bd3 ba2.2k sqft121 Cinnabar St, Clayton, NC 27527New ConstructionDoorify MLS
