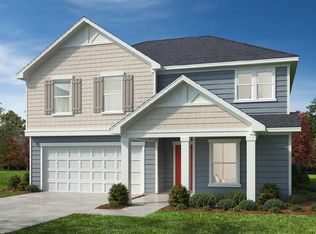
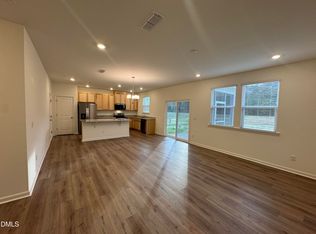
Step into luxury with this exquisite single-story 3 Bedroom Ranch home nestled on 1.335 acres with a serene settings of Turkey Ridge, where convenience meets modern elegance. This beautifully designed home features spacious living areas and an inviting modern kitchen that boasts high-end Whirlpool appliances, including a fingerprint-resistant stainless steel microwave/hood combo, a 5.3 cu ft freestanding electric range, and an Energy Star certified dishwasher. The aristocratic allure of Sinclair cabinetry with 30'' upper cabinets and quartz countertops enhances the kitchen's aesthetic, a large island offers a welcoming space for gatherings. Each room is touched with sophisticated finishes like Sherwin-Williams low-VOC Painters Edge paint and high-quality Layton Lake flooring, providing both style and sustainability. The private wooded backdrop ensures peaceful mornings and serene evenings on your covered patio, designed for privacy and relaxation. Located just 30 minutes from downtown Raleigh and a mere 15 minutes from I-40 and I-540, this property promises a perfect blend of isolation and accessibility. The deluxe primary bathroom with Silestone vanity adds a touch of luxury. Energy-efficient features like a Honeywell Wifi Smart Thermostat and hybrid electric heat pump water heater by Rheem ensure comfort and cost-effectiveness. This home isn't just built--it's crafted for those who appreciate the finer details and brand reliability and new home warranty of KB Home.
Pending
Price cut: $1.3K (8/12)
$379,234
237 Boss Shot Dr, Smithfield, NC 27577
3beds
2,115sqft
Single Family Residence
Built in 2026
1.34 Acres Lot
$378,900 Zestimate®
$179/sqft
$68/mo HOA
What's special
High-quality layton lake flooringPrivate wooded backdropHigh-end whirlpool appliancesQuartz countertopsEnergy star certified dishwasherInviting modern kitchen
- 192 days
- 34
- 0
Zillow last checked:
Listing updated:
Listed by:
L. Calvin Ramsey 919-573-4550,
Ramsey Realtors Team Inc
Source: Doorify MLS,MLS#: 10160972
Facts & features
Interior
Bedrooms & bathrooms
- Bedrooms: 3
- Bathrooms: 2
- Full bathrooms: 2
- Main level bedrooms: 3
Primary bedroom
- Level: Main
- Area: 210 Square Feet
- Dimensions: 15 x 14
Bedroom 2
- Level: Main
- Area: 110 Square Feet
- Dimensions: 11 x 10
Bedroom 3
- Level: Main
- Area: 110 Square Feet
- Dimensions: 11 x 10
Dining room
- Level: Main
- Area: 140 Square Feet
- Dimensions: 14 x 10
Other
- Level: Main
- Area: 50 Square Feet
- Dimensions: 5 x 10
Family room
- Level: Main
- Area: 140 Square Feet
- Dimensions: 14 x 10
Kitchen
- Level: Main
- Area: 240 Square Feet
- Dimensions: 16 x 15
Utility room
- Level: Main
- Area: 48 Square Feet
- Dimensions: 6 x 8
Heating
- Electric, ENERGY STAR Qualified Equipment, Forced Air, Heat Pump
Cooling
- Central Air, Electric, Heat Pump
Appliances
- Included: Dishwasher, Electric Oven, ENERGY STAR Qualified Appliances, ENERGY STAR Qualified Dishwasher, Electric Range, Electric Water Heater, Free-Standing Electric Oven, Free-Standing Electric Range, ENERGY STAR Qualified Water Heater, Range, Stainless Steel Appliance(s), Water Heater
- Laundry: Laundry Room, Main Level
Features
- Double Vanity, Eat-in Kitchen, Kitchen Island, Open Floorplan, Pantry, Primary Downstairs, Walk-In Closet(s), Kitchen/Dining Room Combination, Living/Dining Room Combination, Walk-In Shower, Quartz Counters
- Flooring: Carpet, Luxury Vinyl
- Windows: Double Pane Windows, ENERGY STAR Qualified Windows
- Common walls with other units/homes: No Common Walls
Interior area
- Total structure area: 2,115
- Total interior livable area: 2,115 sqft
- Finished area above ground: 2,115
- Finished area below ground: 0
Property
Parking
- Total spaces: 2
- Parking features: Attached, Concrete, Driveway, Garage Faces Front, Garage
- Garage spaces: 2
- Has uncovered spaces: Yes
Features
- Levels: One
- Stories: 1
- Patio & porch: Patio
- Fencing: None
Lot
- Size: 1.34 Acres
- Features: Landscaped
Details
- Parcel number: 166400266142
- Special conditions: Standard
Construction
Type & style
- Home type: SingleFamily
- Architectural style: Ranch
- Property subtype: Single Family Residence
Materials
- Batts Insulation, Blown-In Insulation, Frame, Fiber Cement, Low VOC Paint/Sealant/Varnish
- Foundation: Slab
- Roof: Architectural Shingle
Condition
- New Construction
- New construction: Yes
- Year built: 2026
- Major remodel year: 2026
Details
- Builder name: KB Home
Utilities & green energy
- Sewer: Septic Tank
- Water: Public
Community & HOA
Community
- Features: None
- Security: Carbon Monoxide Detector(s), Fire Alarm
- Subdivision: Turkey Ridge
HOA
- Has HOA: Yes
- Amenities included: Management
- Services included: Storm Water Maintenance
- HOA fee: $205 quarterly
- HOA name: AAM LLC
- HOA phone: 919-762-4080
Location
- Region: Smithfield
Financial & listing details
- Price per square foot: $179/sqft
- Date on market: 7/28/2026
- Listing agreement: Exclusive Agency
- Listing terms: Cash,Conventional,FHA,USDA Loan,VA Loan
- Road surface type: Asphalt
Estimated market value
$378,900
$360,000 - $398,000
$2,368/mo
Price history
| Date | Event | Price |
|---|---|---|
| 8/25/2026 | Pending sale | $379,234$179/sqft |
Source:  Doorify MLS #10160972 Report a problem | ||
| 8/12/2026 | Price change | $379,234-0.3%$179/sqft |
Source: Doorify MLS #10160972 Report a problem | ||
| 7/28/2026 | Listed for sale | $380,529$180/sqft |
Source: Doorify MLS #10160972 Report a problem | ||
| 6/1/2026 | Pending sale | $380,529$180/sqft |
Source: Doorify MLS #10160972 Report a problem | ||
| 4/17/2026 | Listed for sale | $380,529$180/sqft |
Source: Doorify MLS #10160972 Report a problem | ||
Public tax history
Tax history is unavailable.
Monthly payment
Est. payment
Payment breakdown
Explore the cost of this home by adjusting the details. Changes won't be saved.Climate risks
Neighborhood: 27577
Nearby schools
Schools provided by the listing agent
- Elementary: Johnston - West Smithfield Elementary
- Middle: Johnston - Swift Creek Middle School
- High: Johnston - Cleveland High School
Source: Doorify MLS. This data may not be complete. We recommend contacting the local school district to confirm school assignments for this home.

Similar homes
- $378,5433 bd2 ba2.1k sqft72 Ocellated Cir, Smithfield, NC 27577New Construction

 Doorify MLS
- $365,9904 bd3 ba2.3k sqft16 Valley Forge Ln, Smithfield, NC 27577New Construction
 Doorify MLS
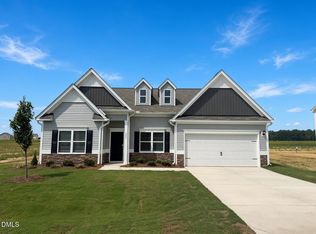
- $400,9903 bd3 ba2.4k sqft243 Spirit Springs Rd, Smithfield, NC 27577New Construction
 Doorify MLS
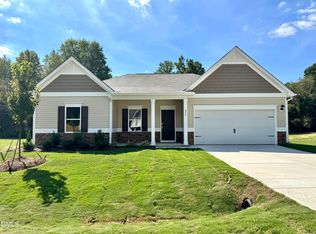
- $376,9903 bd2 ba2.2k sqft257 Cheshire Farm Dr, Smithfield, NC 27577New Construction
 Doorify MLS
- $351,9903 bd3 ba1.8k sqft308 Spirit Springs Rd, Smithfield, NC 27577New ConstructionDoorify MLS
- $403,9903 bd3 ba2.4k sqft47 Cheshire Farm Dr, Smithfield, NC 27577New ConstructionDoorify MLS
- $356,9003 bd2 ba1.8k sqft379 Bonsai Way, Four Oaks, NC 27524New ConstructionMLS ID #10173309, Ron Lee. Doorify MLS
- $349,7063 bd2 ba1.8k sqft20 Yardley Dr #53, Smithfield, NC 27577New ConstructionMLS ID #10182326, Tammy Register. Doorify MLS
- $346,9003 bd2 ba1.6k sqft373 Bonsai Way, Four Oaks, NC 27524New ConstructionMLS ID #10188952, Ron Lee. Doorify MLS
- $375,9903 bd3 ba2.2k sqftCaldwell D, Benson, NC 27504New ConstructionDoorify MLS
- $339,9993 bd2 ba1.2k sqft2924 N Shiloh Rd, Garner, NC 27529For SaleMLS ID #10185489, Susana Kanter. Doorify MLS
- $359,9003 bd2 ba1.8k sqft14 Kizzy Dr Lot 9, Selma, NC 27576New ConstructionMLS ID #10174520, Tammy Register. Doorify MLS
- $359,9003 bd2 ba1.8k sqft14 Kizzy Drive, Selma, NC 27576New Construction
 MLS ID #100582873, Tammy Register, EXP Realty LLC - C. Hive MLS
- $424,8003 bd3 ba2.1k sqft1800 Batten Farm Rd #18, Selma, NC 27576New ConstructionMLS ID #10179045, Tammy Register. Doorify MLS
- $449,9004 bd3 ba2.7k sqft308 Juniper Branch Trl, Four Oaks, NC 27524New ConstructionDoorify MLS
- $449,9004 bd3 ba2.8k sqft256 Juniper Branch Trl, Four Oaks, NC 27524New ConstructionDoorify MLS
- $309,9003 bd2 ba1.5k sqft223 Magnolia Run Way, Benson, NC 27504New ConstructionMLS ID #10076907, Ron Lee. Doorify MLS
- $309,9003 bd2 ba1.5k sqft111 Finch Ln, Four Oaks, NC 27524New ConstructionMLS ID #10181967, Tony Lee. Doorify MLS
- $428,0004 bd3 ba2.4k sqft903 Long Ave, Garner, NC 27529For SaleMLS ID #10157439, Thomas Ladane Shoupe. Doorify MLS
- $349,9003 bd3 ba1.7k sqftAshley A, Angier, NC 27501For SaleMLS ID #10188089, Theresa Blackmon. Doorify MLS
