Enjoy the ease of single-level living on a spacious homesite—this inviting ranch home offers open living areas, a large lot perfect for outdoor gatherings, and a long driveway with room for every guest. Designed for comfort, connection, and everyday convenience, where you will be welcomed and feel invited to stay. This thoughtfully crafted floorplan includes a bright family room, dining nook, and a stylish kitchen with granite countertops, stainless steel appliances, and an optional island — perfect for both everyday living and entertaining. The private owner's suite features a deluxe bath with a tiled shower, Silestone vanity, and spacious walk-in closet. Two additional bedrooms and a secondary bath provide comfort and convenience for family or guests. Situated on a rare .765-acre homesite, this home gives you the freedom to create the backyard of your dreams — whether it's a garden, play space, or outdoor entertaining area. Additional highlights include a screened patio, 9' ceilings, energy-efficient Whirlpool appliances, and quality finishes throughout. Conveniently located in the Turkey Ridge community near I-40, this home offers an easy commute to Raleigh, Clayton, and Smithfield while still providing the privacy and space of a large lot.
Sold for $332,043
$332,043
164 Boss Shot Dr, Smithfield, NC 27577
3beds
1,446sqft
Single Family Residence, Residential
Built in 2025
0.77 Acres Lot
$330,900 Zestimate®
$230/sqft
$1,918 Estimated rent
Home value
$330,900
$311,000 - $351,000
$1,918/mo
Zestimate® history
Owner options
List your home for rent
$1,918/mo
Rent Zestimate®
Find your next renter with Zillow Rental Manager. Plus, with online applications, you can quickly screen prospective tenants – for free.
$1,918/mo
Rent Zestimate®
Refinance and save
$2,185/mo
Est. payment
Refinancing to a lower rate could help reduce your monthly payments and save thousands over the life of the loan.
$2,185/mo
Est. payment
Explore your selling options
Work with a Zillow partner agent
Leverage their expertise and Zillow's premium Showcase listings to get your home seen by more buyers.
Get startedList with your own agent
Get your home in front of millions of buyers by listing it on Zillow.
Learn how to do itSell it yourself
Take full control of how buyers see your home on Zillow by listing For Sale by Owner (FSBO).
List your homeWhat's special
Zillow last checked:
Listing updated:
Listed by:
L. Calvin Ramsey 919-573-4550,
Ramsey Realtors Team Inc
Bought with:
Non Member
Non Member Office
Source: Doorify MLS,MLS#: 10125049
Facts & features
Interior
Bedrooms & bathrooms
- Bedrooms: 3
- Bathrooms: 2
- Full bathrooms: 2
Heating
- Electric, ENERGY STAR Qualified Equipment, Forced Air, Heat Pump
Cooling
- Central Air, Electric, Heat Pump
Appliances
- Included: Dishwasher, Electric Oven, Electric Range, Electric Water Heater, ENERGY STAR Qualified Appliances, ENERGY STAR Qualified Dishwasher, ENERGY STAR Qualified Water Heater, Free-Standing Electric Oven, Free-Standing Electric Range, Range, Stainless Steel Appliance(s), Water Heater
- Laundry: Laundry Room, Main Level
Features
- Double Vanity, Eat-in Kitchen, Granite Counters, Kitchen Island, Kitchen/Dining Room Combination, Living/Dining Room Combination, Open Floorplan, Pantry, Smooth Ceilings, Walk-In Closet(s), Walk-In Shower
- Flooring: Carpet, Vinyl
- Windows: Double Pane Windows, ENERGY STAR Qualified Windows
- Common walls with other units/homes: No Common Walls
Interior area
- Total structure area: 1,446
- Total interior livable area: 1,446 sqft
- Finished area above ground: 1,446
- Finished area below ground: 0
Property
Parking
- Total spaces: 2
- Parking features: Attached, Concrete, Driveway, Garage
- Attached garage spaces: 2
Features
- Levels: One
- Stories: 1
- Patio & porch: Patio
- Fencing: None
- Has view: Yes
Lot
- Size: 0.77 Acres
- Features: Wooded
Details
- Parcel number: 0000000
- Special conditions: Standard
Construction
Type & style
- Home type: SingleFamily
- Architectural style: Ranch
- Property subtype: Single Family Residence, Residential
Materials
- Batts Insulation, Blown-In Insulation, Fiber Cement, Frame, Low VOC Paint/Sealant/Varnish
- Foundation: Slab
- Roof: Shingle
Condition
- New construction: Yes
- Year built: 2025
- Major remodel year: 2025
Details
- Builder name: KB Home
Utilities & green energy
- Sewer: Septic Tank
- Water: Public
Community & HOA
Community
- Features: None
- Subdivision: Turkey Ridge
HOA
- Has HOA: Yes
- Amenities included: Management
- Services included: Storm Water Maintenance
- HOA fee: $195 quarterly
Location
- Region: Smithfield
Financial & listing details
- Price per square foot: $230/sqft
- Tax assessed value: $75,000
- Annual tax amount: $476
- Date on market: 11/12/2025
- Road surface type: Asphalt
Price history
| Date | Event | Price |
|---|---|---|
| 12/23/2025 | Sold | $332,043+0%$230/sqft |
Source:  Doorify MLS #10125049 Report a problem Doorify MLS #10125049 Report a problem | ||
| 11/12/2025 | Pending sale | $332,012-0.1%$230/sqft |
Source: Doorify MLS #10125049 Report a problem | ||
| 10/21/2025 | Price change | $332,202+0.1%$230/sqft |
Source:  KB Home Report a problem KB Home Report a problem | ||
| 10/1/2025 | Listed for sale | $332,012+3%$230/sqft |
Source: Doorify MLS #10125049 Report a problem | ||
| 8/19/2025 | Listing removed | $322,341$223/sqft |
Source: KB Home Report a problem | ||
| 7/8/2025 | Listed for sale | $322,341$223/sqft |
Source: KB Home Report a problem | ||
Public tax history
| Year | Property taxes | Tax assessment |
|---|---|---|
| 2025 | $476 | $75,000 |
Find assessor info on the county website
Neighborhood: 27577
Nearby homes
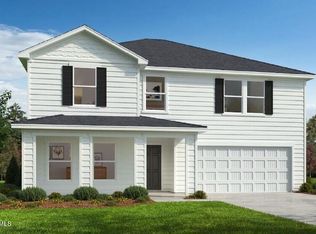
- $387,5294 bd3 ba2.5k sqft122 Boss Shot Dr, Smithfield, NC 27577Sold
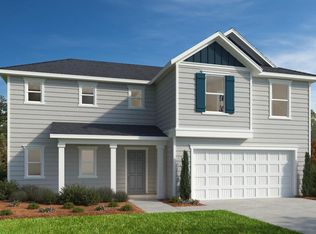
- $412,0884 bd4 ba2.9k sqft74 Boss Shot Dr, Smithfield, NC 27577Sold
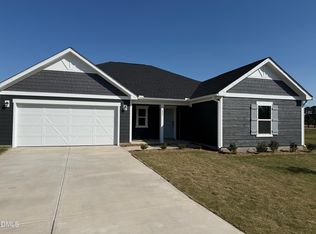
- $380,5293 bd2 ba2.1k sqft237 Boss Shot Dr, Smithfield, NC 27577Pending
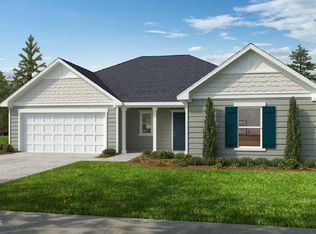
- $367,0004 bd2 ba2.1k sqft102 Gobbler Dr, Smithfield, NC 27577Sold
- $369,4573 bd2 ba1.9k sqft18 Gobbler Dr, Smithfield, NC 27577Sold
- $310,0003 bd2 ba1.4k sqft158 Gobbler, Smithfield, NC 27577Sold
- $375,9564 bd3 ba2.3k sqft140 Gobbler Dr, Smithfield, NC 27577Sold
- $364,4294 bd2 ba2.1k sqft189 Gobbler Dr, Smithfield, NC 27577Sold
Nearby schools
GreatSchools rating
- 4/10West Smithfield ElementaryGrades: PK-5Distance: 3.1 mi
- 8/10Swift Creek MiddleGrades: 6-8Distance: 3.6 mi
- 6/10Cleveland High SchoolGrades: 9-12Distance: 3.2 mi
Schools provided by the listing agent
- Elementary: Johnston - W Smithfield
- Middle: Johnston - Swift Creek
- High: Johnston - Cleveland
Source: Doorify MLS. This data may not be complete. We recommend contacting the local school district to confirm school assignments for this home.
Get a cash offer in 3 minutes
Find out how much your home could sell for in as little as 3 minutes with a no-obligation cash offer.
Estimated market value
$330,900
Get a cash offer in 3 minutes
Find out how much your home could sell for in as little as 3 minutes with a no-obligation cash offer.
Estimated market value
$330,900
- North Carolina
- Johnston County
- Smithfield
- 27577
- 164 Boss Shot Dr
Nearby cities
Nearby zip codes
Other Smithfield Topics
