Large woodview private homesite (.925 acres) with spacious backyard! Unwind on your screened porch surrounded by nature—your own peaceful retreat, right in your backyard.74 Boss Shot Rd. features the Owners Suite on 1st Floor. 4 Bedrooms total with a Guest Suite on 1st floor and very large 2nd floor Game Room! This 2 Story innovate home features spacious living areas and an inviting modern kitchen that boasts high-end Whirlpool appliances, including a fingerprint-resistant stainless steel microwave/hood combo, a 5.3 cu ft freestanding electric range, and an Energy Star certified dishwasher. The aristocratic allure of Sinclair cabinetry with 42'' upper cabinets and granite countertops enhances the kitchen's aesthetic, a large island offers a welcoming space for gatherings. Each room is touched with sophisticated finishes like Sherwin-Williams low-VOC Painters Edge paint and high-quality Layton Lake flooring, providing both style and sustainability. The private wooded backdrop ensures peaceful mornings and serene evenings on your covered patio, designed for privacy and relaxation. Located just 30 minutes from downtown Raleigh and a mere 15 minutes from I-40 and I-540, this property promises a perfect blend of isolation and accessibility. High ceilings throughout the home amplify the spacious feel, and the deluxe primary bathroom with Silestone vanity adds a touch of luxury. Energy-efficient features like a Honeywell Wifi Smart Thermostat and hybrid electric heat pump water heater by Rheem ensure comfort and cost-effectiveness. This home isn't just built—it's crafted for those who appreciate the finer details and brand reliability and new home warranty of KB Home.
Sold for $412,088
$412,088
74 Boss Shot Dr, Smithfield, NC 27577
4beds
2,939sqft
Single Family Residence, Residential
Built in 2025
0.93 Acres Lot
$411,200 Zestimate®
$140/sqft
$2,872 Estimated rent
Home value
$411,200
$387,000 - $440,000
$2,872/mo
Zestimate® history
Owner options
List your home for rent
$2,872/mo
Rent Zestimate®
Find your next renter with Zillow Rental Manager. Plus, with online applications, you can quickly screen prospective tenants – for free.
$2,872/mo
Rent Zestimate®
Refinance and save
$2,654/mo
Est. payment
Refinancing to a lower rate could help reduce your monthly payments and save thousands over the life of the loan.
$2,654/mo
Est. payment
Explore your selling options
Work with a Zillow partner agent
Leverage their expertise and Zillow's premium Showcase listings to get your home seen by more buyers.
Get startedList with your own agent
Get your home in front of millions of buyers by listing it on Zillow.
Learn how to do itSell it yourself
Take full control of how buyers see your home on Zillow by listing For Sale by Owner (FSBO).
List your homeWhat's special
Sophisticated finishesHigh ceilingsPrivate wooded backdropSilestone vanityLarge islandGranite countertopsCovered patio
Zillow last checked:
Listing updated:
Listed by:
L. Calvin Ramsey 919-573-4550,
Ramsey Realtors Team Inc
Bought with:
Christine Nguyen, 243732
Relevate Real Estate Inc.
Source: Doorify MLS,MLS#: 10107163
Facts & features
Interior
Bedrooms & bathrooms
- Bedrooms: 4
- Bathrooms: 4
- Full bathrooms: 3
- 1/2 bathrooms: 1
Heating
- Electric, ENERGY STAR Qualified Equipment, Forced Air, Heat Pump
Cooling
- Central Air, Electric, Heat Pump
Appliances
- Included: Dishwasher, Electric Oven, Electric Range, Electric Water Heater, ENERGY STAR Qualified Appliances, ENERGY STAR Qualified Dishwasher, ENERGY STAR Qualified Water Heater, Free-Standing Electric Oven, Free-Standing Electric Range, Range, Stainless Steel Appliance(s), Water Heater
- Laundry: Laundry Room, Upper Level
Features
- Double Vanity, Eat-in Kitchen, Granite Counters, Kitchen Island, Kitchen/Dining Room Combination, Living/Dining Room Combination, Open Floorplan, Master Downstairs, Quartz Counters, Storage, Walk-In Closet(s), Walk-In Shower
- Flooring: Carpet, Vinyl
- Windows: Double Pane Windows, ENERGY STAR Qualified Windows
- Common walls with other units/homes: No Common Walls
Interior area
- Total structure area: 2,939
- Total interior livable area: 2,939 sqft
- Finished area above ground: 2,939
- Finished area below ground: 0
Property
Parking
- Total spaces: 2
- Parking features: Attached, Concrete, Driveway, Garage
- Attached garage spaces: 2
Features
- Levels: Two
- Patio & porch: Patio, Screened
- Fencing: None
- Has view: Yes
Lot
- Size: 0.93 Acres
- Features: Landscaped, Wooded
Details
- Parcel number: 00000
- Special conditions: Standard
Construction
Type & style
- Home type: SingleFamily
- Architectural style: Traditional
- Property subtype: Single Family Residence, Residential
Materials
- Batts Insulation, Blown-In Insulation, Fiber Cement, Frame, Low VOC Paint/Sealant/Varnish
- Foundation: Slab
- Roof: Shingle
Condition
- New construction: Yes
- Year built: 2025
- Major remodel year: 2025
Details
- Builder name: KB Home
Utilities & green energy
- Sewer: Septic Tank
- Water: Public
Community & HOA
Community
- Features: None
- Subdivision: Turkey Ridge
HOA
- Has HOA: Yes
- Amenities included: Management
- Services included: Storm Water Maintenance
- HOA fee: $195 quarterly
Location
- Region: Smithfield
Financial & listing details
- Price per square foot: $140/sqft
- Date on market: 7/3/2025
- Road surface type: Asphalt
Price history
| Date | Event | Price |
|---|---|---|
| 10/15/2025 | Sold | $412,088$140/sqft |
Source:  Doorify MLS #10107163 Report a problem Doorify MLS #10107163 Report a problem | ||
| 9/2/2025 | Pending sale | $412,088$140/sqft |
Source: Doorify MLS #10107163 Report a problem | ||
| 8/21/2025 | Price change | $412,088-2.4%$140/sqft |
Source: Doorify MLS #10107163 Report a problem | ||
| 7/3/2025 | Listed for sale | $422,088$144/sqft |
Source: Doorify MLS #10107163 Report a problem | ||
Public tax history
Tax history is unavailable.
Neighborhood: 27577
Nearby homes
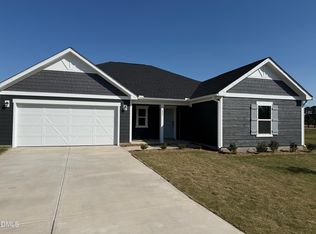
- $380,5293 bd2 ba2.1k sqft237 Boss Shot Dr, Smithfield, NC 27577Pending
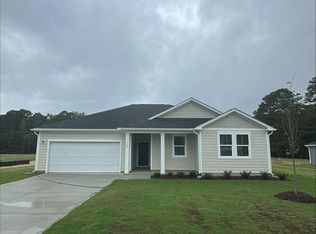
- $332,0433 bd2 ba1.4k sqft164 Boss Shot Dr, Smithfield, NC 27577Sold
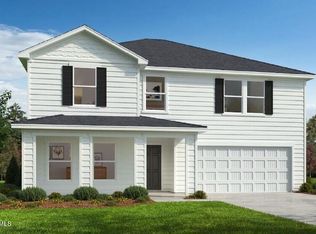
- $387,5294 bd3 ba2.5k sqft122 Boss Shot Dr, Smithfield, NC 27577Sold
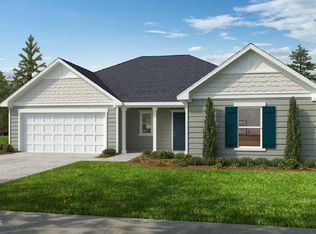
- $367,0004 bd2 ba2.1k sqft102 Gobbler Dr, Smithfield, NC 27577Sold
- $310,0003 bd2 ba1.4k sqft158 Gobbler, Smithfield, NC 27577Sold
- $375,9564 bd3 ba2.3k sqft140 Gobbler Dr, Smithfield, NC 27577Sold
- $364,4294 bd2 ba2.1k sqft189 Gobbler Dr, Smithfield, NC 27577Sold
- $349,5423 bd2 ba1.7k sqft120 Gobbler Dr, Smithfield, NC 27577Sold
Nearby schools
GreatSchools rating
- 4/10West Smithfield ElementaryGrades: PK-5Distance: 3.1 mi
- 8/10Swift Creek MiddleGrades: 6-8Distance: 3.6 mi
- 6/10Cleveland High SchoolGrades: 9-12Distance: 3.2 mi
Schools provided by the listing agent
- Elementary: Johnston - W Smithfield
- Middle: Johnston - Swift Creek
- High: Johnston - Cleveland
Source: Doorify MLS. This data may not be complete. We recommend contacting the local school district to confirm school assignments for this home.
Get a cash offer in 3 minutes
Find out how much your home could sell for in as little as 3 minutes with a no-obligation cash offer.
Estimated market value
$411,200
Get a cash offer in 3 minutes
Find out how much your home could sell for in as little as 3 minutes with a no-obligation cash offer.
Estimated market value
$411,200
- North Carolina
- Johnston County
- Smithfield
- 27577
- 74 Boss Shot Dr
Nearby cities
Nearby zip codes
Other Smithfield Topics
