Large Homesites with generous space and private backyard with peaceful wooded views. No clear cutting here! Nestled on a premium homesite with your own private forest on your land! Single-story ranch-style home offers generous spacing between neighbors and serene natural surroundings. With 1,773 sq. ft., this 3-bedroom, 2-bath home includes a full two-car garage and an open-concept layout perfect for everyday living. The kitchen is a showstopper with Luna Pearl granite countertops, Aristokraft Elkins shaker cabinets, and stainless steel Whirlpool appliances including an electric range and ENERGY STAR® dishwasher. An optional island adds prep space and casual dining options. The extended primary bath includes a Silestone vanity with dual Moen Seena faucets and energy-efficient fixtures. A full laundry room with modern appliances adds convenience, while the covered patio is ideal for relaxing or entertaining in your own private backyard sanctuary. Layton Lake driftwood flooring flows throughout the home, and energy-saving features include double-pane windows, a central HVAC system, an ecobee3 Lite smart thermostat, and a hardwired security monitoring package. Located just minutes from the Smithfield Recreation & Aquatics Center and Jack Marley Park, this home offers the perfect blend of peaceful living and convenient access to parks and amenities.
Sold for $349,542
$349,542
120 Gobbler Dr, Smithfield, NC 27577
3beds
1,773sqft
Single Family Residence, Residential
Built in 2025
0.69 Acres Lot
$348,900 Zestimate®
$197/sqft
$2,082 Estimated rent
Home value
$348,900
$328,000 - $373,000
$2,082/mo
Zestimate® history
Owner options
List your home for rent
$2,082/mo
Rent Zestimate®
Find your next renter with Zillow Rental Manager. Plus, with online applications, you can quickly screen prospective tenants – for free.
$2,082/mo
Rent Zestimate®
Refinance and save
$2,257/mo
Est. payment
Refinancing to a lower rate could help reduce your monthly payments and save thousands over the life of the loan.
$2,257/mo
Est. payment
Explore your selling options
Work with a Zillow partner agent
Leverage their expertise and Zillow's premium Showcase listings to get your home seen by more buyers.
Get startedList with your own agent
Get your home in front of millions of buyers by listing it on Zillow.
Learn how to do itSell it yourself
Take full control of how buyers see your home on Zillow by listing For Sale by Owner (FSBO).
List your homeWhat's special
Private backyard sanctuarySilestone vanityCovered patioFull laundry roomPremium homesiteSerene natural surroundingsStainless steel whirlpool appliances
Zillow last checked:
Listing updated:
Listed by:
L. Calvin Ramsey 919-573-4550,
Ramsey Realtors Team Inc
Bought with:
Janet Mack Beach, 271879
Triangle's Choice Real Estate,
Source: Doorify MLS,MLS#: 10078062
Facts & features
Interior
Bedrooms & bathrooms
- Bedrooms: 3
- Bathrooms: 2
- Full bathrooms: 2
Heating
- Electric, ENERGY STAR Qualified Equipment, Forced Air, Heat Pump
Cooling
- Central Air, Electric, ENERGY STAR Qualified Equipment, Heat Pump
Appliances
- Included: Dishwasher, Electric Oven, Electric Range, Electric Water Heater, ENERGY STAR Qualified Appliances, ENERGY STAR Qualified Dishwasher, ENERGY STAR Qualified Freezer, ENERGY STAR Qualified Refrigerator, ENERGY STAR Qualified Water Heater, Free-Standing Electric Oven, Free-Standing Electric Range, Microwave, Oven, Range, Stainless Steel Appliance(s), Vented Exhaust Fan, Water Heater
- Laundry: Electric Dryer Hookup, Laundry Room, Main Level
Features
- Double Vanity, Eat-in Kitchen, Granite Counters, Kitchen Island, Kitchen/Dining Room Combination, Living/Dining Room Combination, Open Floorplan, Pantry, Master Downstairs, Quartz Counters, Smart Thermostat, Walk-In Closet(s)
- Flooring: Carpet, Vinyl
- Has fireplace: No
Interior area
- Total structure area: 1,773
- Total interior livable area: 1,773 sqft
- Finished area above ground: 1,773
- Finished area below ground: 0
Property
Parking
- Total spaces: 2
- Parking features: Garage, Garage Door Opener, Garage Faces Front
- Attached garage spaces: 2
Features
- Levels: One
- Stories: 1
- Patio & porch: Patio
- Fencing: None
- Has view: Yes
Lot
- Size: 0.69 Acres
- Features: Landscaped, Wooded
Details
- Parcel number: 15H07033
- Special conditions: Standard
Construction
Type & style
- Home type: SingleFamily
- Architectural style: Ranch
- Property subtype: Single Family Residence, Residential
Materials
- Batts Insulation, Blown-In Insulation, Fiber Cement, Frame, Low VOC Paint/Sealant/Varnish
- Foundation: Slab
- Roof: Shingle
Condition
- New construction: Yes
- Year built: 2025
- Major remodel year: 2025
Details
- Builder name: KB Home
Utilities & green energy
- Sewer: Septic Tank
- Water: Public
Community & HOA
Community
- Subdivision: Turkey Ridge
HOA
- Has HOA: Yes
- Services included: Storm Water Maintenance
- HOA fee: $195 quarterly
Location
- Region: Smithfield
Financial & listing details
- Price per square foot: $197/sqft
- Tax assessed value: $75,000
- Annual tax amount: $476
- Date on market: 2/22/2025
- Road surface type: Asphalt, Paved
Price history
| Date | Event | Price |
|---|---|---|
| 7/11/2025 | Sold | $349,542$197/sqft |
Source:  Doorify MLS #10078062 Report a problem Doorify MLS #10078062 Report a problem | ||
| 6/3/2025 | Pending sale | $349,542$197/sqft |
Source: Doorify MLS #10078062 Report a problem | ||
| 5/1/2025 | Price change | $349,542-4.3%$197/sqft |
Source: Doorify MLS #10078062 Report a problem | ||
| 4/4/2025 | Price change | $365,272-2.6%$206/sqft |
Source: Doorify MLS #10078062 Report a problem | ||
| 2/22/2025 | Listed for sale | $374,852$211/sqft |
Source: Doorify MLS #10078062 Report a problem | ||
Public tax history
| Year | Property taxes | Tax assessment |
|---|---|---|
| 2025 | $476 | $75,000 |
Find assessor info on the county website
Neighborhood: 27577
Nearby homes
- $382,0003 bd2 ba1.9k sqft178 Gobbler Dr, Smithfield, NC 27577Sold

- $310,0003 bd2 ba1.4k sqft158 Gobbler, Smithfield, NC 27577Sold

- $375,9564 bd3 ba2.3k sqft140 Gobbler Dr, Smithfield, NC 27577Sold
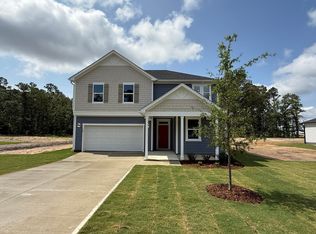
- $364,4294 bd2 ba2.1k sqft189 Gobbler Dr, Smithfield, NC 27577Sold

- $373,9973 bd3 ba2.3k sqft147 Gobbler Dr, Smithfield, NC 27577Sold
- $367,0004 bd2 ba2.1k sqft102 Gobbler Dr, Smithfield, NC 27577Sold
- $401,9374 bd3 ba2.5k sqft91 Gobbler Dr, Smithfield, NC 27577Sold
- $307,2003 bd2 ba1.4k sqft158 Gobbler Dr, Smithfield, NC 27577Off Market
Nearby schools
GreatSchools rating
- 4/10West Smithfield ElementaryGrades: PK-5Distance: 3.2 mi
- 8/10Swift Creek MiddleGrades: 6-8Distance: 3.5 mi
- 6/10Cleveland High SchoolGrades: 9-12Distance: 3.2 mi
Schools provided by the listing agent
- Elementary: Johnston - W Smithfield
- Middle: Johnston - Swift Creek
- High: Johnston - Cleveland
Source: Doorify MLS. This data may not be complete. We recommend contacting the local school district to confirm school assignments for this home.
Get a cash offer in 3 minutes
Find out how much your home could sell for in as little as 3 minutes with a no-obligation cash offer.
Estimated market value
$348,900
Get a cash offer in 3 minutes
Find out how much your home could sell for in as little as 3 minutes with a no-obligation cash offer.
Estimated market value
$348,900
- North Carolina
- Johnston County
- Smithfield
- 27577
- 120 Gobbler Dr
Nearby cities
Nearby zip codes
Other Smithfield Topics
